Open: Sat, 1PM to 3PM
pillar/IMG-A2338013_1.jpg
1 day on Market

72 Sundown Way, Cochrane, Alberta T4C 2M4

Detached
3
3 + 1
~2187.00 sqft
$720,000
Get pre-qualifiedPowered by nesto
Detached
3
3 + 1
~2187.00 sqft

Contact us about this property

Call

Highlights

Property Estimate

Days on market1 day

Estimated valueNot available

Price/Sqft$329/sqft

Monthly cost

Open Calculator

Description

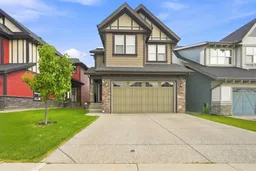
**OPEN HOUSE SATURDAY AUGUST 22 1:00PM - 3:00PM** IMMACULATE 2,187+ sqft 2-Storey on a quiet street, in one of the most desirable family communities in Cochrane, SUNSET RIDGE! Spacious foyer welcomes you into an open floorplan with 9 ft knockdown ceilings + hardwood floors throughout the main level. Gourmet kitchen with maple cabinets, central island, designer stainless appliances, gas countertop range, chimney hoodfan, quartz countertops, soft close drawers + doors, walk-through pantry, blanco sink, eat-in bar + walk-through pantry. Generously sized dining/nook area opens to great room with fireplace + custom mantle. 2 Pc powder room + deck with custom awning & BBQ gas line. Custom Wood + Iron railings lead upstairs to BRIGHT central Bonus Room. Huge Primary Retreat with 5 pc ensuite, boasting separate closets, make-up desk, dual vanities, custom shower + soaker tub! 2 Additional good sized bedrooms, 4 pc bath + laundry room. Unspoiled lower level SUNSHINE windows + RI bathroom. Additional features and upgrades include: NEW SOLAR PANELS, Hardie Siding, Exposed Aggregate Driveway, Custom Deck with stairs to yard, 7 x 8 Storage Shed, AIR CONDITIONING + Electric Garage Heater! Steps away from Sunset Pond + Park, km’s of pathways, access to historic Cochrane Ranch Park, SCHOOLS, restaurants, local bakery, playgrounds, parks, boarded ice rink + much more! Exceptional Value!


Upcoming Open House

Aug 22Sat1:00 PM - 3:00 PM

Property Details

Style2 Storey
View-
Age of property2015
SqFt~2187.00 SqFt
Lot Size-
Parking Spaces4
MLS ®NumberA2338013
Community NameSunset Ridge
Data SourcePILLAR 9
Listing byRE/MAX House of Real Estate

Features

Heating: Forced Air,Natural Gas
Central Vacuum
Cooling: Central Air
Basement: Full,Unfinished,None

Upper Floor

Laundry

8`10" x 6`0"

Family Room

11`8" x 14`1"

Bedroom - Primary

11`4" x 15`3"

5pc Ensuite bath

13`5" x 11`10"


Features

Patio: Awning(s),Deck

Parking

Garage spaces 2

Garage type -

Other parking spaces 2

Total parking spaces 4


Property History

Aug 20, 2026
ListedActive
$720,000
1 day on market
history photo preview46
Listing by pillar 9®
Property listed by RE/MAX House of Real Estate, Brokerage
Agent Banner Image
Interested in this property?Get in touch to get the inside scoop.

Market Data - Sunset Ridge

Geo Zone Map ThumbnailSunset Ridge

Buyer's Market

View Market Data

Detached house - for the past 30 days

Buyer's market Seller's market

Avg. Days on Market

Past 30 days

102 days

Compared to

2025

51 days

2024

23 days

2023

27 days

New Listings

Past 30 days

17 listings

Compared to

2025

13 listings

2024

7 listings

2023

13 listings

Units sold

Past 30 days

7 units

Compared to

2025

5 units

2024

4 units

2023

7 units

Median Sold Price

Past 30 days

$704,900

Compared to

2025

$853,500

2024

$716,500

2023

$618,250


Population and Demographics

Overview

Total population 4075
Average household income $149,227

Age (%)

0 to 19
31%
20 to 34
15%
35 to 49
28%
50 to 64
15%
65 and plus
10%

Household composition (%)

Single family
77%
Single person
21%
Multi person
2%
Multi family
0%

Mother tongue (%)

English
90%
Others
5%
French
3%

House tenancy (%)

Owners
87%
Renters
13%

What’s nearby?Essentials within 5 km

Local Logic

Transportation Scores

Estimated Budget