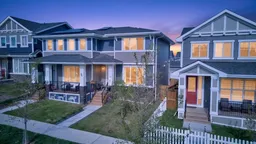
Welcome to Sunset Ridge, one of Cochrane's most sought-after communities, where mountain views, endless pathways, and a family-friendly lifestyle come together. This beautifully maintained 3-bedroom duplex offers the perfect balance of modern living, outdoor adventure, and everyday convenience—with **no condo fees**.
Start your mornings in the fully fenced, east-facing backyard, an ideal space to enjoy your coffee, entertain friends, or let the kids and pets play. Just steps from your front door, you'll find scenic walking paths, parks, and the community's beautiful 6-acre freshwater pond with fountains, creating the perfect backdrop for an active lifestyle.
Families will appreciate being within walking distance of RancheView School and St. Timothy High School, making the morning routine simple and stress-free.
When it's time to explore, historic downtown Cochrane is only five minutes away, offering charming boutiques, local cafés, restaurants, and the town's famous ice cream shops. Love the mountains? Sunset Ridge's location on the north side of Cochrane provides quick highway access, putting Banff National Park and Kananaskis Country less than an hour away, while Calgary is only about a 30-minute commute.
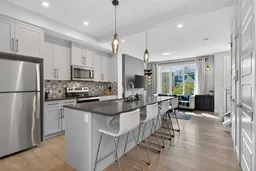
Inside, the bright open-concept main floor features 9-foot ceilings, large windows, and an abundance of natural light. The stylish kitchen is designed for both everyday living and entertaining, complete with quartz countertops, a large centre island, modern pendant lighting, and plenty of cabinet and counter space. Unlike many newer homes, you'll also enjoy a dedicated dining area that comfortably accommodates family dinners and guests. The cozy living room, centred around an electric fireplace, creates the perfect place to relax after a long day.
Upstairs you'll find three spacious bedrooms, including a stunning primary retreat with breathtaking mountain views, a private ensuite, and plenty of closet space. The additional bedrooms offer flexibility for children, guests, or a dedicated home office.
With back lane parking, modern finishes throughout, no monthly condo fees, and an unbeatable location close to schools, parks, shopping, and the mountains, this home offers exceptional value and an incredible opportunity to enjoy everything Cochrane has to offer.
Book your private showing today and discover why so many families love calling Sunset Ridge home.
Inclusions: Dishwasher,Microwave,Oven,Refrigerator,Washer/Dryer

 30Listing by pillar 9®
 Listing by pillar 9®

