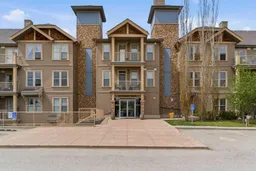
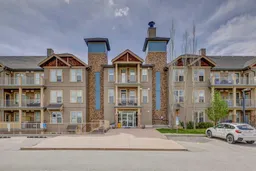
207 Sunset Dr #306, Cochrane, Alberta T4C 0H7
Contact us about this property
Highlights
Estimated valueThis is the price Wahi expects this property to sell for.
The calculation is powered by our Instant Home Value Estimate, which uses current market and property price trends to estimate your home’s value with a 90% accuracy rate.Not available
Price/Sqft$360/sqft
Monthly cost
Open Calculator
Description
***OPEN HOUSE THIS SATURDAY, JULY 25th, FROM 1-3 PM*** Welcome to Sunset Ridge, one of Cochrane's most sought-after communities, where breathtaking Rocky Mountain views, scenic walking paths, parks, and everyday amenities create the perfect place to call home. This beautifully maintained 2-bedroom, 2-bathroom condo offers over 1,100 sq. ft. of thoughtfully designed living space with an open-concept layout that's perfect for both everyday living and entertaining. Expansive windows fill the home with natural light while framing stunning mountain views you'll enjoy year-round. The spacious kitchen overlooks the dining and living areas, creating a warm and inviting space to gather with family and friends. Step onto your private balcony to take in spectacular sunsets and the panoramic mountain backdrop. The well-designed floor plan provides excellent privacy, with the generous primary bedroom featuring its own ensuite, while the second bedroom and full bathroom are ideal for guests, family, or a home office. A rare bonus, this home includes two underground parking stalls, offering added convenience and secure year-round parking. Whether you're a first-time buyer, downsizer, or investor, this condo offers exceptional value and low-maintenance living. Located close to schools, parks, walking paths, shopping, restaurants, and all the amenities Cochrane has to offer, this is your opportunity to enjoy comfortable condo living in one of the town's most desirable communities. Don't miss your chance to make this mountain-view home your own!
Upcoming Open House
Property Details
Interior
Features
Main Floor
Kitchen
12`2" x 10`1"Dining Room
12`10" x 10`1"Living Room
19`0" x 10`8"Office
9`10" x 6`3"Exterior
Features
Parking
Garage spaces 2
Garage type -
Other parking spaces 0
Total parking spaces 2
Condo Details
Amenities
Elevator(s), Fitness Center, Parking, Secured Parking, Snow Removal, Trash
Inclusions
Property History
46