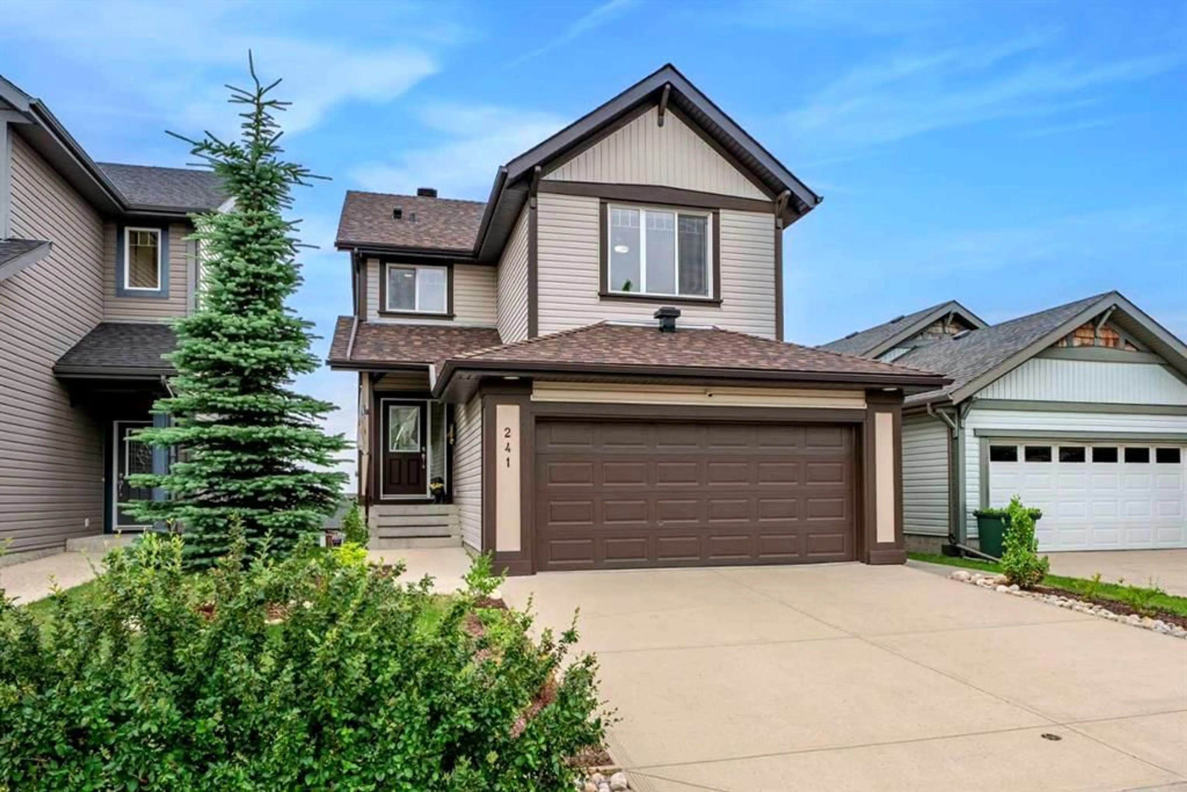
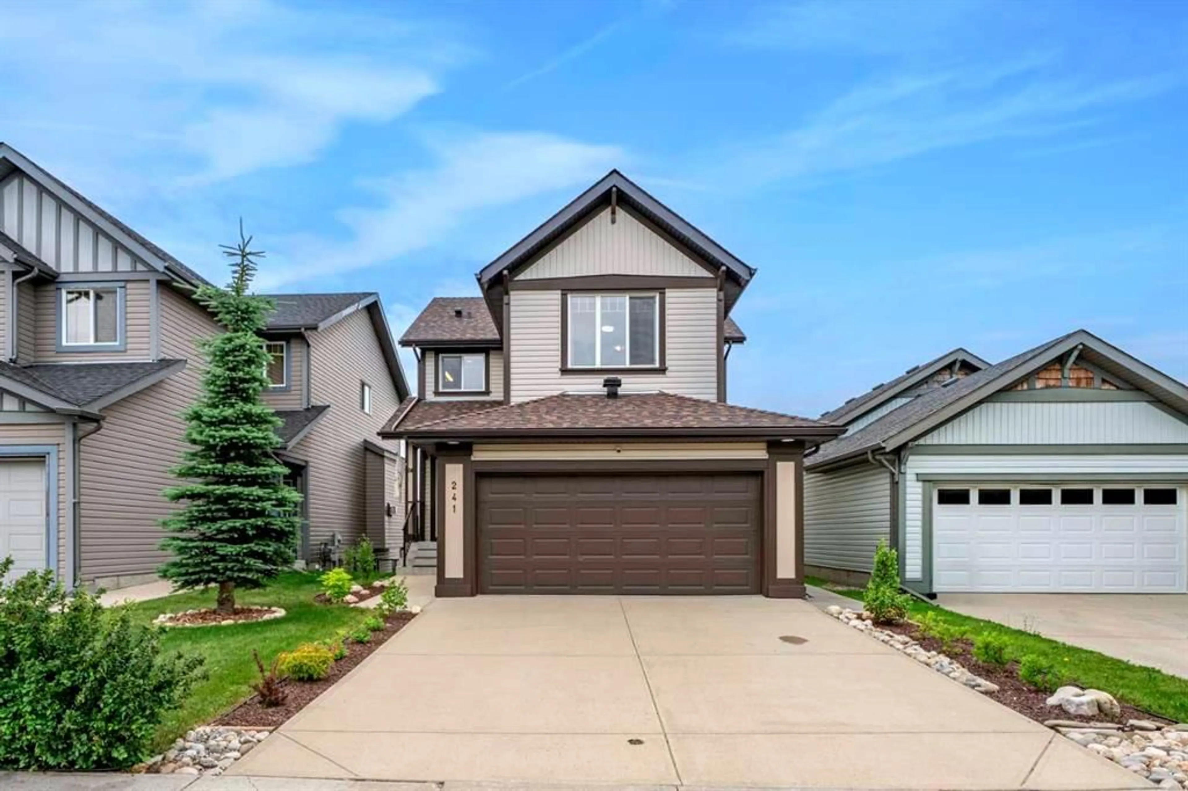
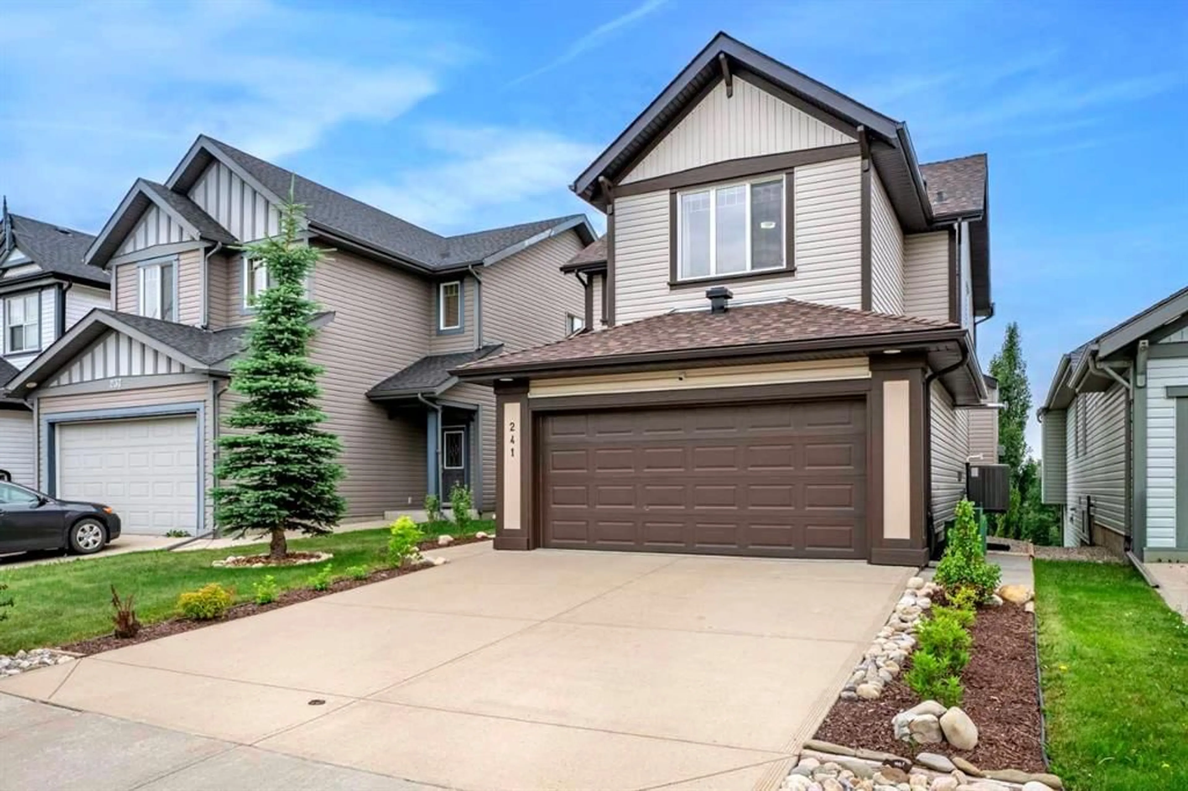
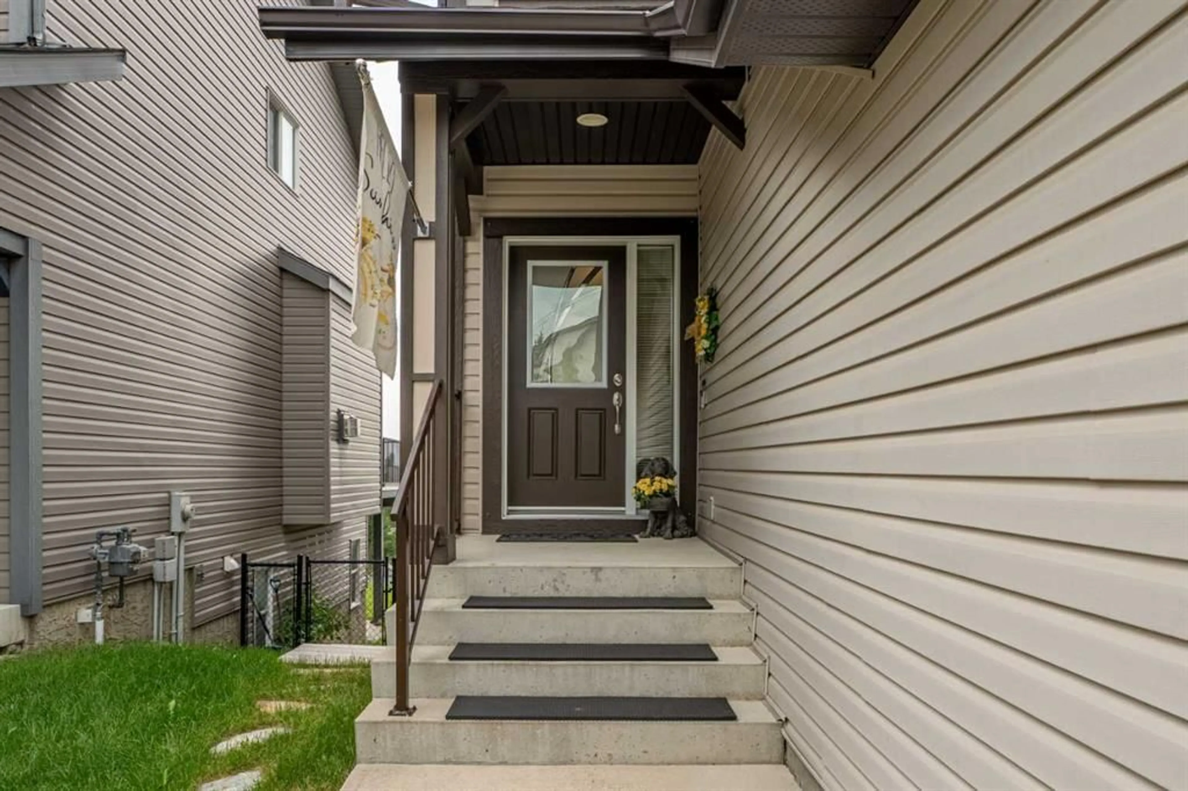
241 Sunset Hts, Cochrane, Alberta T4C 0E1
Contact us about this property
Highlights
Estimated valueThis is the price Wahi expects this property to sell for.
The calculation is powered by our Instant Home Value Estimate, which uses current market and property price trends to estimate your home’s value with a 90% accuracy rate.Not available
Price/Sqft$428/sqft
Monthly cost
Open Calculator
Description
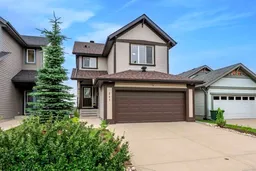
This home has been extensively updated for peace of mind and modern living. From the moment you step inside, you'll appreciate the bright, open-concept main floor, perfectly designed to showcase the stunning PANORAMIC MOUNTAIN VIEW of Sunset ridge community. Rich hardwood flooring flows throughout the main living area, leading into the beautifully renovated kitchen (2021), featuring crisp white cabinetry, expansive quartz countertops, a large island with breakfast seating, and plenty of workspace for cooking and entertaining. The spacious living room is centered around a stylish tiled gas fireplace (2021), creating a warm and inviting atmosphere, while the adjoining dining area opens through the new sliding patio doors (2023) to a full-width deck—an ideal place to relax and take in the scenery. This home features 3 bedrooms, plus a flex room, and 3 and a half bathrooms. Practicality meets comfort with a convenient two-piece powder room located off the entrance from the attached double garage. Upstairs, you'll find a generous bonus room that offers endless possibilities as a family room, home office, playroom, or media space. The spacious primary suite enjoys breathtaking mountain views and features a walk-in closet along with a private ensuite. Two additional bedrooms provide flexibility for family, guests, or a home office, with one offering ample space for a queen-sized bed. The fully finished walkout basement expands the home's living space with a large recreation area centered around a cozy river rock fireplace, making it perfect as a family room, games room, additional bedroom, or children's play area. This level also includes a three-piece bathroom with in-floor heating and a combined laundry and storage room. Step directly outside to another deck overlooking the recently landscaped and upgraded backyard. the upgrades done since 2022 include a new air conditioning unit and garage heater (2022), new furnace (2023), LG washer and dryer (2022), Bosch dishwasher (2022), KitchenAid refrigerator and induction stove (2024), new roof shingles (2024), a fully renovated main bathroom (2024), new basement patio door installed in 2024 and luxury vinyl plank flooring throughout the entire second floor, replacing the original carpet. It also features an exterior natural gas connection for your BBQ, making outdoor entertaining easy and convenient..Numerous additional upgrades have also been completed—please ask your REALTOR® for the complete list of improvements. Also note that the neighboring area now benefits from a newly completed highway, providing quick and convenient access with minimal traffic and no major inconvenience.
Property Details
Interior
Features
Main Floor
2pc Bathroom
5`1" x 7`0"Dining Room
12`7" x 12`11"Foyer
6`11" x 6`11"Other
19`4" x 21`5"Exterior
Features
Parking
Garage spaces 2
Garage type -
Other parking spaces 2
Total parking spaces 4
Property History
 50
50

