22 Sunrise Hts, Cochrane, Alberta T4C 2R8
Contact us about this property
Highlights
Estimated valueThis is the price Wahi expects this property to sell for.
The calculation is powered by our Instant Home Value Estimate, which uses current market and property price trends to estimate your home’s value with a 90% accuracy rate.Not available
Price/Sqft$342/sqft
Monthly cost
Open Calculator
Description
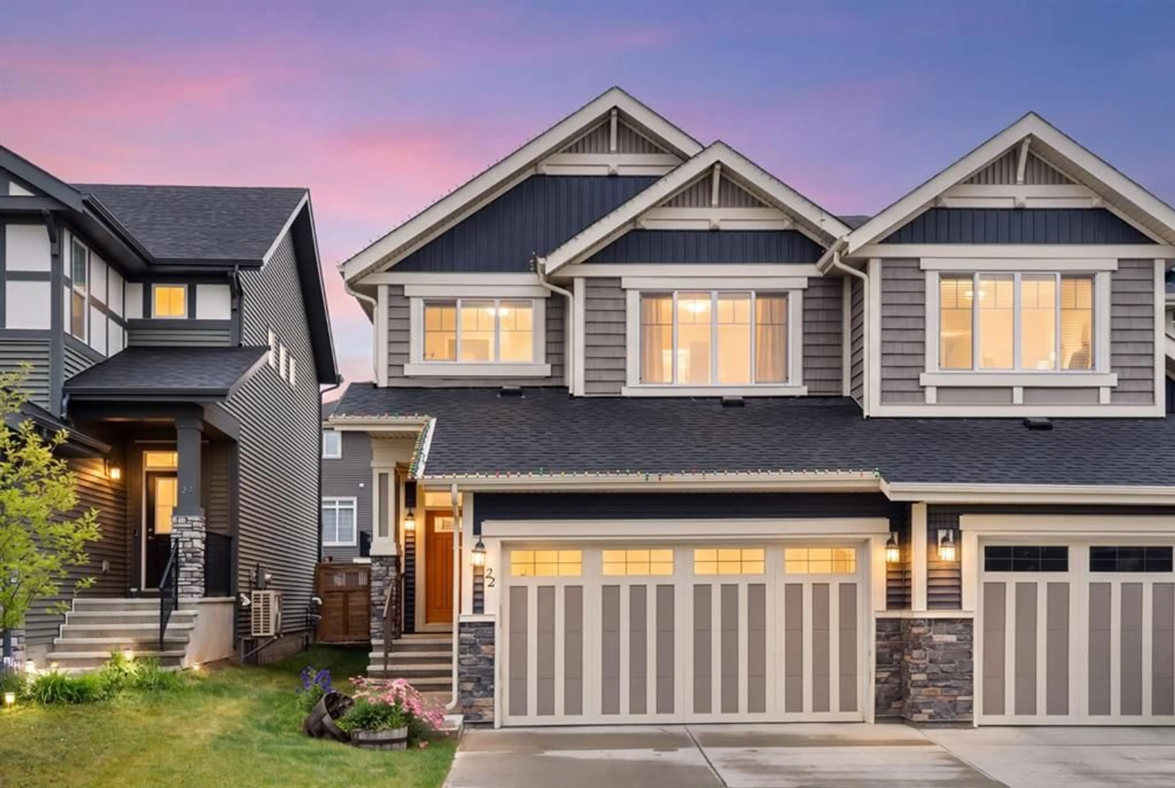
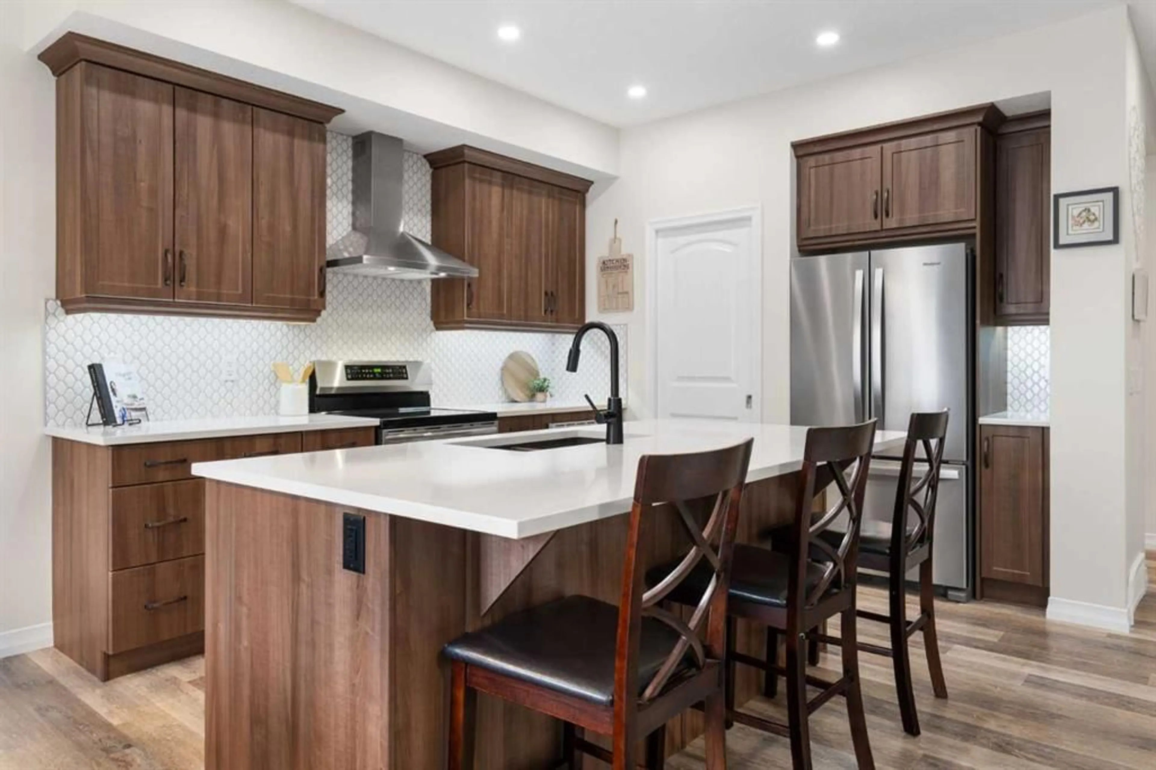
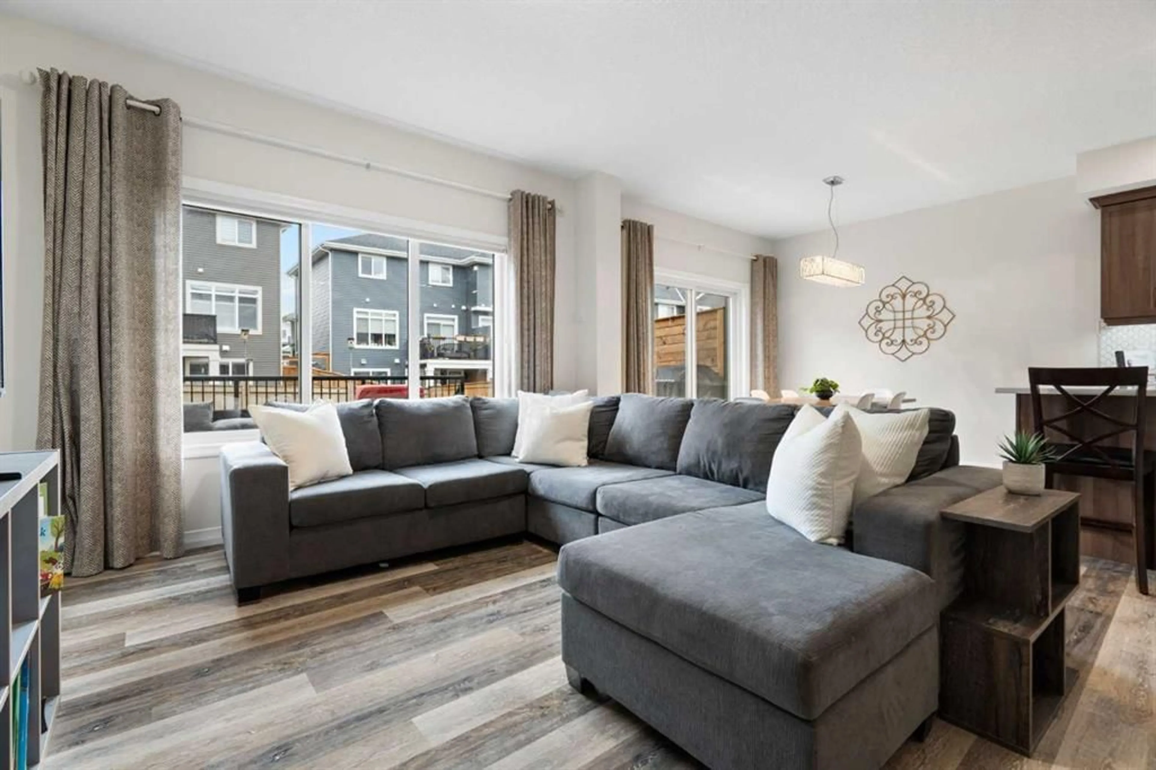
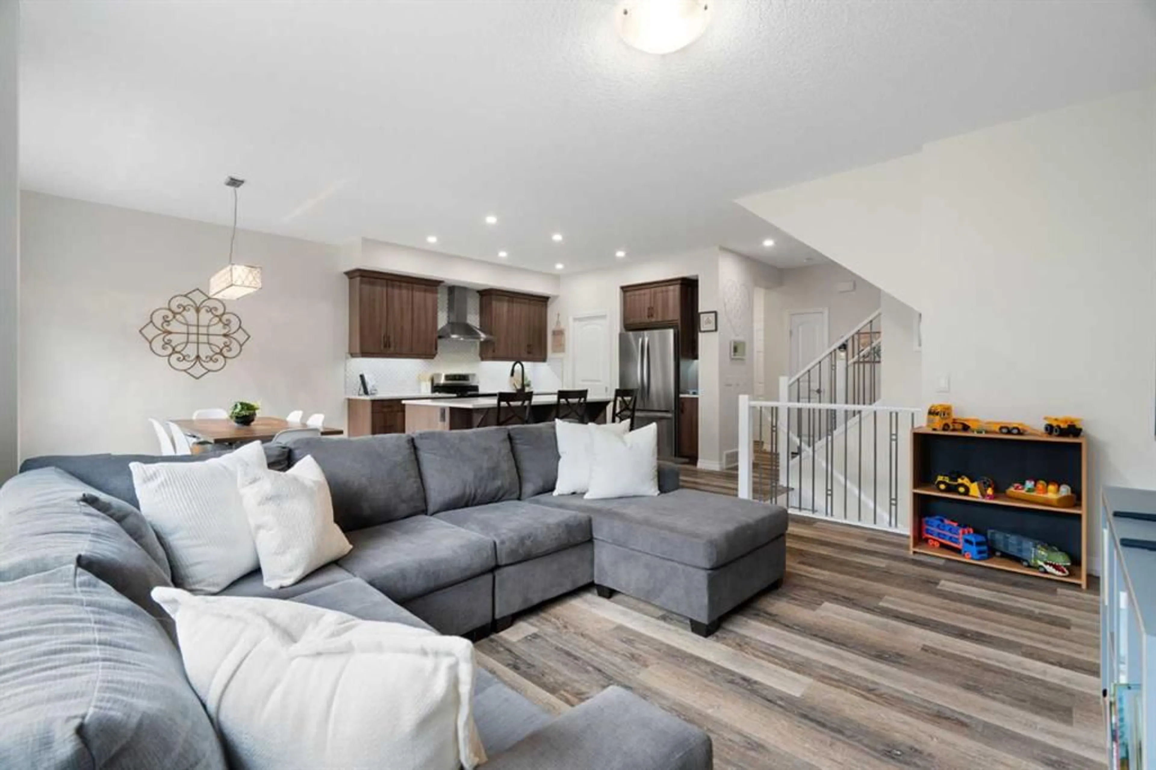
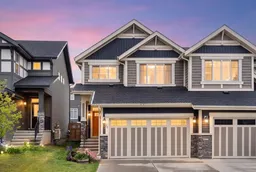
Located in the established community of Sunset Ridge, this exceptionally well cared for JAYMAN BUILT semi-detached home sits on a quiet street just steps from the park. Offering 1,811 sq ft above grade plus a fully finished basement for over 2,470 sq ft of developed living space, this 4 bedroom, 3.5 bathroom home features a bonus room and a HEATED DOUBLE ATTACHED GARAGE, a rare combination in a Cochrane duplex. Step inside and the FRESHLY PAINTED main floor feels open and spacious, with the kind of width and layout you wouldn't expect to find in a duplex. The living room, dining and kitchen all flow together, with a walnut-tone kitchen wrapped around a generous island where the family ends up gathering long after dinner is done. Off the dining, a sliding patio door leads to a LARGE full-width DECK, the kind of outdoor space you use from morning coffee to summer BBQs to the kids running down to the yard below. Upstairs, family life spreads out. A spacious BONUS ROOM with a huge window opens up a second living area that's hard to find in this style of home, perfect for movie nights, a playroom or a homework zone. The primary bedroom fits a king with room to spare, opens into a WALK-IN CLOSET, and connects to a private 4-piece ensuite with dual vanities and tons of extra storage. Two more well-sized bedrooms and upper laundry round out the level. Downstairs, the fully finished basement adds a fourth bedroom, a full bath, a large rec room and a WET BAR, ready for movie nights, game nights or a teen hangout. Out back is where summer comes to life. BBQs on the full-width deck, drinks with friends around the outdoor lounge, and the kids running from the grass to the sandbox until the sun goes down, all in a fully fenced yard. Never get up to dim the lights or adjust the thermostat again. A full SMART HOME SYSTEM lets you control climate, lighting and security from your phone, whether you're in bed, on the couch or across town. The home also comes with CENTRAL AIR CONDITIONING, SOLAR PANELS, a TANKLESS HOT WATER HEATER, and a HEATED DOUBLE ATTACHED GARAGE with tons of built-in storage and an EV ROUGH-IN. Whether you're downsizing from a larger detached home, upsizing from a townhome, or a first-time buyer looking for real space without a long list of projects, this one gives you the space, layout and finish already done. Sunset Ridge continues to be one of Cochrane's most loved communities, with the ridge pathway network, ponds, playgrounds and schools including RancheView elementary and St. Timothy HIghSchool nearby. Everyday shopping at Sunset Boulevard, quick access to Highway 1A into Cochrane and an easy route west when the mountains are calling round out the location. Call your favourite realtor and book a showing today!
Property Details
Interior
Features
Main Floor
2pc Bathroom
5`1" x 4`7"Dining Room
10`10" x 9`8"Foyer
6`11" x 7`9"Kitchen
10`10" x 13`0"Exterior
Features
Parking
Garage spaces 2
Garage type -
Other parking spaces 2
Total parking spaces 4
Property History
 30
30

