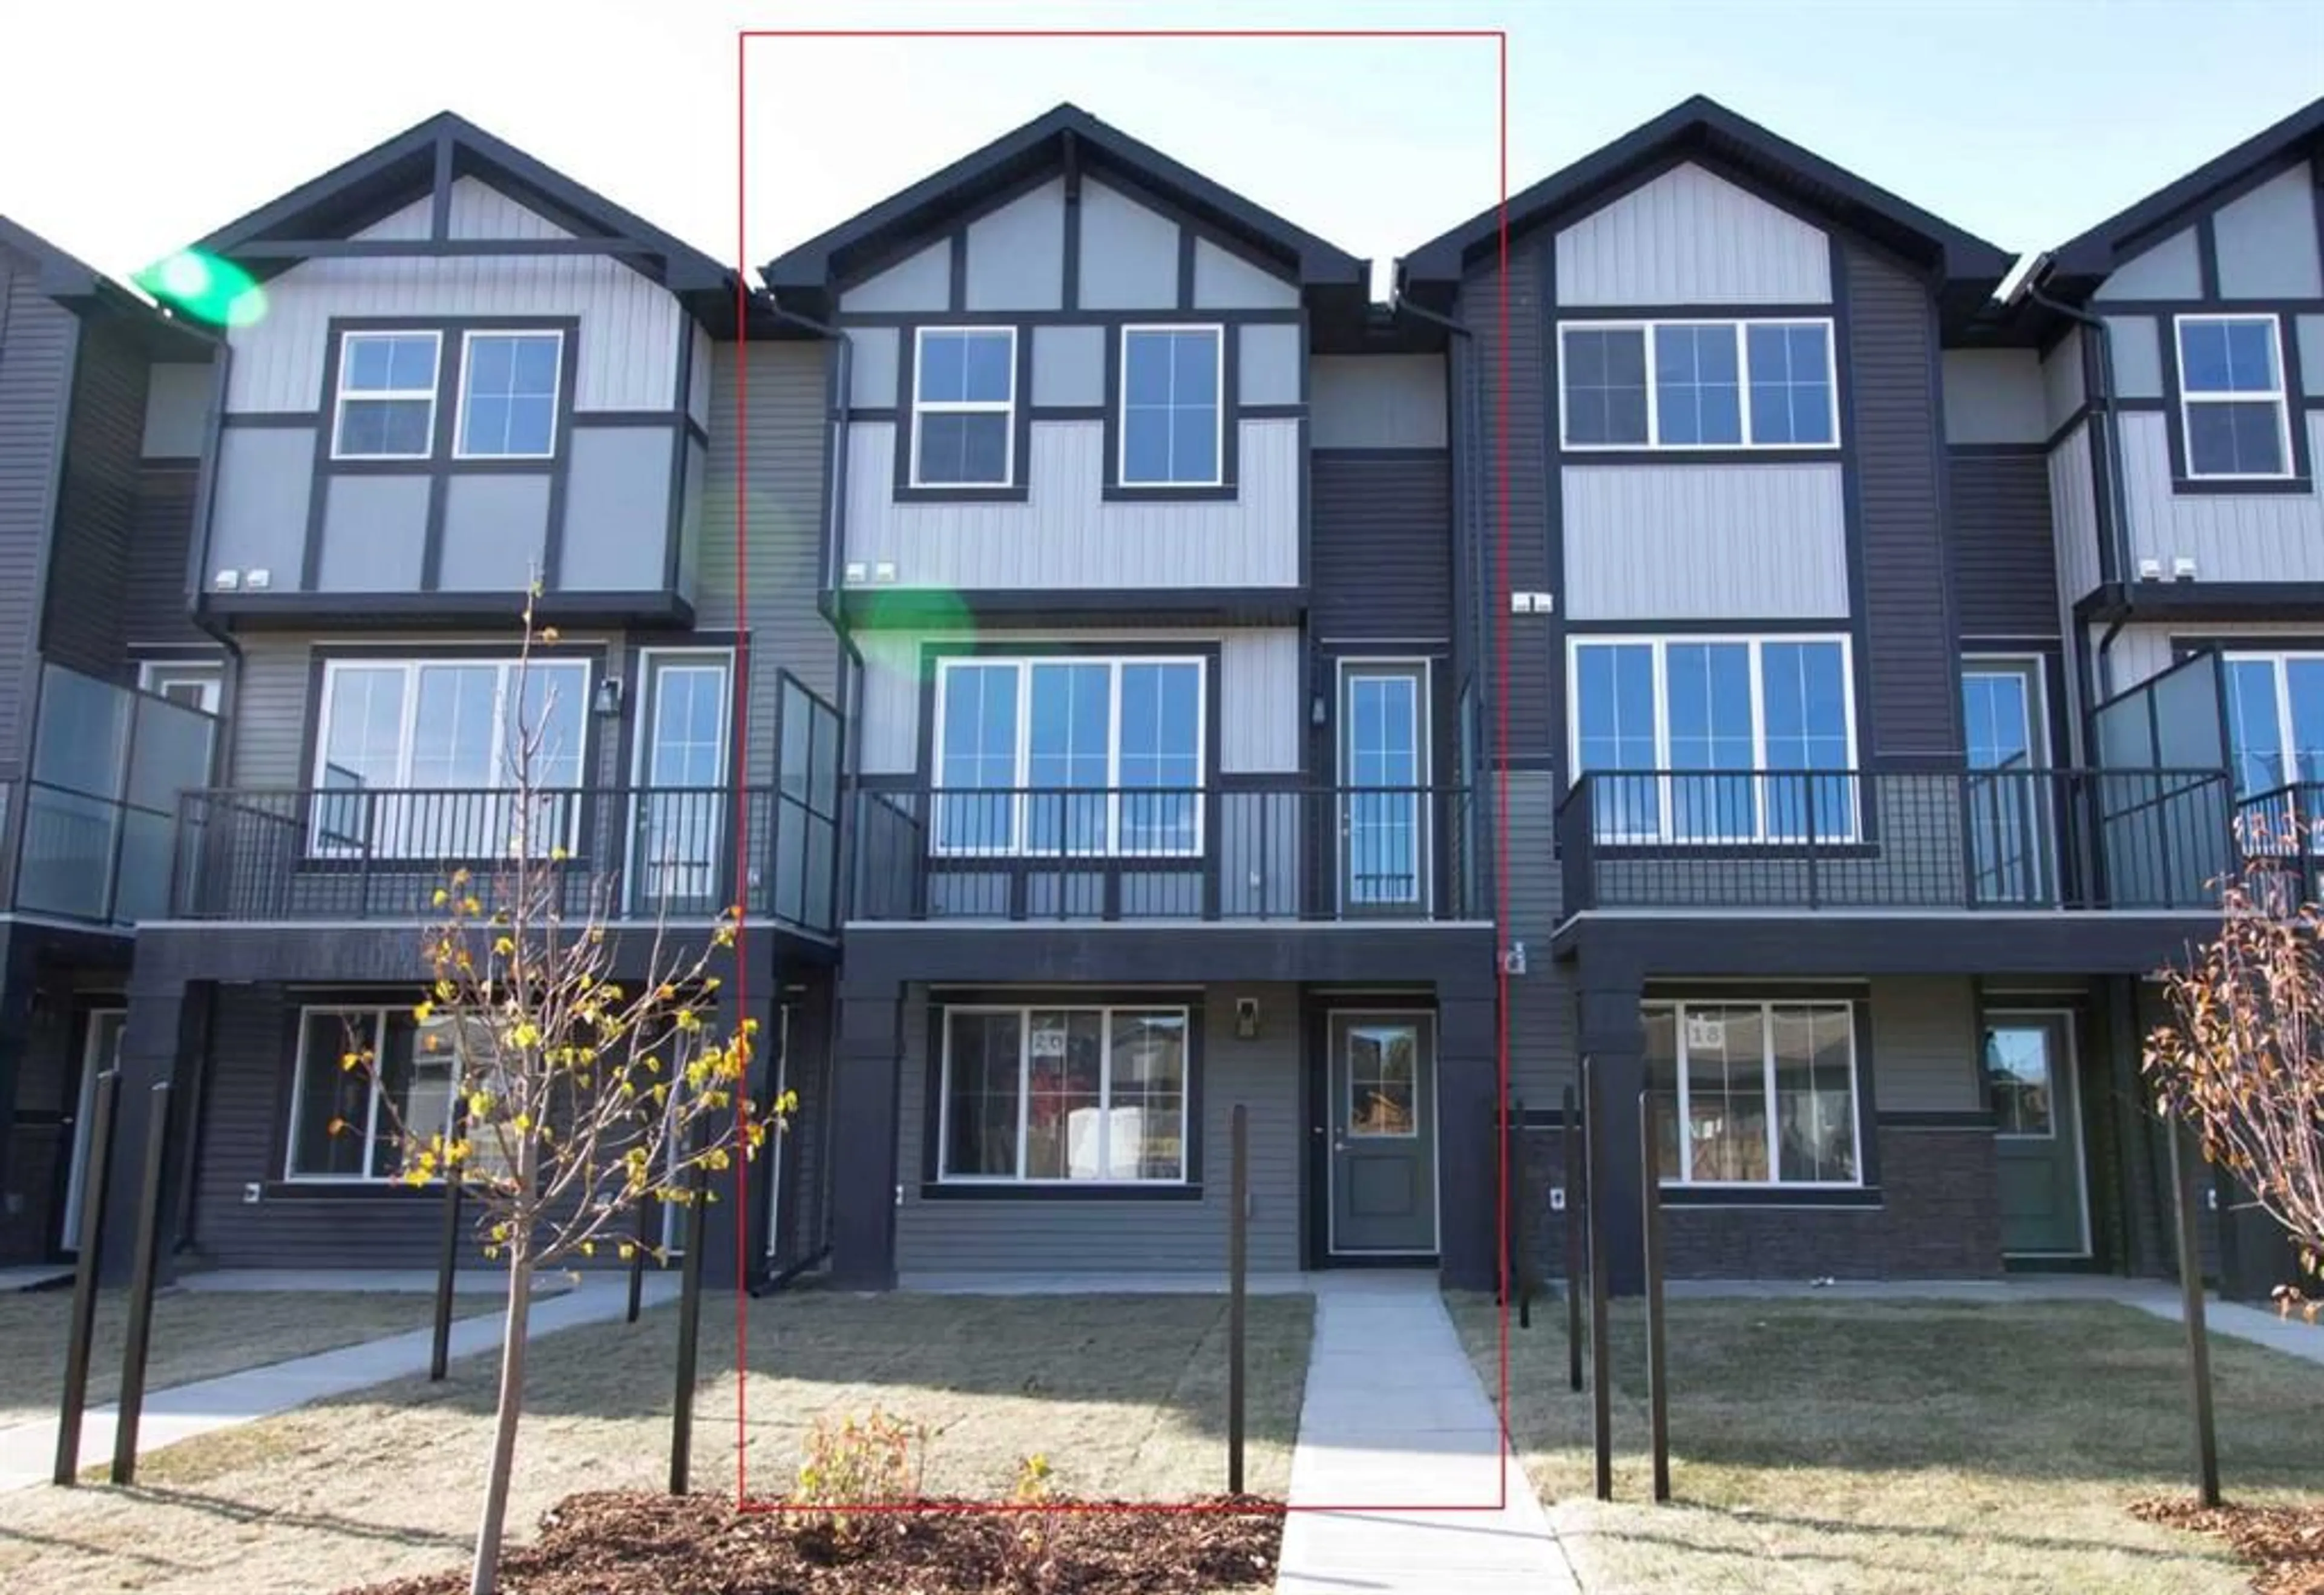
20 Sundown Pl, Cochrane, Alberta T4C 3H2
Contact us about this property
Highlights
Estimated valueThis is the price Wahi expects this property to sell for.
The calculation is powered by our Instant Home Value Estimate, which uses current market and property price trends to estimate your home’s value with a 90% accuracy rate.Not available
Price/Sqft$305/sqft
Monthly cost
Open Calculator
Description
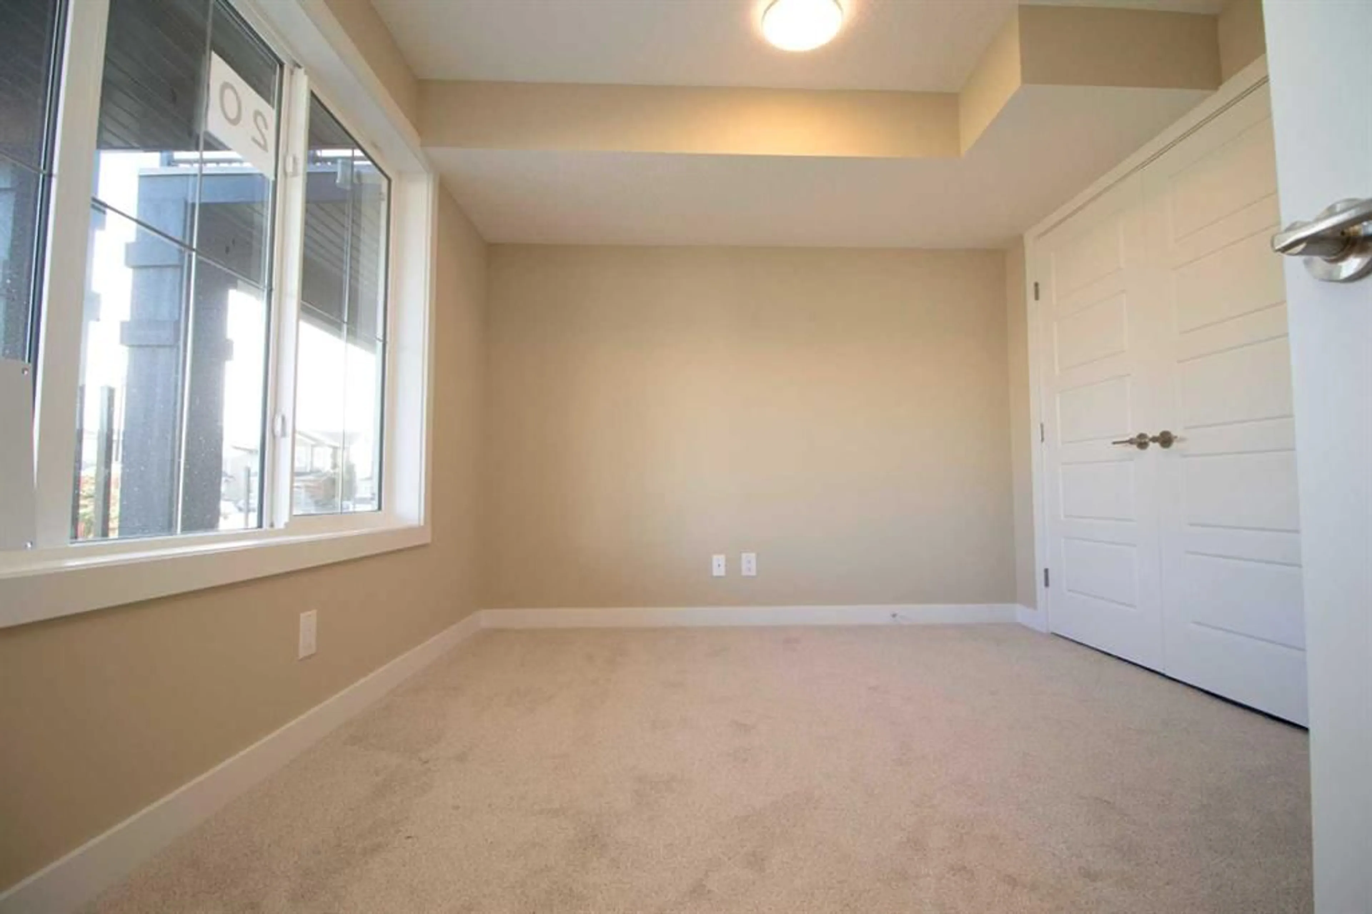
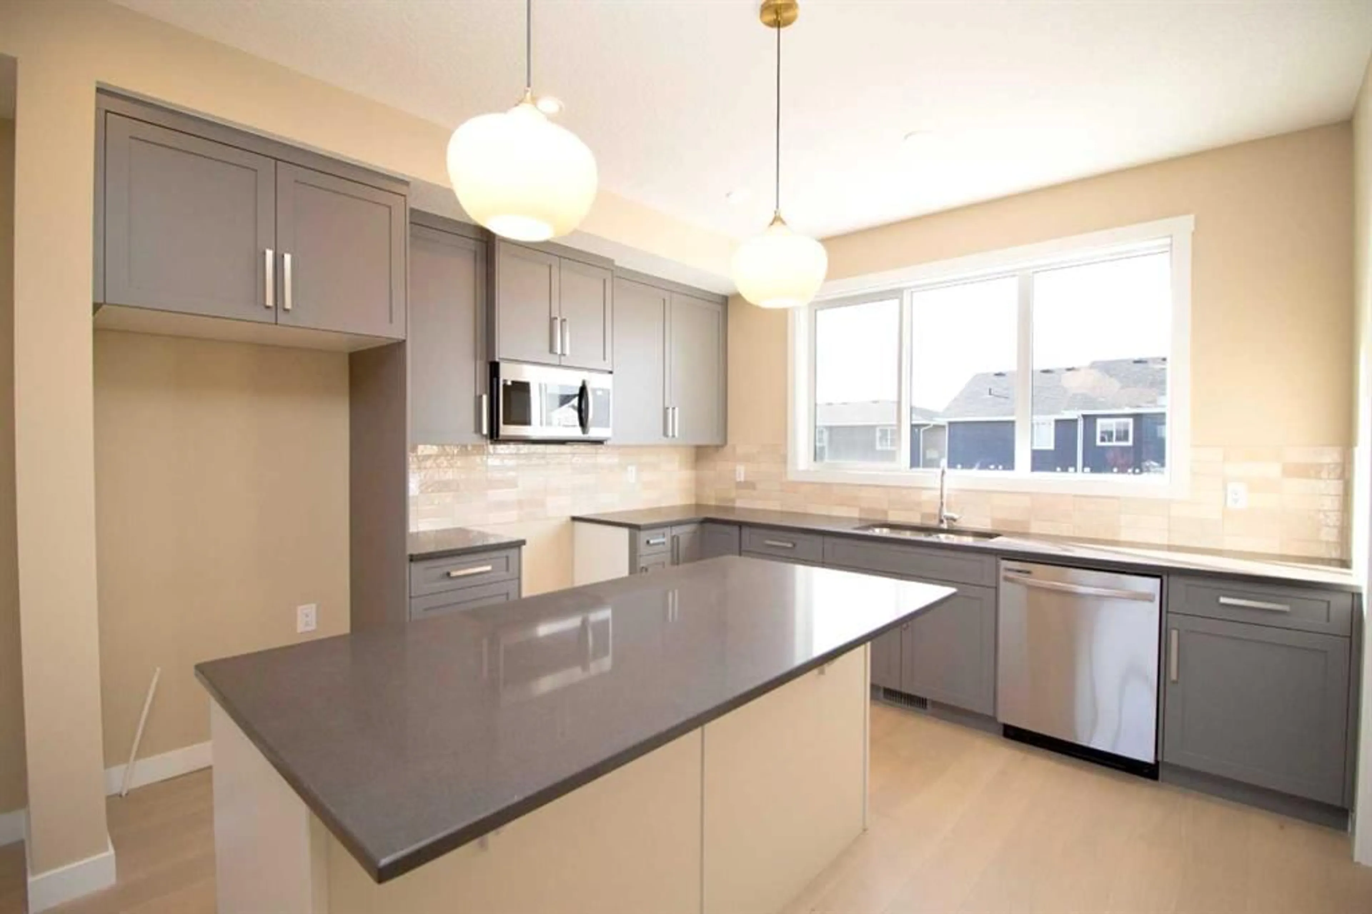
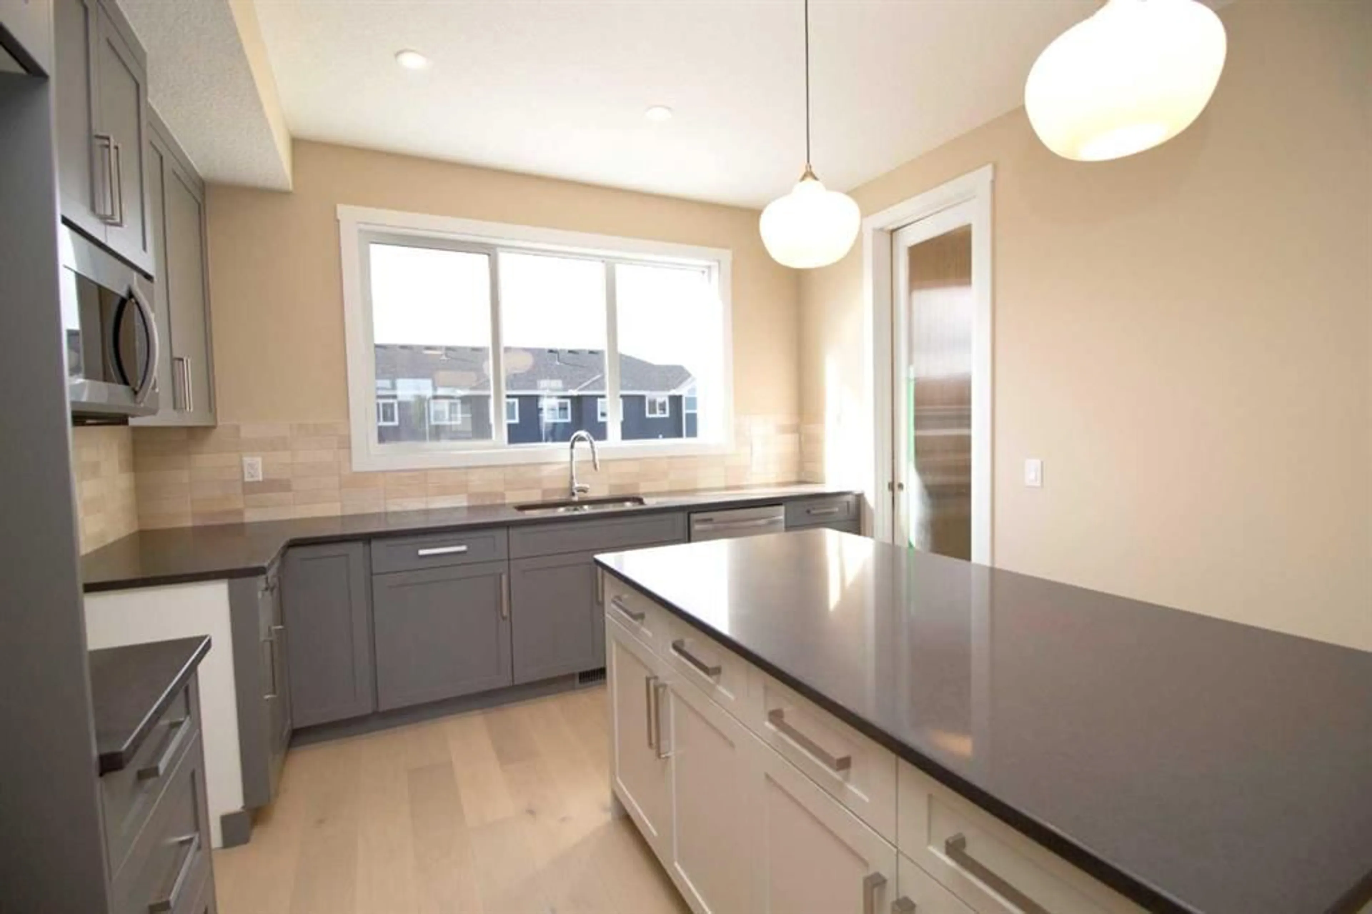
Excellent Value in Sunset Ridge... Introducing the Edinburgh by Douglas Homes Master Builder, a stylish 1,500+ sq. ft. three-storey townhouse offering 3 bedrooms, 2.5 bathrooms, a double-attached garage with full concrete driveway, all with - No Condo Fees… Thoughtfully designed for modern living, the ground level features a versatile flex room, ideal for a home office, fitness area, media room or hobby space. Upstairs, the bright open-concept main floor features 9' ceilings, engineered hardwood flooring and a comfortable living area centred around an electric fireplace. The contemporary kitchen is finished with quartz countertops, stainless-steel appliances and a spacious island, creating a natural gathering place for everyday meals and entertaining. The upper level offers three bedrooms, including a spacious primary suite with a walk-in closet and private ensuite, along with the convenience of upper-floor laundry. Outside, the home comes complete with full landscaping, a raised treated-wood deck and concrete patio, giving you finished outdoor spaces to enjoy from the day you move in. Located in the family-friendly community of Sunset Ridge, you're close to RancheView School, parks, playgrounds and the community's extensive pathway system, with convenient access into Cochrane, Calgary and west toward the mountains. … Quick Possession Available… Key Highlights || Three-Storey Townhouse | 3 Bedrooms | 2.5 Bathrooms | No Condo Fees | Double-Attached Garage | Full Concrete Driveway | Ground-Level Flex Room | Full Landscaping | 9' Main-Floor Ceiling | Quartz Countertops | Engineered Hardwood on Main | Upper-Floor Laundry | Electric Fireplace | Raised Treated-Wood Deck | Concrete Patio
Property Details
Interior
Features
Upper Floor
4pc Bathroom
Kitchen
12`1" x 10`4"Bedroom - Primary
12`5" x 11`6"Bedroom
8`7" x 19`10"Exterior
Features
Parking
Garage spaces 2
Garage type -
Other parking spaces 2
Total parking spaces 4
Property History
 25
25

