8 hours on Market

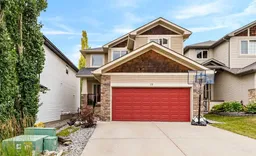
19 Sunset Cir, Cochrane, Alberta T4C 0C3

Detached
3 + 1
4 + 1
~1717.69 sqft
$664,900
Get pre-qualifiedPowered by nesto
Detached
3 + 1
4 + 1
~1717.69 sqft

Contact us about this property

Call

Highlights

Property Estimate

Days on market8 hours

Estimated valueNot available

Price/Sqft$387/sqft

Monthly cost

Open Calculator

Description

Just over 1,700 sq. ft., this 3-bedroom, 2-storey home with a fully developed basement and double attached garage is located in the established community of Sunset Heights in Cochrane. The main floor features an open-concept kitchen, dining and living area with hardwood floors, granite countertops, a gas fireplace and large south-facing windows that bring in plenty of natural light. Upstairs are three bedrooms, including a spacious primary with a 5-piece ensuite featuring warm rustic touches. The recently developed basement adds excellent additional living space with a family room, gas fireplace, wet bar, fourth bedroom and a versatile den/gym. The backyard is private and nicely sized — enough room to enjoy without being overwhelming to maintain. Mature trees, a firepit area, rear Duradek deck and hot tub with privacy fencing create a great outdoor space for relaxing or entertaining. The front yard is xeriscaped for easy maintenance. A well-laid-out home with over 1,700 sq. ft. above grade, four bedrooms including the basement, a finished lower level and a private backyard in a mature Cochrane neighbourhood.


Property Details

Style2 Storey
View-
Age of property2008
SqFt~1717.69 SqFt
Lot Size-
Parking Spaces4
MLS ®NumberA2336278
Community NameSunset Ridge
Data SourcePILLAR 9
Listing byCIR Realty

Features

Heating: Forced Air,Natural Gas
Central Vacuum
Basement: Full,Finished,None

Main Floor

2pc Bathroom

5`7" x 5`4"

Dining Room

12`0" x 10`0"

Kitchen

11`7" x 15`9"

Laundry

11`2" x 5`7"


Features

Patio: Deck,Front Porch

Parking

Garage spaces 2

Garage type -

Other parking spaces 2

Total parking spaces 4


Property History

Aug 11, 2026
ListedActive
$664,900
8 hours on market
history photo preview46
Listing by pillar 9®
Property listed by CIR Realty, Brokerage
Agent Banner Image
Interested in this property?Get in touch to get the inside scoop.

Market Data - Sunset Ridge

Geo Zone Map ThumbnailSunset Ridge

Buyer's Market

View Market Data

Detached house - for the past 30 days

Buyer's market Seller's market

Avg. Days on Market

Past 30 days

102 days

Compared to

2025

51 days

2024

23 days

2023

27 days

New Listings

Past 30 days

17 listings

Compared to

2025

13 listings

2024

7 listings

2023

13 listings

Units sold

Past 30 days

7 units

Compared to

2025

5 units

2024

4 units

2023

7 units

Median Sold Price

Past 30 days

$704,900

Compared to

2025

$853,500

2024

$716,500

2023

$618,250


Population and Demographics

Overview

Total population 4075
Average household income $149,227

Age (%)

0 to 19
31%
20 to 34
15%
35 to 49
28%
50 to 64
15%
65 and plus
10%

Household composition (%)

Single family
77%
Single person
21%
Multi person
2%
Multi family
0%

Mother tongue (%)

English
90%
Others
5%
French
3%

House tenancy (%)

Owners
87%
Renters
13%

What’s nearby?Essentials within 5 km

Local Logic

Transportation Scores

Estimated Budget