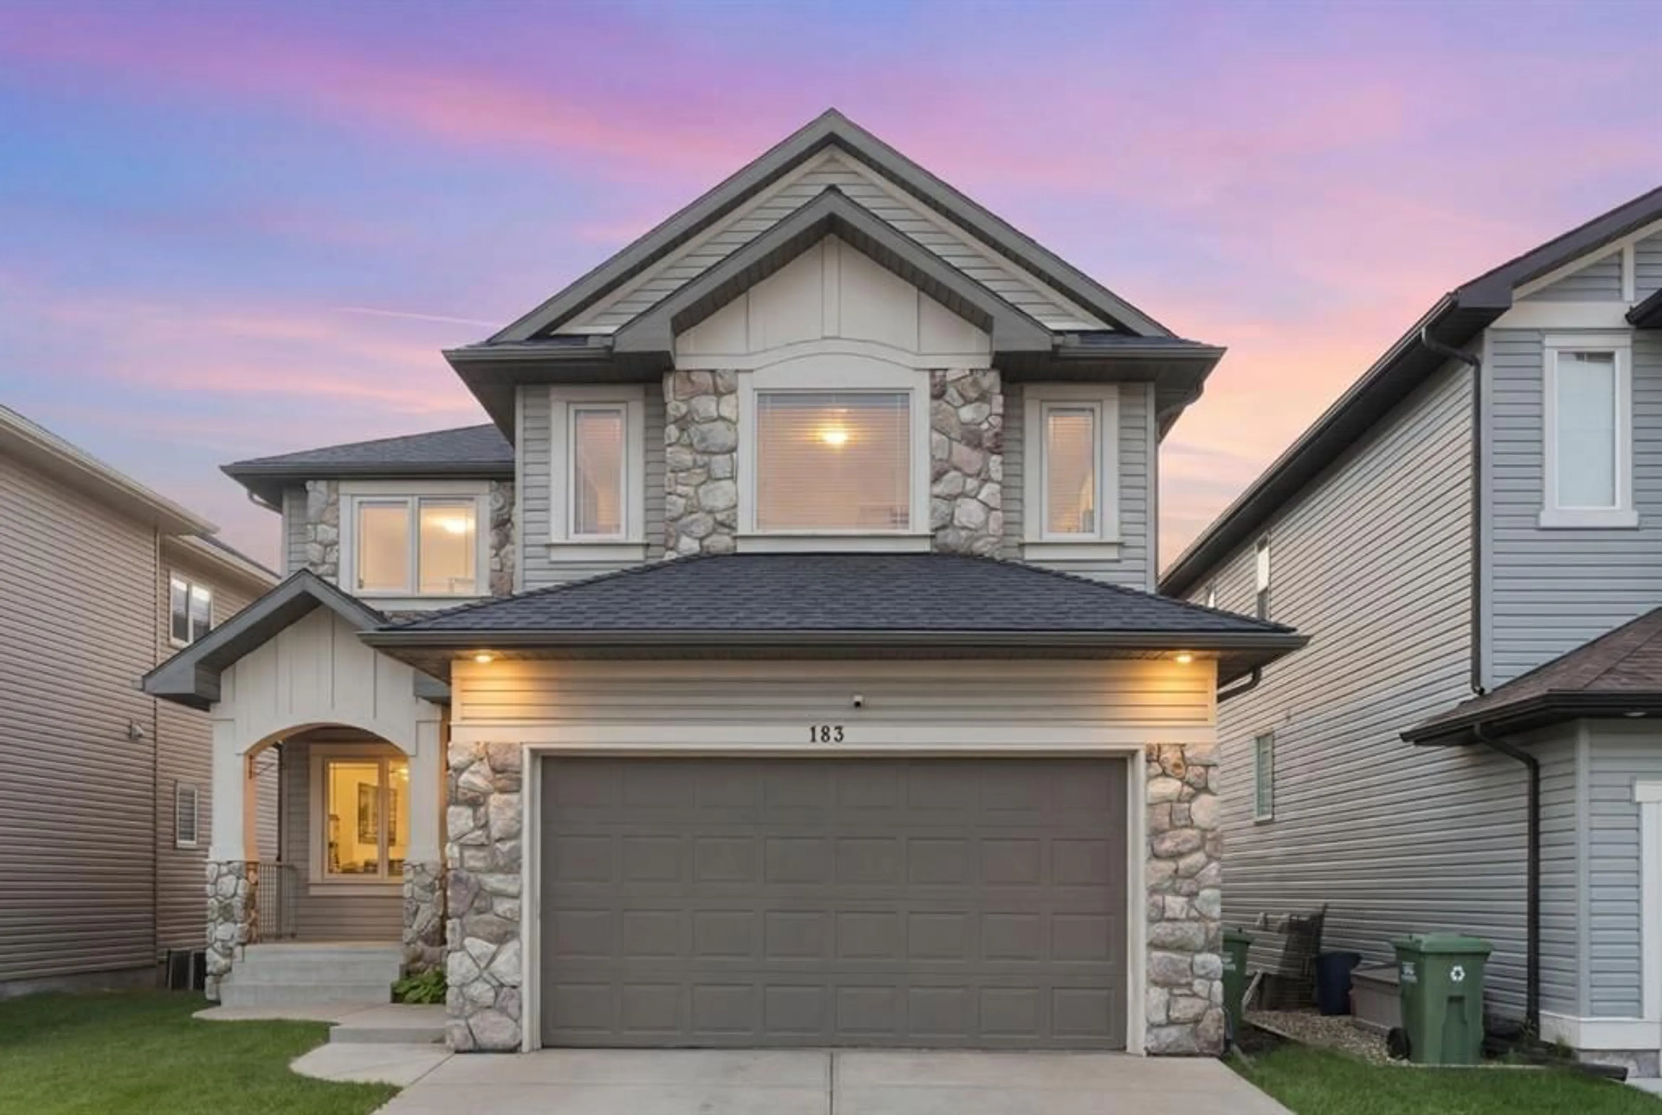
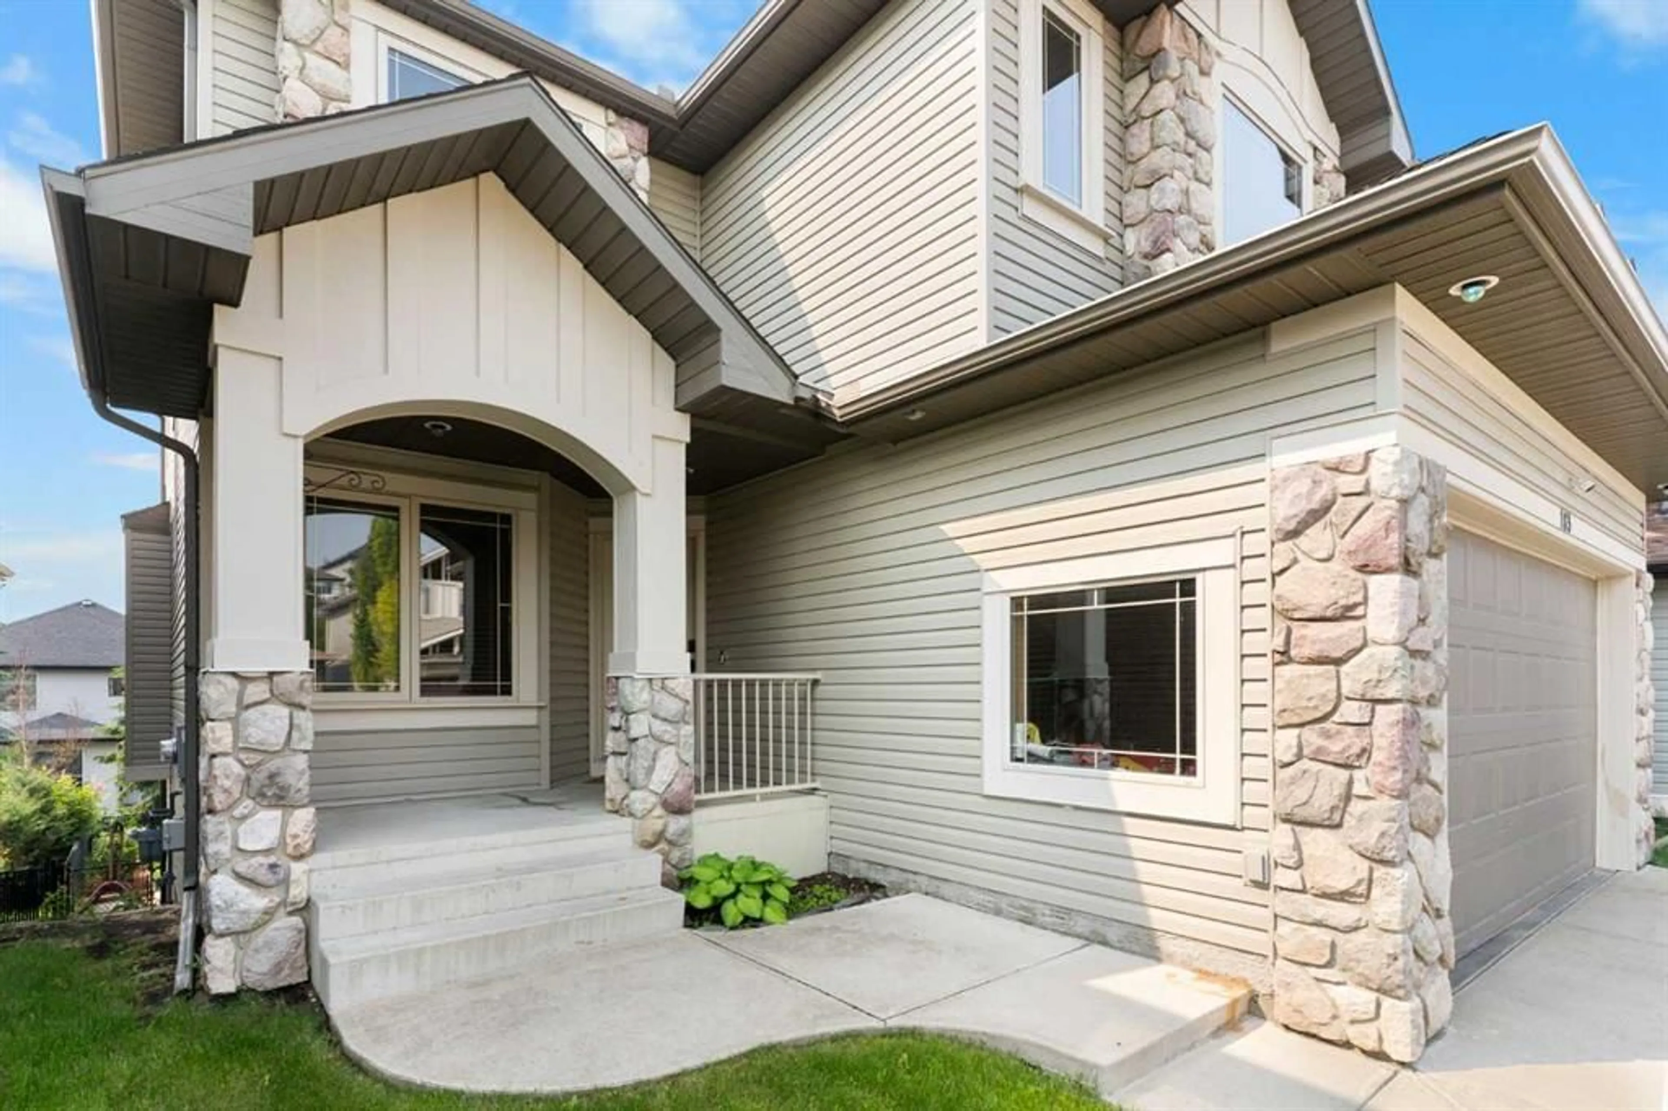
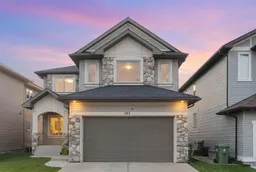
183 Sunset Close, Cochrane, Alberta T4C0B2
Contact us about this property
Highlights
Estimated valueThis is the price Wahi expects this property to sell for.
The calculation is powered by our Instant Home Value Estimate, which uses current market and property price trends to estimate your home’s value with a 90% accuracy rate.Not available
Price/Sqft$281/sqft
Monthly cost
Open Calculator
Description
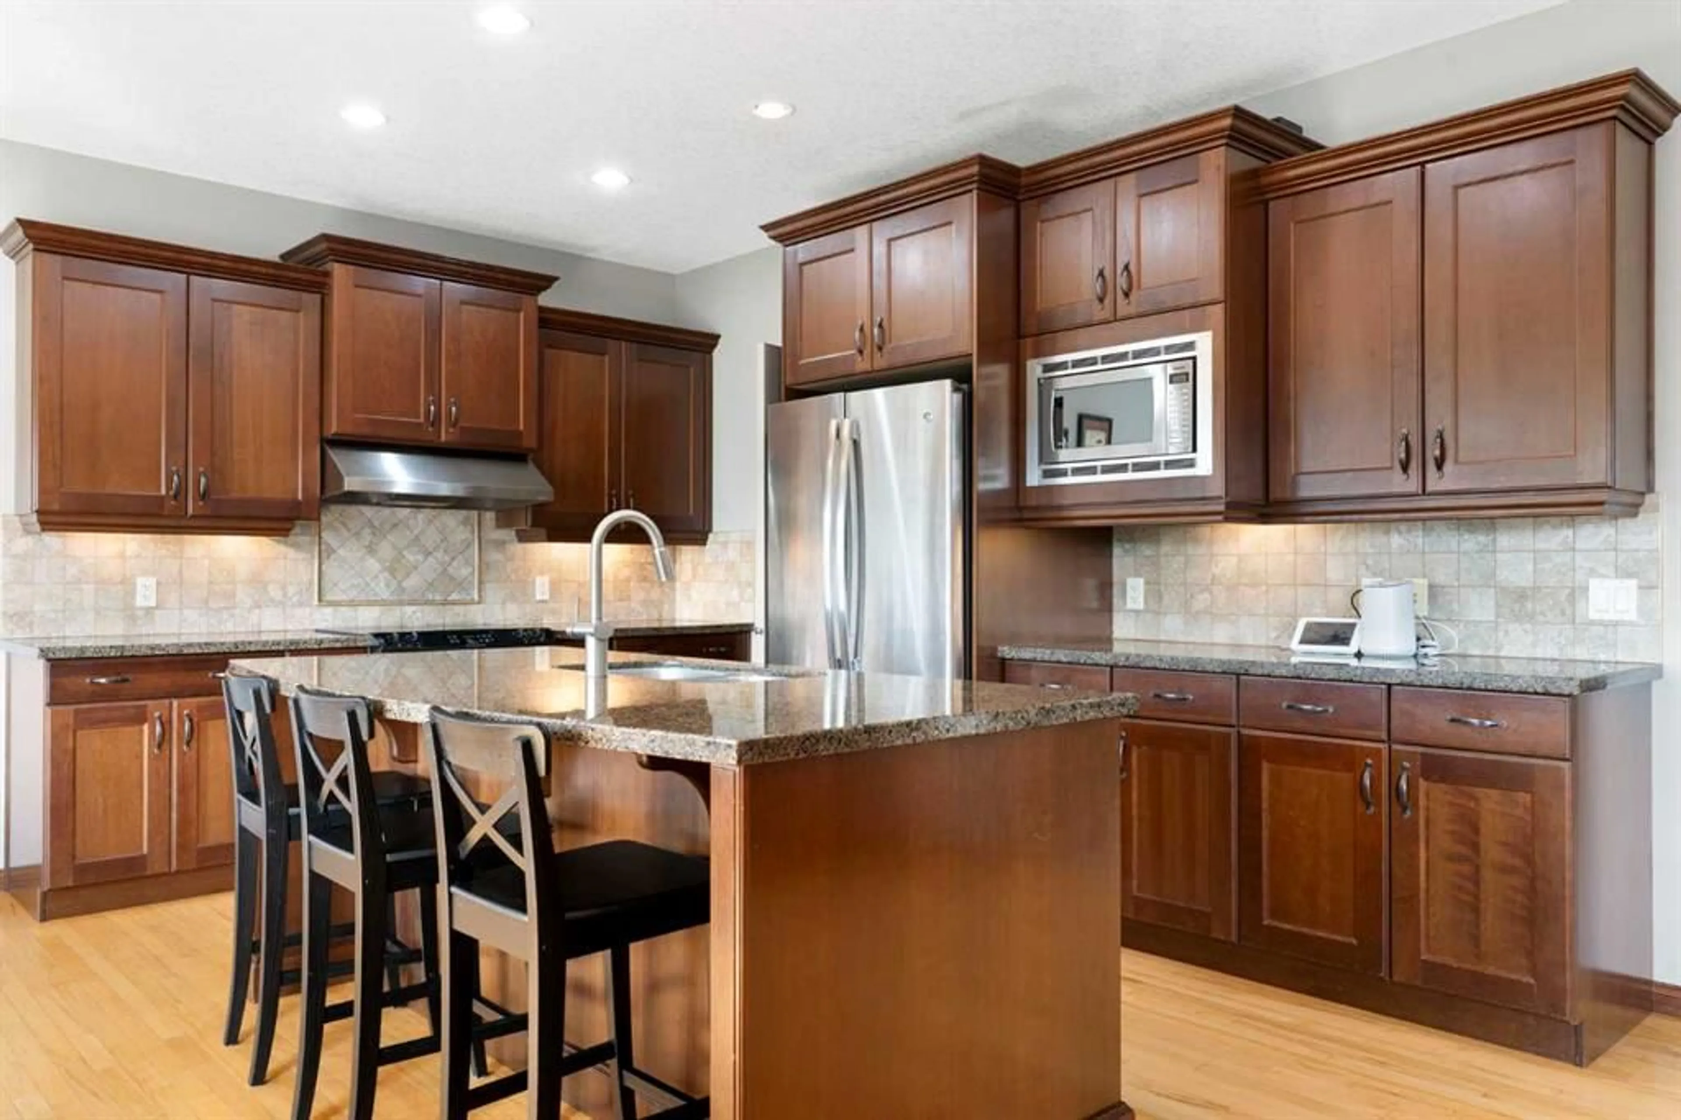
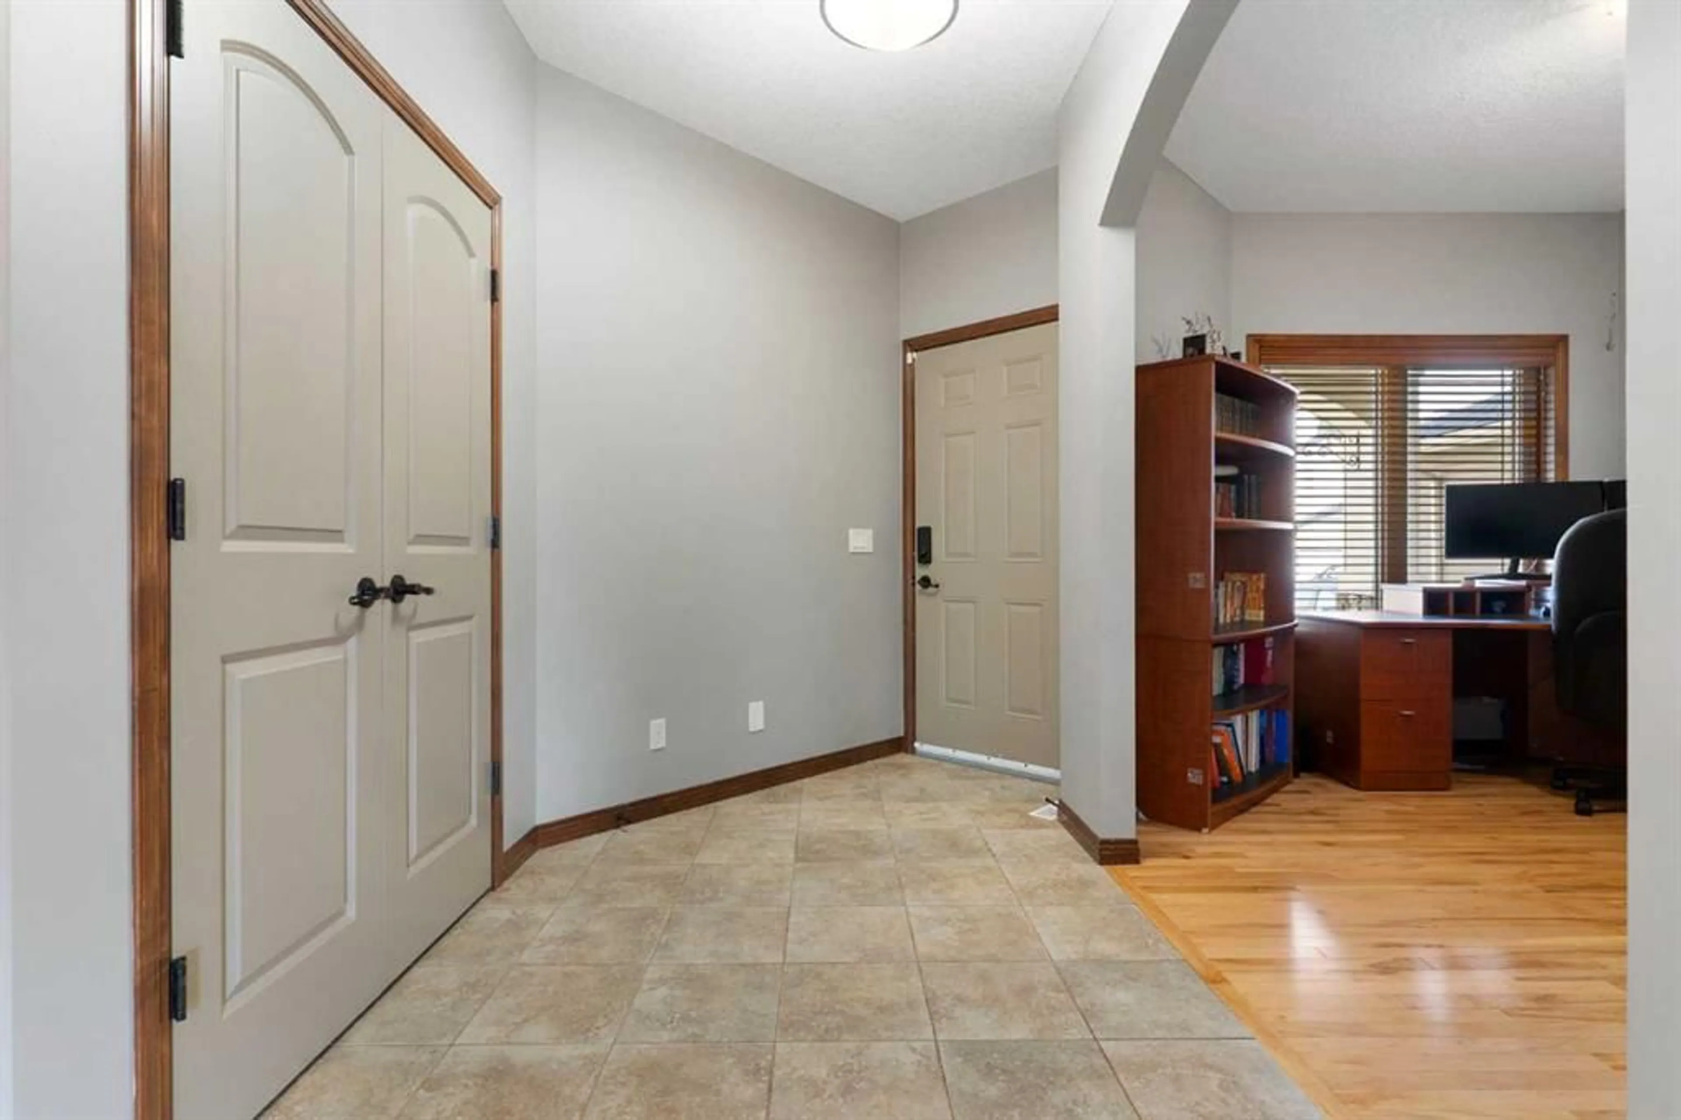
WALK-OUT | 3 BEDROOMS | MAIN FLOOR OFFICE Welcome to 183 Sunset Close, a beautifully maintained walkout home in the family-friendly community of Sunset Ridge. Step into the foyer that leads into a private office, ideal for working from home. The bright living room is anchored by a cozy gas fireplace for those chilly days. It offers views of the chef-inspired kitchen, featuring rich dark wood cabinetry, a large central island, and a convenient walk-through pantry connecting to the laundry/mudroom and garage entrance. The adjoining dining area opens onto the upper deck, creating the perfect space for summer barbecues. A 2-piece powder room completes the main level. Upstairs, the impressive bonus room features vaulted ceilings and an abundance of natural light, offering a versatile space for family movie nights, a playroom, or a second living area. Two spacious bedrooms share a 4-piece bathroom, while the generous primary retreat includes a walk-in closet and a private ensuite with a soaker tub and separate shower. The unfinished walkout basement is full of potential, with large windows that flood the space with natural light. Currently used as a home gym, it's ready to be customized to suit your family's needs. Step outside to the covered concrete patio and enjoy the fully landscaped backyard with mature trees, offering both beauty and privacy. Located in Sunset Ridge, this home is within walking distance of St. Timothy High School and close to parks, pathways, restaurants, shopping, a gas station, convenience store, medical services, a veterinary clinic, and daycare. Book your showing today to find out why Living in Cochrane is Loving where you Live!
Property Details
Interior
Features
Main Floor
2pc Bathroom
5`9" x 5`1"Dining Room
14`0" x 7`1"Kitchen
14`7" x 13`11"Living Room
16`11" x 13`11"Exterior
Features
Parking
Garage spaces 2
Garage type -
Other parking spaces 2
Total parking spaces 4
Property History
 46
46

