172 Sundown Rd, Cochrane, Alberta T4C 2M5
Contact us about this property
Highlights
Estimated valueThis is the price Wahi expects this property to sell for.
The calculation is powered by our Instant Home Value Estimate, which uses current market and property price trends to estimate your home’s value with a 90% accuracy rate.Not available
Price/Sqft$296/sqft
Monthly cost
Open Calculator
Description
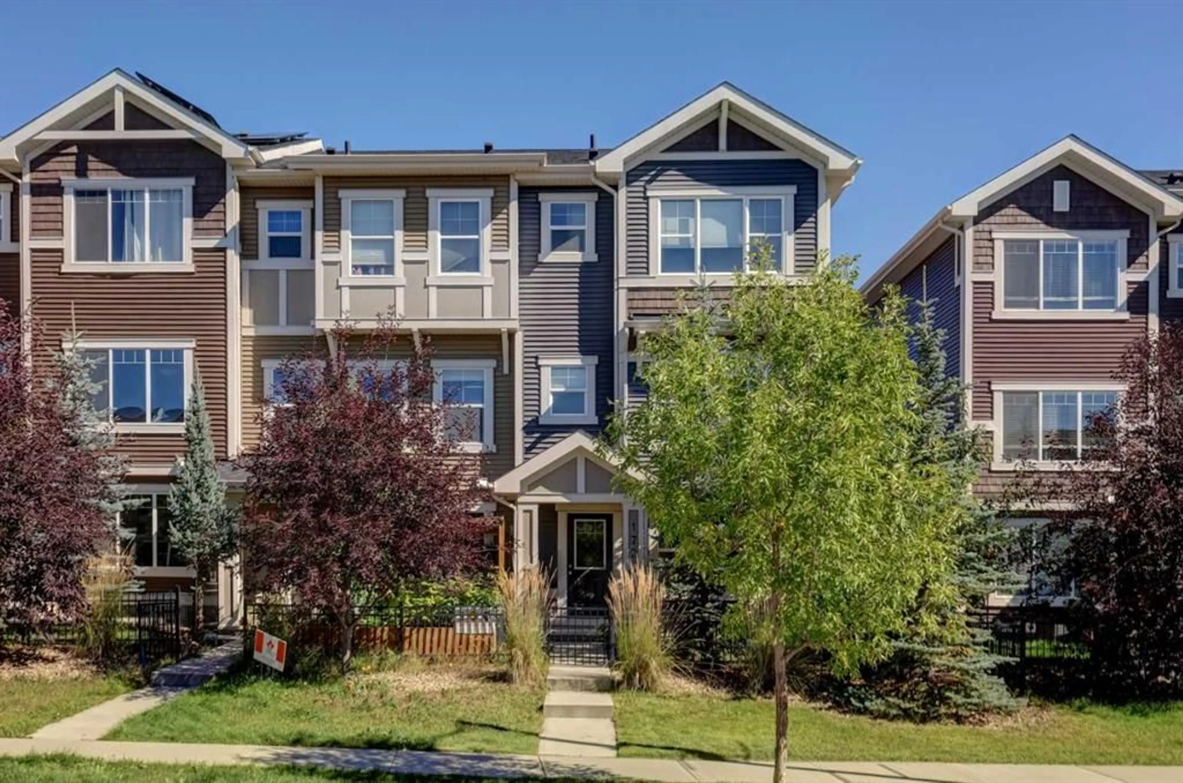
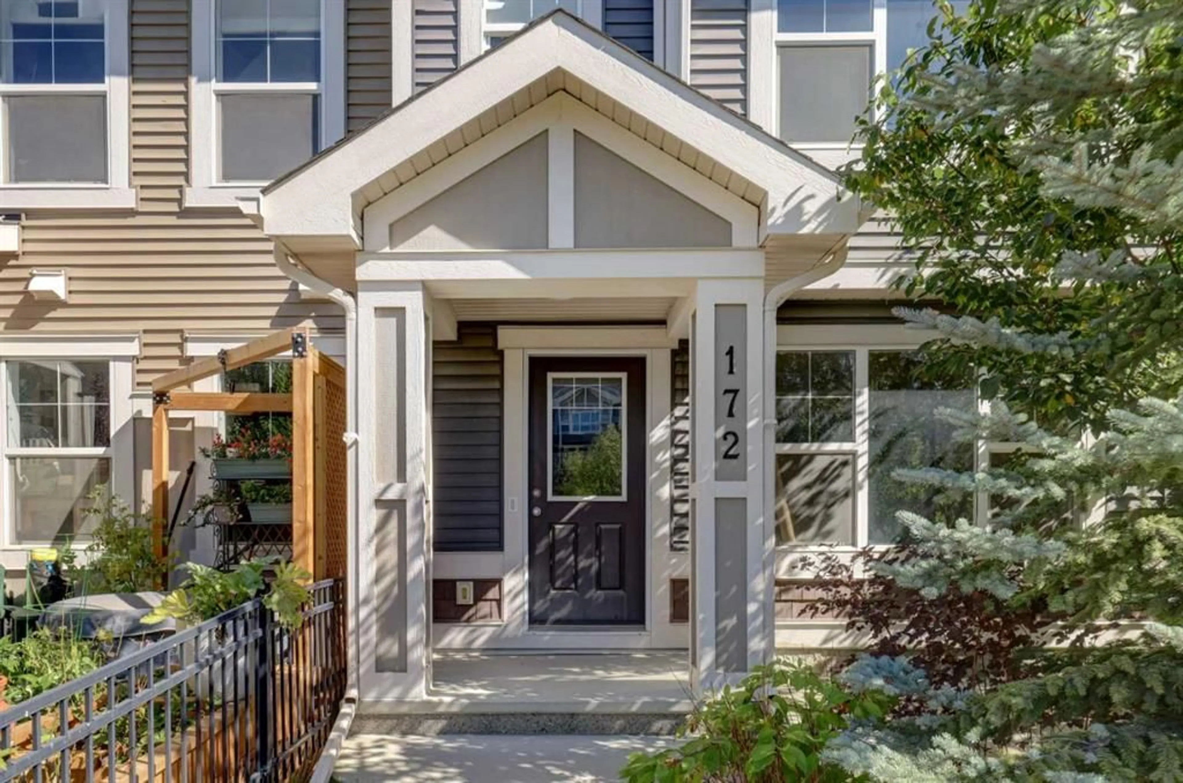
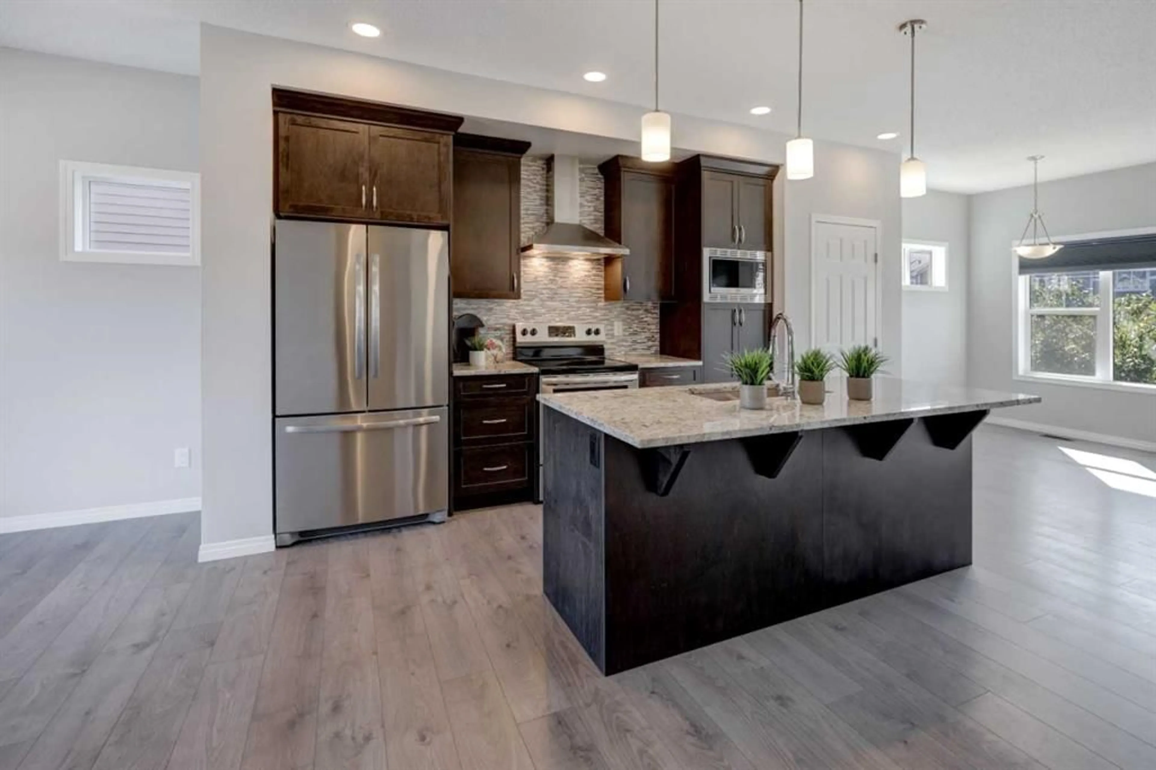
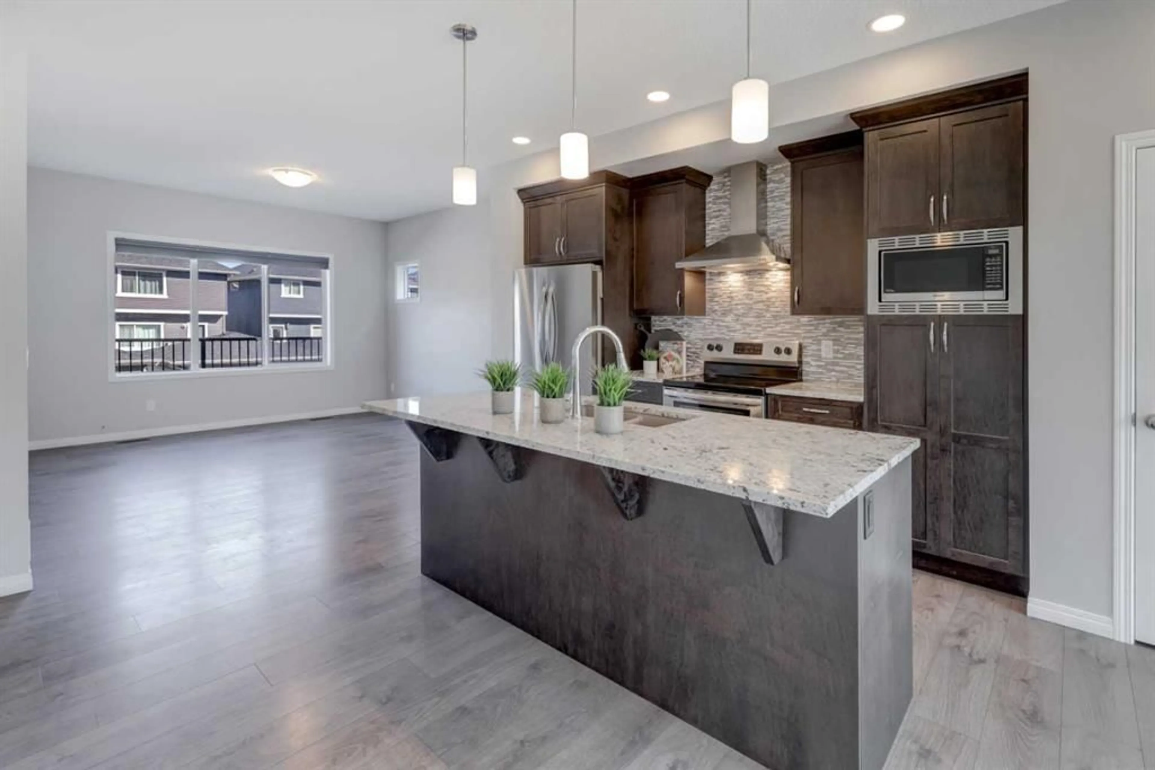
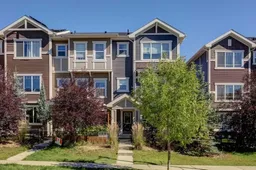
END UNIT WITH RARE TRIPLE GARAGE & NO CONDO FEES IN SUNSET RIDGE! Welcome to 172 Sundown Road, a very well maintained spacious 1602 sq ft, 3 bedroom townhouse offering an unbeatable combination of space and functionality. Say goodbye to monthly condo fees while enjoying the peace of mind that comes with a turnkey property in great condition. The rare attached and HEATED 3-car garage (double width with one side being tandem that is 42' long) provides exceptional space for multiple vehicles, a dedicated workshop, ultimate storage, or set up your at home gym plus there is an additional parking pad at the paved back alley. Great curb appeal with several trees and shrubs, and a fully fenced front yard leading you to the front door. Inside, the open-concept main floor features durable laminate flooring & lovely natural light. On this level you will find the bright living room, dining room with adjacent space for an at home office or flex space, a large balcony the width of the home, powder room, and the stylish and functional kitchen complete with granite countertops, stainless steel appliances, a spacious island and ample cabinetry. Upstairs offers a large primary suite with private ensuite and walk-in closet, and two secondary bedrooms, a full bathroom, convenient laundry, and a full size linen closet. The entrance level features the foyer, closet, utility room and access to the garage. Located steps from Rancheview School, parks, walking trails, and quick access to many Cochrane amenities. Book your private showing today!
Property Details
Interior
Features
Lower Floor
Foyer
5`2" x 5`0"Exterior
Features
Parking
Garage spaces 3
Garage type -
Other parking spaces 2
Total parking spaces 5
Property History
 35
35

