pillar/IMG-A2319559_1.jpg
72 days on Market

131 Sundown Cres, Cochrane, Alberta T4C 1Y3

Detached
4
4
~3041.00 sqft
$1,049,900
Get pre-qualifiedPowered by nesto
Detached
4
4
~3041.00 sqft

Contact us about this property

Call

Highlights

Property Estimate

Days on market72 days

Estimated valueNot available

Price/Sqft$345/sqft

Monthly cost

Open Calculator

Description

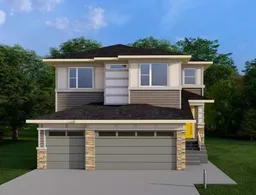
This home is currently under construction. Photos are for representation purposes only and are not of the actual property. Finishes, features, and specifications may vary.THIS IS THE ONE. A brand-new 4-bedroom, 4-bathroom walkout home delivering 3,056 sq. ft. of thoughtfully designed living space across two levels, plus an undeveloped basement with a separate rear entrance for added privacy and flexibility. Step through the covered front porch into a defined foyer wrapped in feature wall panelling, and feel the volume immediately. The open-to-above family room floods the main floor with natural light and is anchored by a built-in gas fireplace. The 1,450 sq. ft. main level features 9' ceilings with 8' doors as standard, a spacious kitchen with an oversized island, flush eating bar, and drop ceiling detail, a 30" gas cooktop, 36" fridge and freezer, and a walk-through pantry with MDF shelving, plus a SEPARATE SPICE KITCHEN for true cooking convenience. A dining area with elegant bulkhead design, a multi-purpose flex room, a 3-piece bathroom with glass-enclosed shower, and a functional mudroom off the garage with built-in bench and storage hooks complete the level. Upstairs, 1,606 sq. ft. holds 4 bedrooms, 3 bathrooms, and a central bonus room. The perfect family retreat. The primary suite features a tray ceiling, walk-in closet, and a spa-style ensuite with freestanding tub, double vanity, and rain head shower, while tray ceiling details continue into the bonus room and a dedicated laundry room offers a stainless steel sink and wire shelving. Outside, this desirable walkout lot delivers a spacious deck and covered lower patio, framed by fibre cement Hardie siding, smooth panel finishes, high-end MDF built-ins, and a sleek metal overhead garage door with painted finish. Quality construction. Functional design. Ready for the way your family actually lives.


Property Details

Style2 Storey
View-
Age of property2026
SqFt~3041.00 SqFt
Lot Size-
Parking Spaces6
MLS ®NumberA2319559
Community NameSunset Ridge
Data SourcePILLAR 9
Listing byeXp Realty

Features

Heating: Forced Air
Basement: Full,Unfinished,Walk Out

Main Floor

Covered Porch

7`0" x 6`0"

Flex Space

10`2" x 10`6"

3pc Bathroom

5`10" x 5`4"

Mud Room

8`0" x 12`0"


Features

Patio: Balcony(s),Deck

Parking

Garage spaces 3

Garage type -

Other parking spaces 3

Total parking spaces 6


Property History

Jun 10, 2026
ListedActive
$1,049,900
72 days on market
history photo preview38
Listing by pillar 9®
Property listed by eXp Realty, Brokerage
Agent Banner Image
Interested in this property?Get in touch to get the inside scoop.

Market Data - Sunset Ridge

Geo Zone Map ThumbnailSunset Ridge

Buyer's Market

View Market Data

Detached house - for the past 30 days

Buyer's market Seller's market

Avg. Days on Market

Past 30 days

102 days

Compared to

2025

51 days

2024

23 days

2023

27 days

New Listings

Past 30 days

17 listings

Compared to

2025

13 listings

2024

7 listings

2023

13 listings

Units sold

Past 30 days

7 units

Compared to

2025

5 units

2024

4 units

2023

7 units

Median Sold Price

Past 30 days

$704,900

Compared to

2025

$853,500

2024

$716,500

2023

$618,250


Population and Demographics

Overview

Total population 4075
Average household income $149,227

Age (%)

0 to 19
31%
20 to 34
15%
35 to 49
28%
50 to 64
15%
65 and plus
10%

Household composition (%)

Single family
77%
Single person
21%
Multi person
2%
Multi family
0%

Mother tongue (%)

English
90%
Others
5%
French
3%

House tenancy (%)

Owners
87%
Renters
13%

What’s nearby?Essentials within 5 km

Local Logic

Transportation Scores

Estimated Budget