3 BEDROOMS - 2.5 BATHROOMS - WALK OUT BASEMENT - NO CONDO FEES - BEAUTIFUL VIEWS - PEACEFUL COMMUNITY
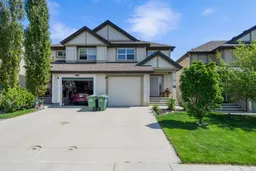
Welcome to a home that perfectly blends comfort, functionality, and pride of ownership in the highly desirable community of Sunset Ridge. Immaculately kept and completely move-in ready, this beautiful 3-bedroom, 2.5-bathroom property offers 1600 sq. ft. of bright and thoughtfully designed living space, complete with an attached garage, no condo fees, and a sunny east-facing backyard ideal for enjoying peaceful morning sunrises. Step inside to discover gleaming NEW VINYL PLANK FLOORING AND TRIM FINISHES, the light-filled main level centered around a stunning kitchen featuring modern wood-grain cabinetry, premium stainless steel appliances, a one-year-old refrigerator, a two-year-old dishwasher, a massive center island perfect for entertaining, and an oversized walk-in corner pantry that makes storage effortless. The adjacent dining area flows seamlessly onto the back deck, creating an inviting indoor-outdoor space for relaxing or hosting family and friends. Additional recent upgrades include a BRAND NEW OVERSIZED 48-gallon (182-litre) hot water tank and UPGRADED R60 ATTIC INSULATION for added efficiency and year-round comfort. Upstairs, a bright and versatile bonus room provides extra living space alongside three generously sized bedrooms, including a pristine primary retreat complete with a spacious walk-in closet and a beautifully maintained 4-piece ensuite. The unfinished walkout basement offers endless opportunities to customize to your needs, already featuring bathroom rough-ins and massive windows overlooking the beautifully landscaped and fully fenced backyard while providing direct outdoor access. Every inch of this home showcases thoughtful design, exceptional care, and true long-term livability. Ideally located close to schools, parks, playgrounds, and all essential amenities, this is the kind of home where families can truly settle in, grow, and make lasting memories. Beautifully presented and exceptionally well maintained, this outstanding property is ready for its next owners to enjoy.
Inclusions: Dishwasher,Electric Stove,Garage Control(s),Microwave Hood Fan,Refrigerator,Washer/Dryer,Window Coverings

 46Listing by pillar 9®

