pillar/IMG-A2342829_1.jpg
2 days on Market

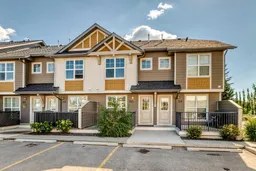
101 Sunset Dr #703, Cochrane, Alberta T4C0W8

Townhouse
2
2 + 1
~1169.30 sqft
$339,900
Get pre-qualifiedPowered by nesto
Townhouse
2
2 + 1
~1169.30 sqft

Contact us about this property

Call

Highlights

Property Estimate

Days on market2 days

Estimated valueNot available

Price/Sqft$290/sqft

Monthly cost

Open Calculator

Description

Welcome to a beautifully maintained two storey condo that perfectly blends modern style, thoughtful design, and everyday comfort. From the moment you step inside, the bright and welcoming main floor makes a great first impression with its open concept layout, contemporary finishes, durable laminate flooring, and generous foyer. The stylish kitchen is designed for both function and entertaining, featuring stainless steel appliances, modern cabinetry, and an abundance of counter and storage space. The kitchen flows effortlessly into the bright living area, creating a comfortable space to relax or gather with friends and family. A convenient 2 piece bath completes the main level, while the rear door provides easy access to your deck an ideal spot for morning coffee, summer dinners, or outdoor entertaining. Upstairs, you'll find two generously sized bedrooms, including a spacious primary retreat, along with a well appointed 4 piece bathroom. The thoughtful layout offers excellent separation between living and sleeping spaces, making this home both comfortable and practical. The lower level adds valuable versatility with a dedicated laundry area, insulated space, and roughed in plumbing ready for your future ideas whether you envision additional living space, a home office, gym, or hobby area. Move in ready, stylish, and full of potential, this home offers the perfect combination of low maintenance living and room to make it your own. Included with 2 assigned parking stalls #3&4. A fantastic opportunity for first time buyers, investors, or anyone looking for a comfortable home in a well designed package. Come see everything this inviting condo has to offer!


Property Details

Style2 Storey
View-
Age of property2013
SqFt~1169.30 SqFt
Lot Size-
Parking Spaces2
MLS ®NumberA2342829
Community NameSunset Ridge
Data SourcePILLAR 9
Listing byCIR Realty

Features

Heating: Forced Air
Basement: Full,Unfinished,None

Main Floor

Living Room

11`8" x 14`3"

2pc Bathroom

5`5" x 5`3"

Kitchen With Eating Area

10`8" x 10`9"

Dining Room

10`4" x 10`9"


Features

Patio: Front Porch
Balcony: Front Porch

Parking

Garage spaces -

Garage type -

Total parking spaces 2


Property History

Sep 8, 2026
ListedActive
$339,900
2 days on market
history photo preview44
Listing by pillar 9®
Property listed by CIR Realty, Brokerage
Agent Banner Image
Interested in this property?Get in touch to get the inside scoop.

Market Data - Sunset Ridge

Geo Zone Map ThumbnailSunset Ridge

Seller's Market

View Market Data

Townhouse - for the past 30 days

Buyer's market Seller's market

Avg. Days on Market

Past 30 days

118 days

Compared to

2025

81 days

2024

22 days

2023

34 days

New Listings

Past 30 days

2 listings

Compared to

2025

2 listings

2024

5 listings

2023

1 listing

Units sold

Past 30 days

4 units

Compared to

2025

2 units

2024

4 units

2023

2 units

Median Sold Price

Past 30 days

$456,190

Compared to

2025

$470,000

2024

$480,250

2023

$462,500


Population and Demographics

Overview

Total population 4075
Average household income $149,227

Age (%)

0 to 19
31%
20 to 34
15%
35 to 49
28%
50 to 64
15%
65 and plus
10%

Household composition (%)

Single family
77%
Single person
21%
Multi person
2%
Multi family
0%

Mother tongue (%)

English
90%
Others
5%
French
3%

House tenancy (%)

Owners
87%
Renters
13%

What’s nearby?Essentials within 5 km

Local Logic

Transportation Scores

Estimated Budget