101 Sunset Dr #627, Cochrane, Alberta T4C0W8
Contact us about this property
Highlights
Estimated valueThis is the price Wahi expects this property to sell for.
The calculation is powered by our Instant Home Value Estimate, which uses current market and property price trends to estimate your home’s value with a 90% accuracy rate.Not available
Price/Sqft$332/sqft
Monthly cost
Open Calculator
Description
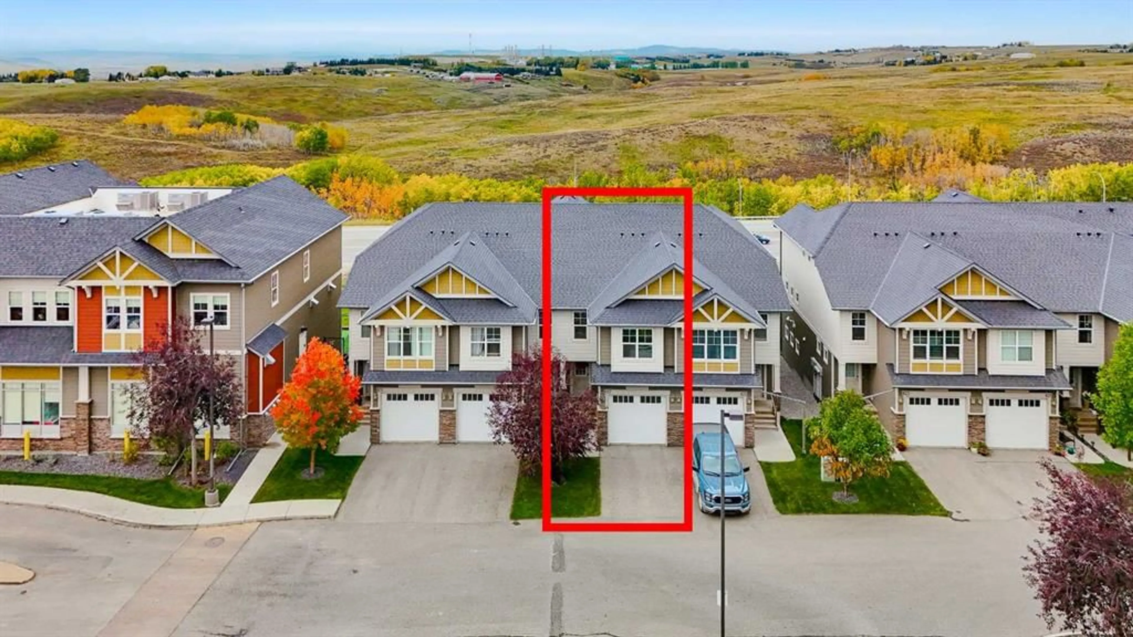
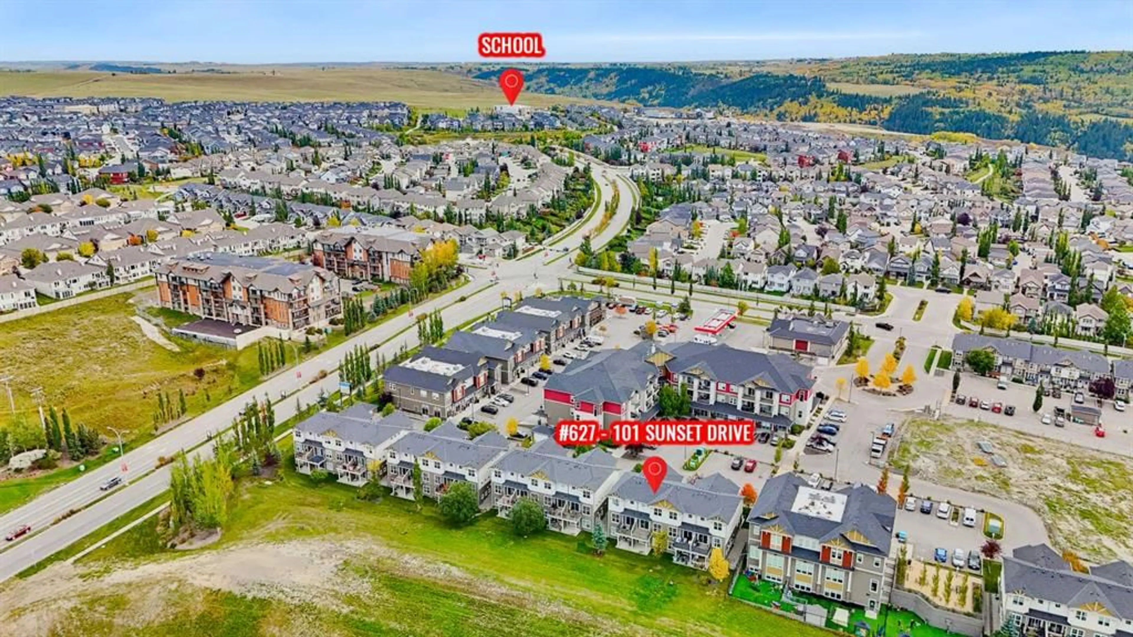
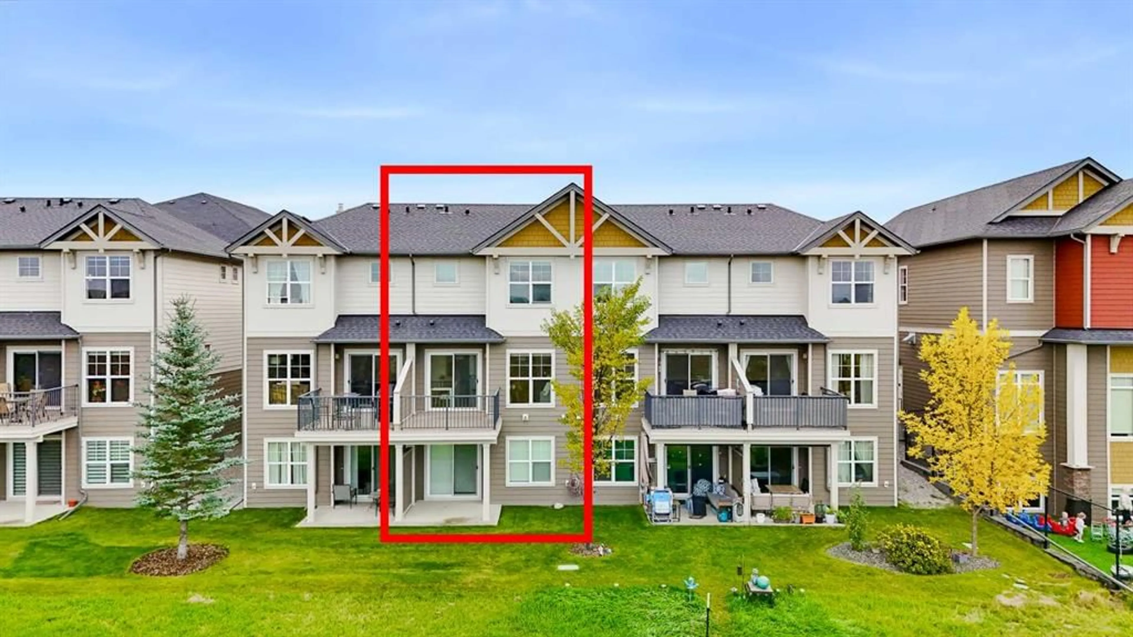
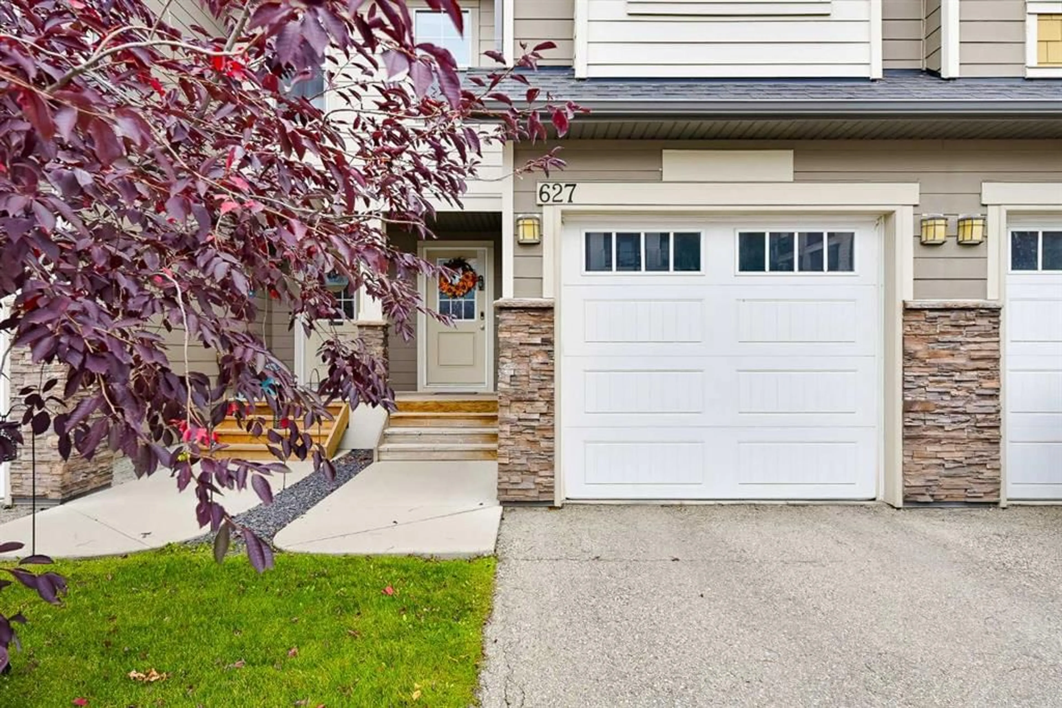
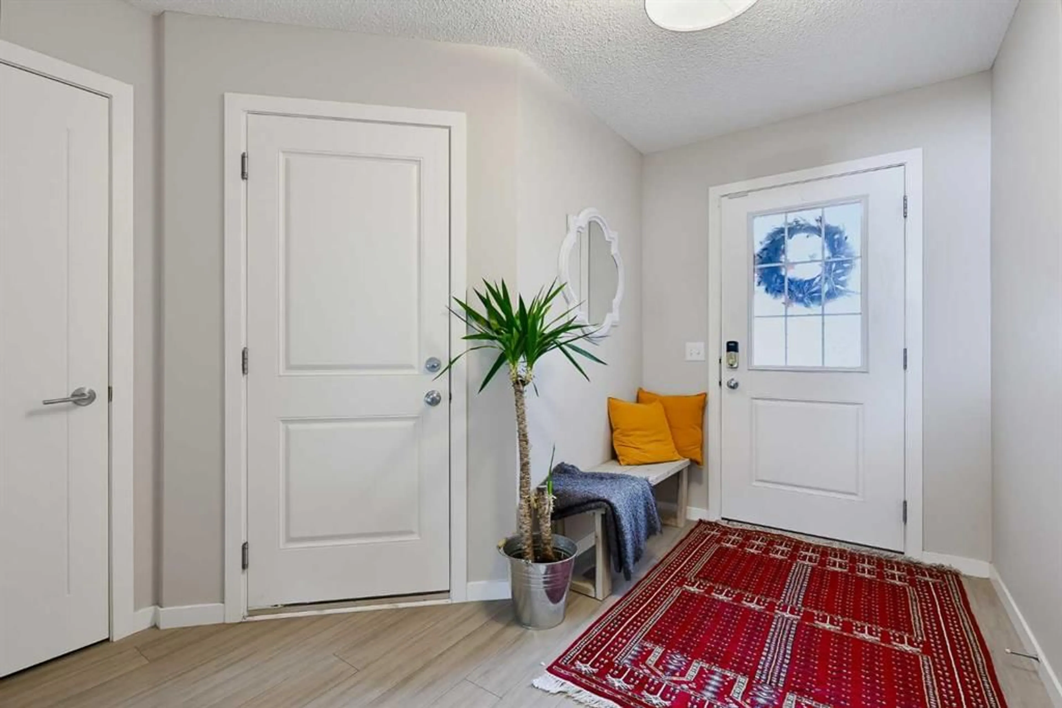
Nestled on the SUN DRENCHED, WEST FACING edge of Sunset Ridge, this home offers unobstructed views of the MAJESTIC ROCKIES, 1,725 sq. ft. of total finished living area, 3 bedrooms and 4 bathrooms. Welcome to 627, 101 Sunset Drive! Step inside to a spacious foyer with ample closet space and access to the attached, INSULATED GARAGE. A short flight of stairs leads to the open-concept kitchen, dining and living area, where the MOUNTAIN VIEWS take centre stage. The immaculate white kitchen features STONE COUNTERTOPS and stainless steel appliances, while the adjoining deck is the perfect place to enjoy morning coffee, dinner or a spectacular sunset. The next level is home to a PRIVATE PRIMARY SUITE with a walk-in closet, FOUR PIECE ENSUITE and more incredible VIEWS. Upstairs, you’ll find 2 additional bedrooms and another four-piece bathroom. STONE COUNTERTOPS in all 4 bathrooms add a polished finish throughout, and ample storage gives everything its place. The WALK OUT BASEMENT offers flexible space for a home office, home-based business or a place to relax (more storage under the stairs). Step out onto the patio and enjoy the quiet, grassy backyard and those Rocky Mountain views. The property’s zoning offers home-based business possibilities, subject to applicable approvals. Sunset Ridge is a premiere Cochrane Community boasting both K - 8 and 7 - 12 Junior/Senior High. With a convenience store, restaurant, pharmacy and veterinarian nearby, everyday essentials are also close to home. Book your private showing today!
Property Details
Interior
Features
Main Floor
Living Room
8`7" x 19`11"Dining Room
8`8" x 8`2"Kitchen
8`8" x 11`1"Balcony
9`6" x 9`6"Exterior
Features
Parking
Garage spaces 1
Garage type -
Other parking spaces 1
Total parking spaces 2
Property History
 40
40

