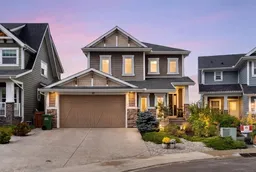
95 Ridge View Pl, Cochrane, Alberta T4C0P6
Contact us about this property
Highlights
Estimated valueThis is the price Wahi expects this property to sell for.
The calculation is powered by our Instant Home Value Estimate, which uses current market and property price trends to estimate your home’s value with a 90% accuracy rate.Not available
Price/Sqft$461/sqft
Monthly cost
Open Calculator
Description
Experience elevated living in this exceptional residence, where breathtaking Rocky Mountain, Wildcat Hills, and Bow River views unfold from all three levels of the home. Ideally positioned on a quiet cul-de-sac and backing directly onto a picturesque ecological reserve, this property offers an unparalleled sense of privacy, tranquility, and connection to nature. Mature landscaping creates a beautifully secluded outdoor retreat, while direct access to scenic pathways provides effortless opportunities for walking, hiking, biking, and running through the reserve and along routes connecting to Cochrane and the Bow River. Wildlife sightings, including deer, owls, and an abundance of birdlife, further enhance this remarkable setting. Designed for both refined everyday living and effortless entertaining, the home features a spacious oversized 2.5-car garage with exceptional storage and workspace, a thoughtfully designed walk-through pantry, central air conditioning, and a beautifully finished lower level. The oversized basement bedroom boasts a custom-built walk-in closet, while the inviting family room is anchored by a new gas fireplace, creating a warm and sophisticated space to unwind. A covered lower-level deck allows you to enjoy the spectacular views in every season. Recent enhancements include new luxury vinyl plank flooring throughout the upper level, a brand-new ultra-quiet Bosch dishwasher, and a dual hot water tank system for increased capacity and efficiency. This is an opportunity to own a truly special property where luxury, privacy, breathtaking scenery, and an exceptional outdoor lifestyle come together.
Property Details
Interior
Features
Basement Floor
Game Room
21`5" x 25`11"Bedroom
19`1" x 8`11"4pc Bathroom
Exterior
Features
Parking
Garage spaces 2
Garage type -
Other parking spaces 2
Total parking spaces 4
Property History
50