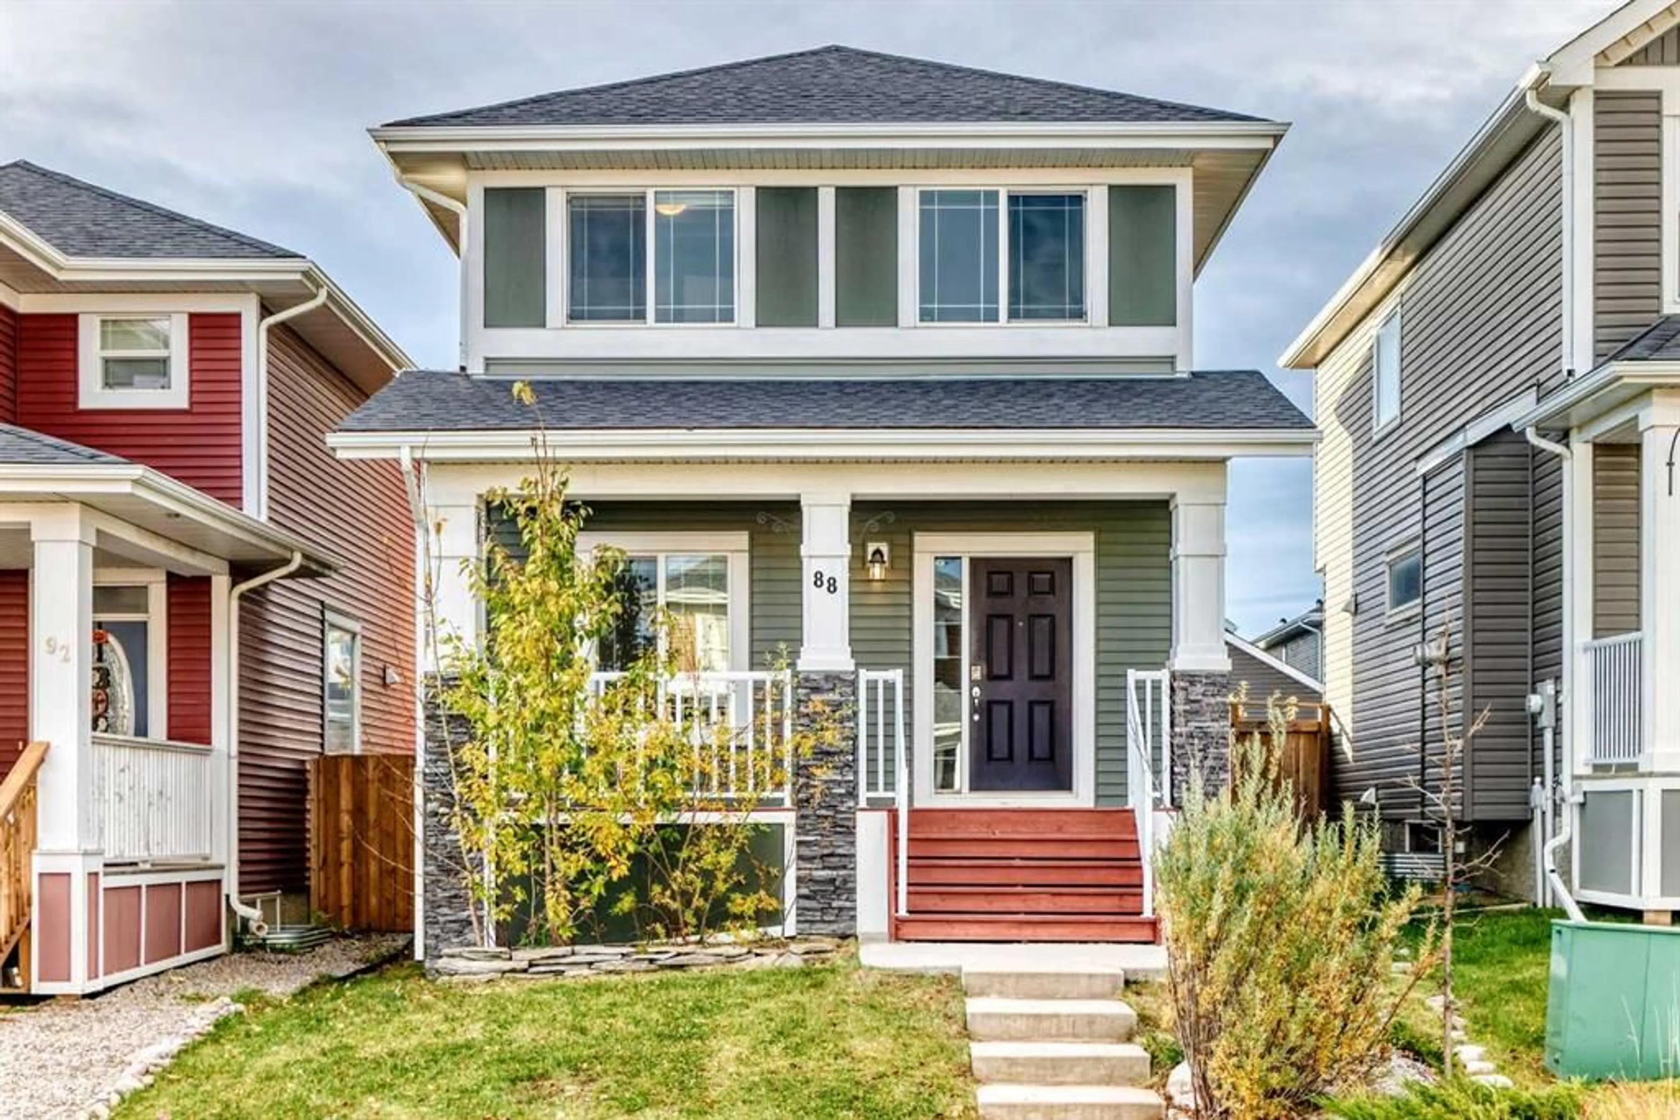
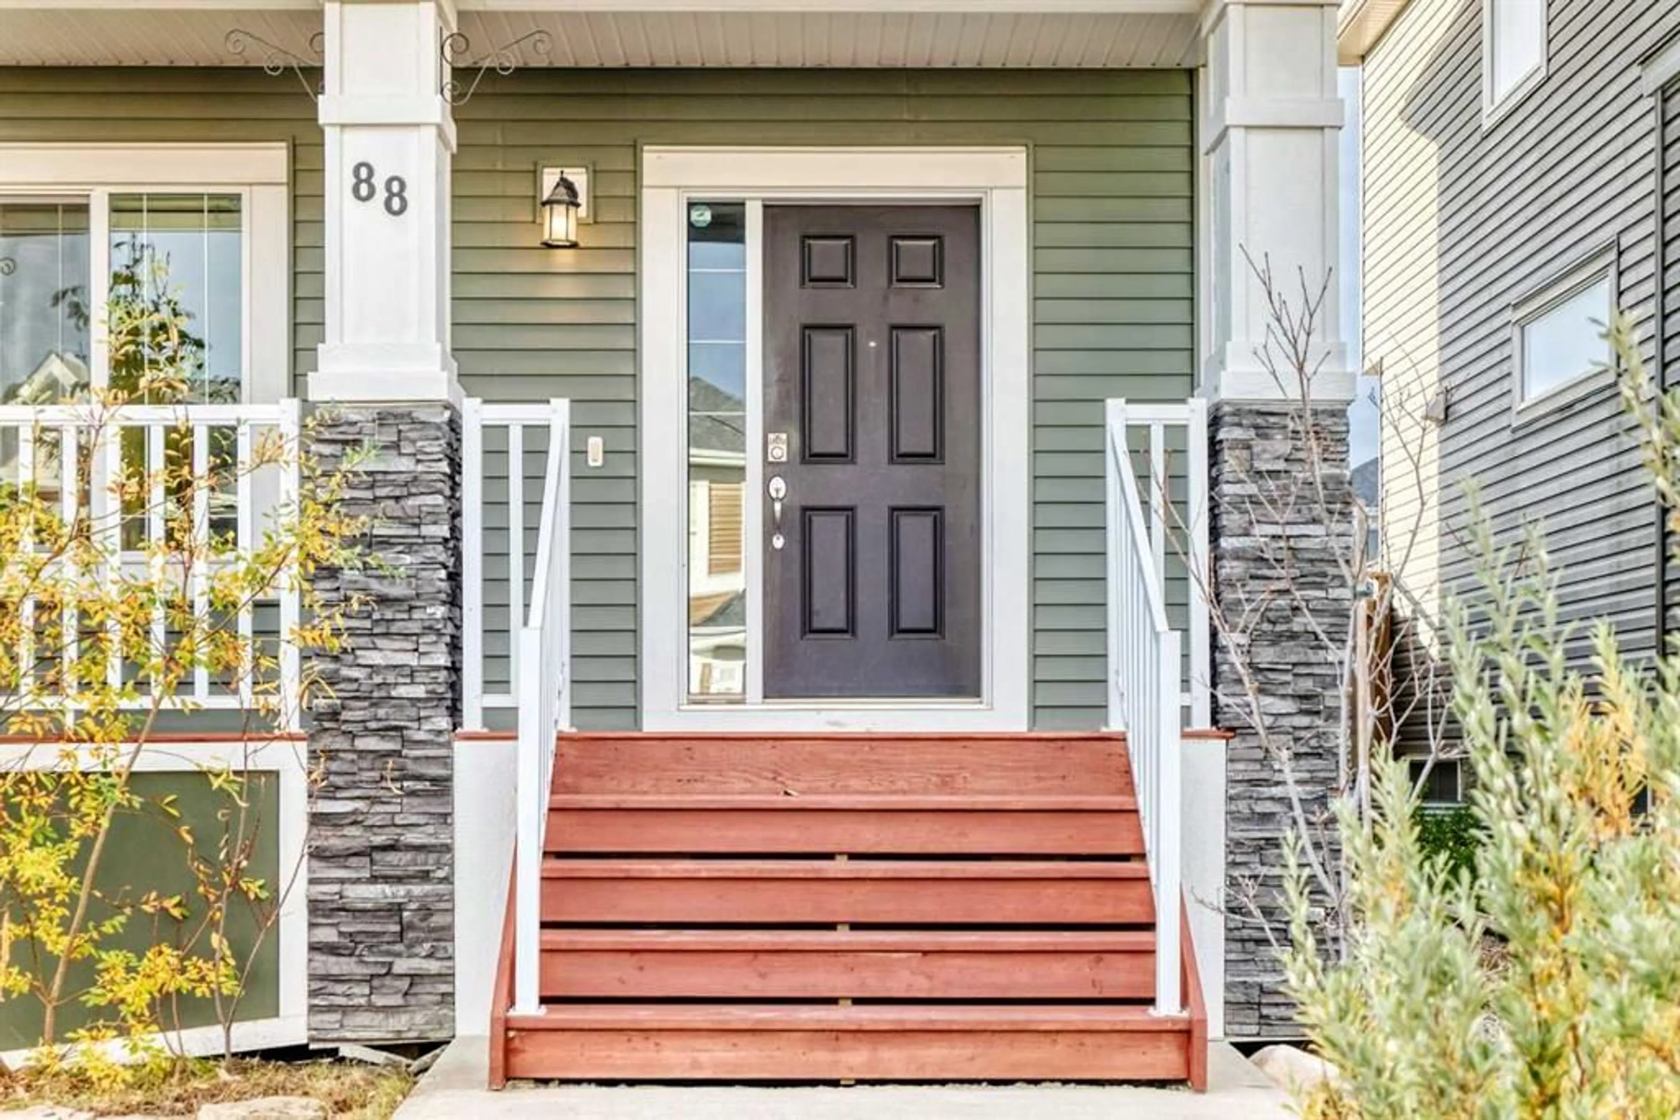
88 River Heights Blvd, Cochrane, Alberta T4C 0J6
Contact us about this property
Highlights
Estimated valueThis is the price Wahi expects this property to sell for.
The calculation is powered by our Instant Home Value Estimate, which uses current market and property price trends to estimate your home’s value with a 90% accuracy rate.Not available
Price/Sqft$404/sqft
Monthly cost
Open Calculator
Description
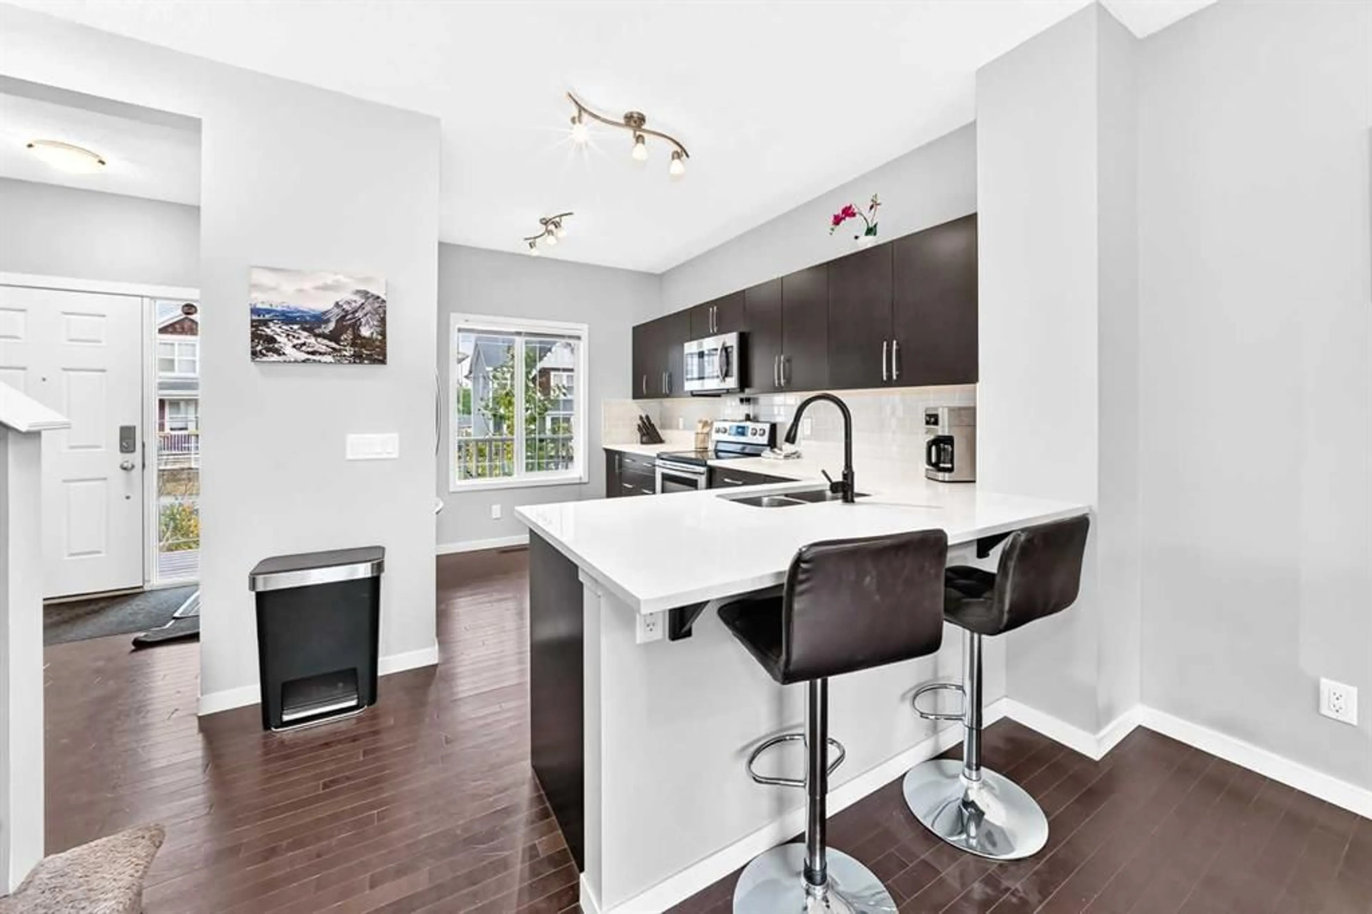
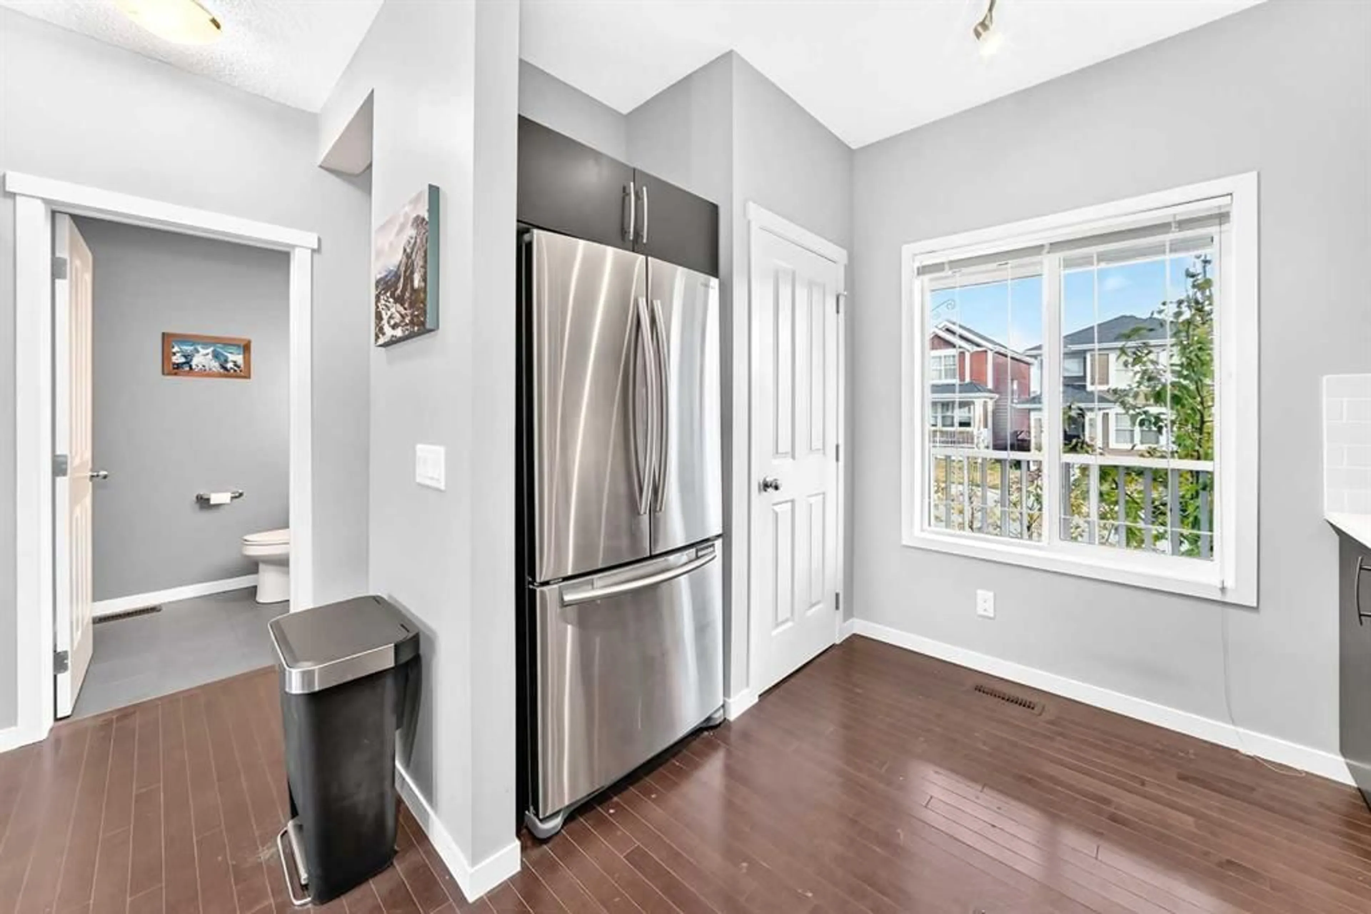
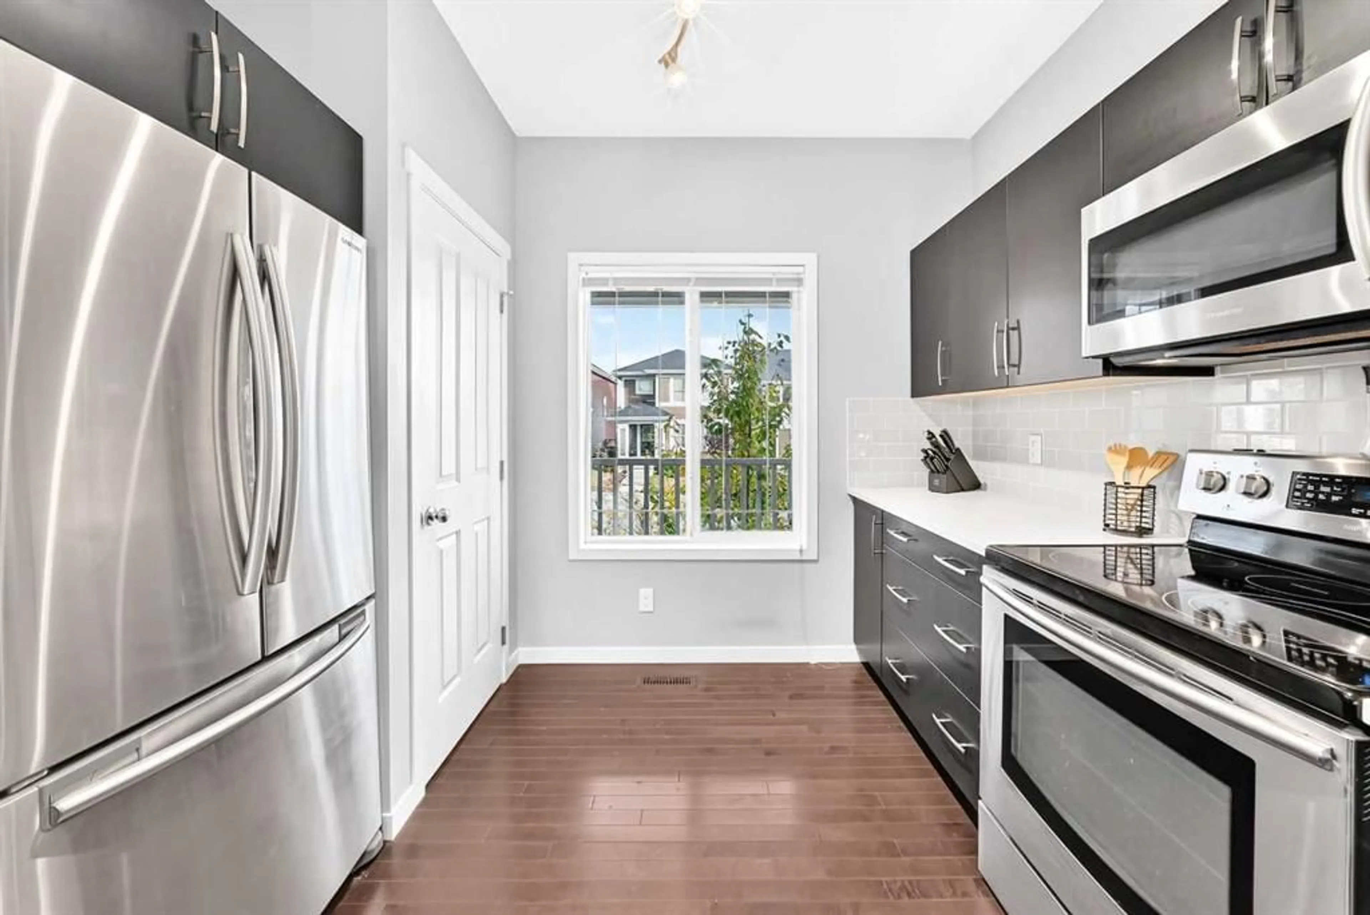
Welcome to this inviting detached home in Cochrane’s desirable Riviera community! The open-concept main floor offers a spacious, functional front kitchen with abundant cabinetry and counter space, a pantry, large breakfast bar peninsula and stainless steel appliances. The bright living and dining areas feature a generous rear-facing window that fills the space with natural light, complemented by hardwood and tile flooring throughout. A convenient two-piece powder room and rear porch complete the main level. Upstairs, you’ll find three bedrooms, including a primary suite with an ensuite and double closets. Two additional front bedrooms offer flexible space for children, guests or a home office. The partially developed basement provides a head start on future living space, with potential for a fourth bedroom, recreation room or kids’ play area, plus an newly finished two-piece bathroom. Enjoy sunny summer afternoons in the south-facing backyard, complete with a deck off the rear porch, gas line for your BBQ, fully fenced yard and dedicated dog run. Located in Riviera, a Cochrane community known for its natural surroundings, scenic walking paths and access to the Bow River, this home offers a wonderful balance of comfort, functionality and outdoor living.
Property Details
Interior
Features
Main Floor
Living Room
13`0" x 12`1"Dining Room
12`0" x 11`0"Kitchen With Eating Area
14`0" x 10`4"2pc Bathroom
5`1" x 4`11"Exterior
Features
Parking
Garage spaces -
Garage type -
Total parking spaces 3
Property History
 45
45

