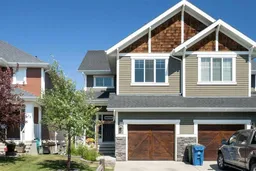
18 hours on Market

734 River Heights Cres, Cochrane, Alberta T4C 0J4

Semi-Detached
3
4 + 1
~1490.69 sqft
$515,000
Get pre-qualifiedPowered by nesto
Semi-Detached
3
4 + 1
~1490.69 sqft

Contact us about this property

Call

Highlights

Property Estimate

Days on market18 hours

Estimated valueNot available

Price/Sqft$345/sqft

Monthly cost

Open Calculator

Description

From the moment you step through the front door of 734 River Heights Crescent, the soaring ceilings set the tone for everything that follows. Sunlight pours into the kitchen, dining, and living areas, creating a warm and inviting atmosphere perfect for everyday living and effortless entertaining. Gather around the gas fireplace on cool Alberta evenings, or pull up a stool at the peninsula and chat with whoever is cooking. Granite countertops and stainless steel appliances finish the kitchen beautifully, and the view from the sink might just make doing dishes the best part of your day. The kitchen flows seamlessly to a generous deck, where there is plenty of room to sit, sip, and take in the sweeping views of the hillside and town below. A convenient half bath rounds out the main floor. Upstairs, the primary bedroom is the kind of room you look forward to coming home to, bathed in natural light and generous enough to truly unwind. Complete with a walk-in closet and a private ensuite. Two additional bedrooms share a full bath, and because someone finally got it right, the laundry is right where you need it, upstairs. The fully finished walkout basement is where the fun happens. A large rec room and bar area with a wine fridge make it the perfect place to unwind, and when the weather calls, step out onto the concrete pad and into a generous yard that backs directly onto green space. No rear neighbours. Just open skies and room to breathe. And when you are ready to head out, quick access into town via James Walker Trail, playgrounds nearby, and Bow Valley High School just around the corner.


Property Details

Style2 Storey,Attached-Side by Side
View-
Age of property2012
SqFt~1490.69 SqFt
Lot Size-
Parking Spaces2
MLS ®NumberA2334967
Community NameSouth Ridge
Data SourcePILLAR 9
Listing byRE/MAX First

Features

Heating: Forced Air
Basement: Full,Finished,Walk Out

Main Floor

2pc Bathroom

2`9" x 6`10"

Dining Room

6`5" x 13`2"

Kitchen

14`1" x 9`3"

Living Room

14`8" x 13`2"


Features

Patio: Deck,Other,Patio

Parking

Garage spaces 1

Garage type -

Other parking spaces 1

Total parking spaces 2


Property History

Aug 6, 2026
ListedActive
$515,000
18 hours on market
history photo preview50
Listing by pillar 9®
Property listed by RE/MAX First, Brokerage
Agent Banner Image
Interested in this property?Get in touch to get the inside scoop.

Market Data - South Ridge

Geo Zone Map ThumbnailSouth Ridge

Seller's Market

View Market Data

Semi-Detached house - for the past 30 days

Buyer's market Seller's market

Avg. Days on Market

Past 30 days

36 days

Compared to

2025

23 days

2024

27 days

2023

23 days

New Listings

Past 30 days

4 listings

Compared to

2025

1 listing

2024

1 listing

2023

1 listing

Units sold

Past 30 days

2 units

Compared to

2025

2 units

2024

1 unit

2023

2 units

Median Sold Price

Past 30 days

$516,250

Compared to

2025

$543,500

2024

$490,200

2023

$495,000


Population and Demographics

Overview

Total population 1909
Average household income $164,293

Age (%)

0 to 19
32%
20 to 34
14%
35 to 49
28%
50 to 64
15%
65 and plus
10%

Household composition (%)

Single family
86%
Single person
13%
Multi person
1%
Multi family
0%

Mother tongue (%)

English
93%
Others
4%
French
2%

House tenancy (%)

Owners
92%
Renters
8%

What’s nearby?Essentials within 5 km

Local Logic

Transportation Scores

Estimated Budget