403 River Heights Cres, Cochrane, Alberta T4C 0T9
Contact us about this property
Highlights
Estimated valueThis is the price Wahi expects this property to sell for.
The calculation is powered by our Instant Home Value Estimate, which uses current market and property price trends to estimate your home’s value with a 90% accuracy rate.Not available
Price/Sqft$318/sqft
Monthly cost
Open Calculator
Description
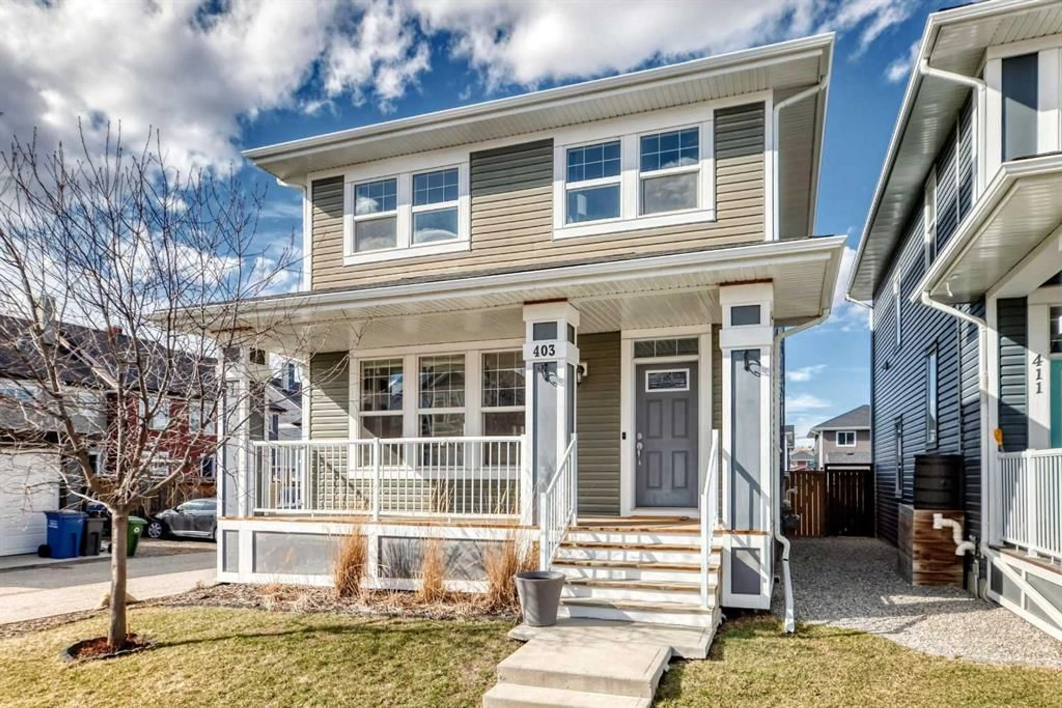
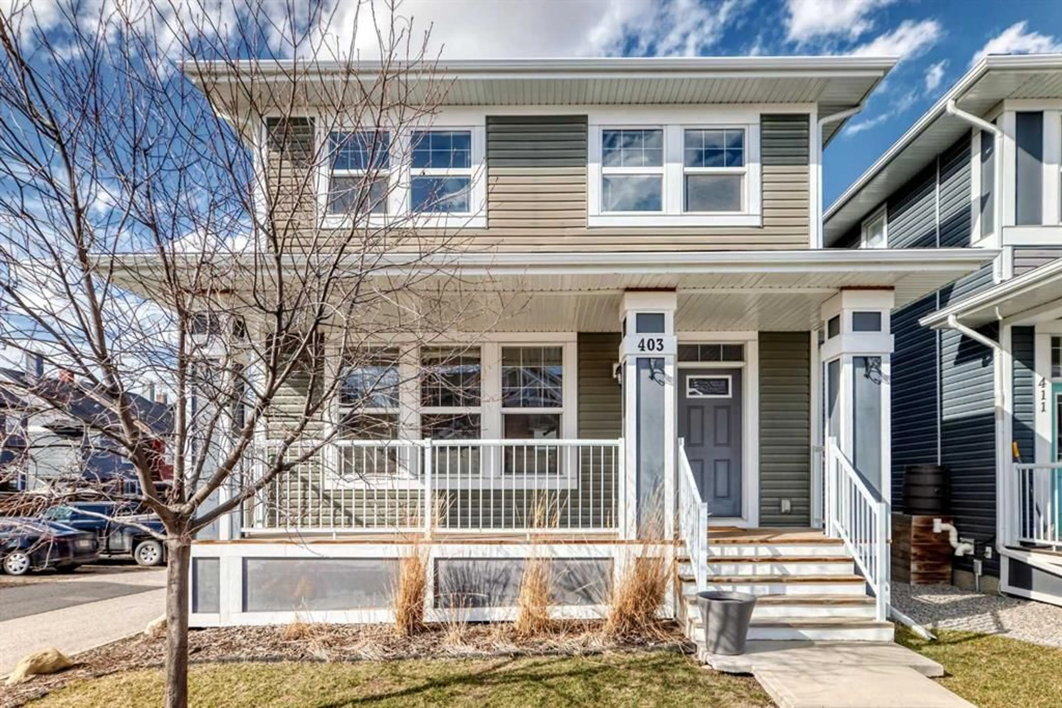
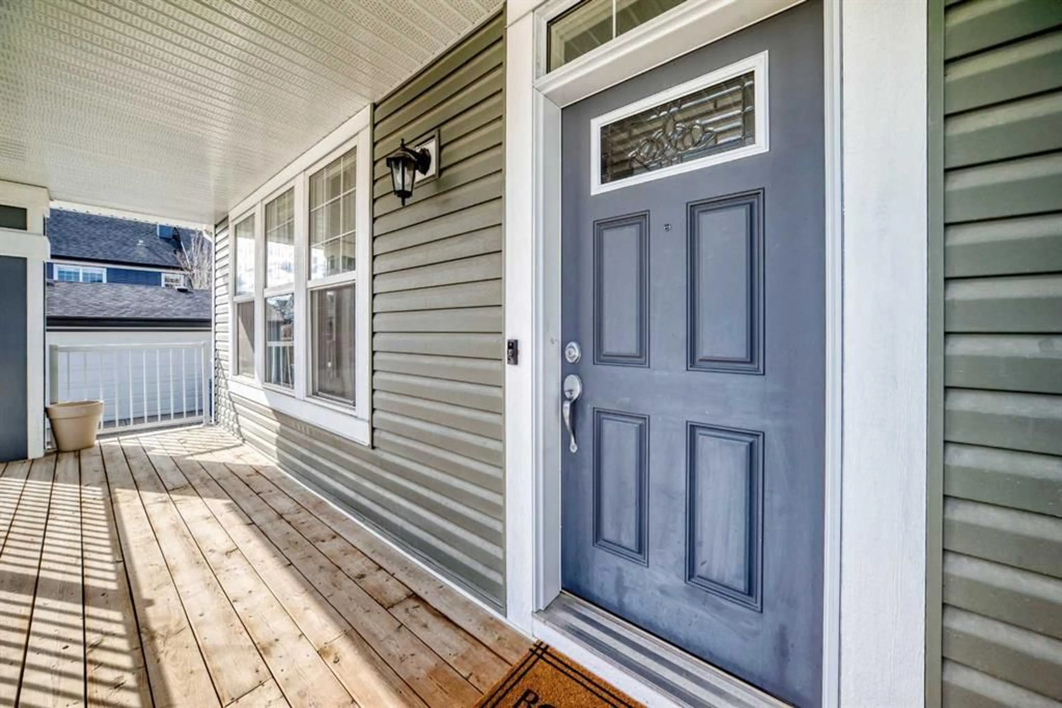
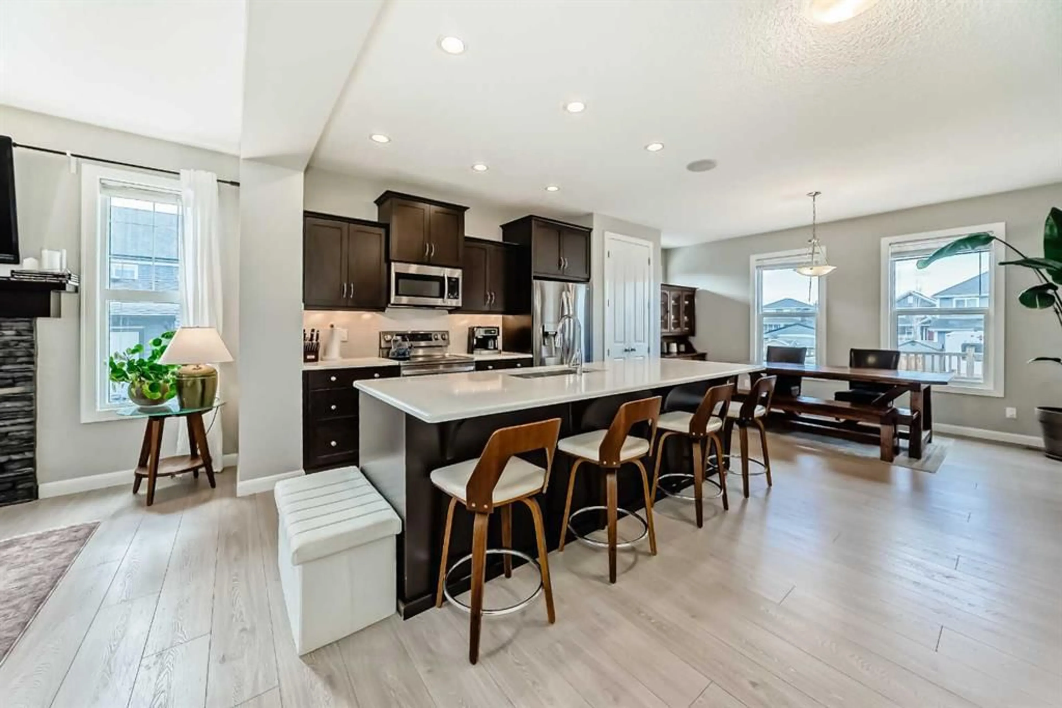
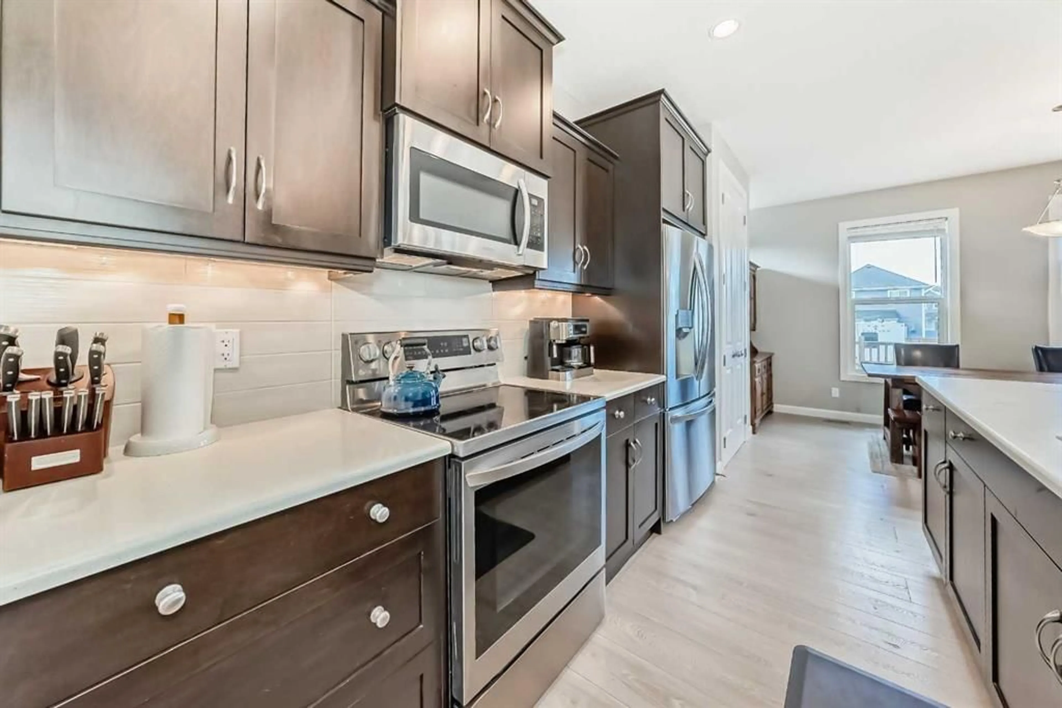
A CHARMING COVERED FRONT PORCH, a LARGE CORNER LOT and PARKING GALORE! This inviting two-storey home offers more than meets the eye, with a bright, open-concept layout, a stylish kitchen and plenty of room to grow. The main floor brings everyone together, with the kitchen, dining area and living room flowing seamlessly into one another. Rich dark cabinetry, QUARTZ COUNTERTOPS, a large island with an eating bar and stainless steel appliances make the kitchen both so inviting, while the STONE-SURROUND FIREPLACE adds warmth and character to the living room. Nine-foot ceilings, laminate flooring, main-floor laundry and a convenient two-piece bathroom round out this well-designed space. Upstairs, you’ll find THREE GENEROUSLY SIZED BEDROOMS, including a spacious primary retreat with a WALK-IN CLOSET and FIVE-PIECE ENSUITE. The built-in speaker system extends throughout the home and onto the large rear deck, making it easy to set the mood for everything from quiet evenings to summer get-togethers. Outside, the OVERSIZED CORNER LOT offers extra space to enjoy, while the generous parking area provides room for multiple vehicles and POTENTIAL FOR A FUTURE DOUBLE DETACHED GARAGE. The UNDEVELOPED BASEMENT is ready for your ideas, whether you need a rec room, home gym or additional living space down the road. This home also features CENTRAL AC for those warm summer nights! With its welcoming curb appeal, functional layout and room to make it your own, this is a home worth a closer look!
Property Details
Interior
Features
Main Floor
Entrance
11`8" x 7`8"2pc Bathroom
2`8" x 7`0"Living Room
14`2" x 15`2"Kitchen With Eating Area
11`7" x 14`8"Exterior
Features
Parking
Garage spaces -
Garage type -
Total parking spaces 2
Property History
 42
42

