128 Ridge View Close, Cochrane, Alberta T4C0P8
Contact us about this property
Highlights
Estimated valueThis is the price Wahi expects this property to sell for.
The calculation is powered by our Instant Home Value Estimate, which uses current market and property price trends to estimate your home’s value with a 90% accuracy rate.Not available
Price/Sqft$441/sqft
Monthly cost
Open Calculator
Description
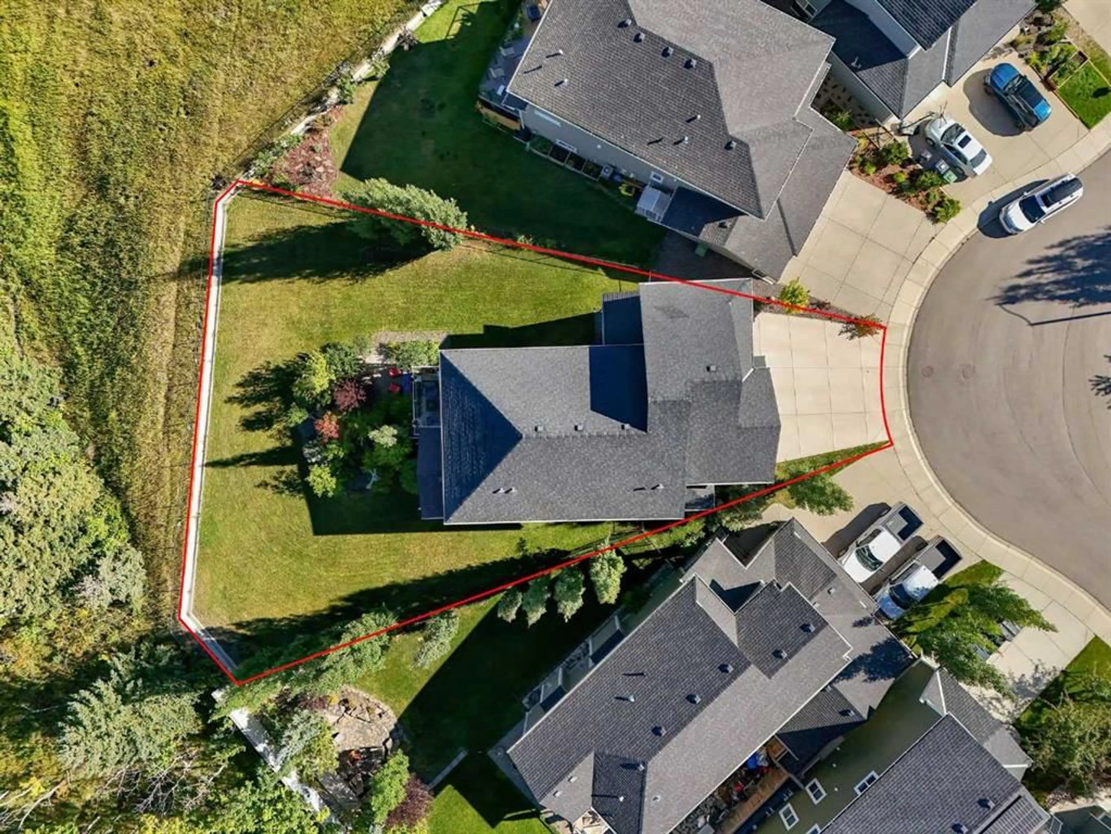
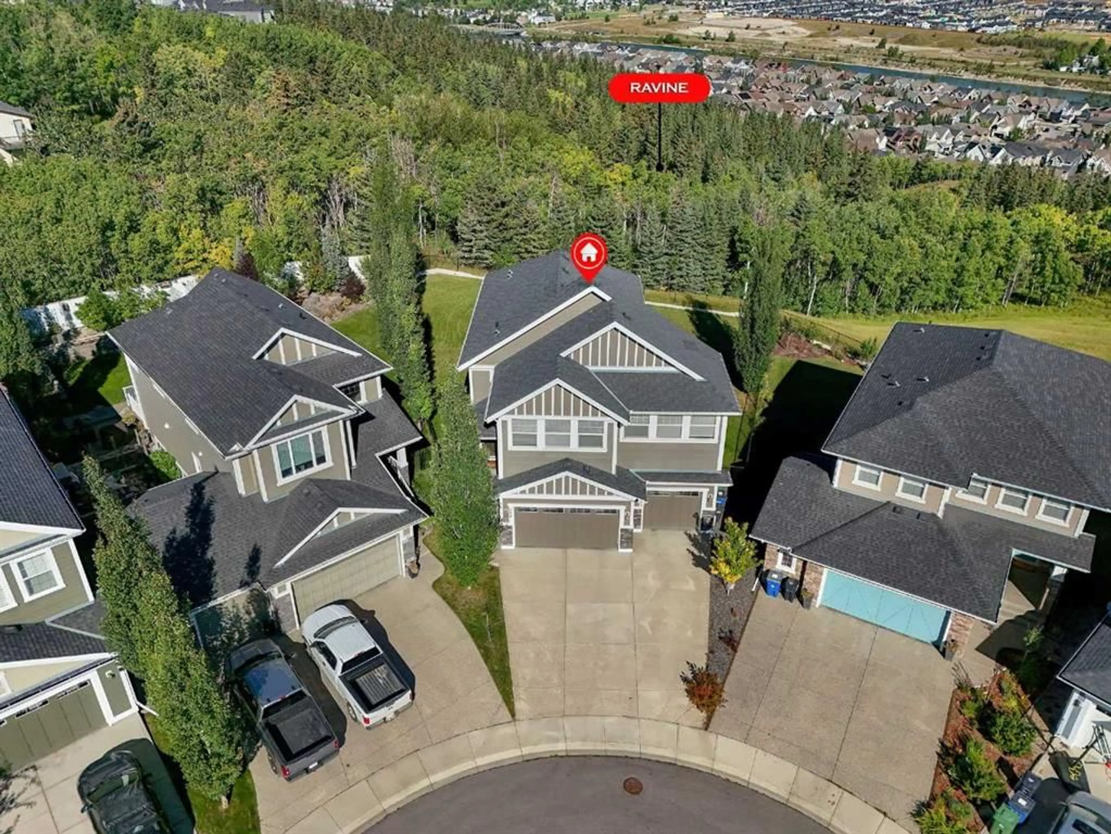
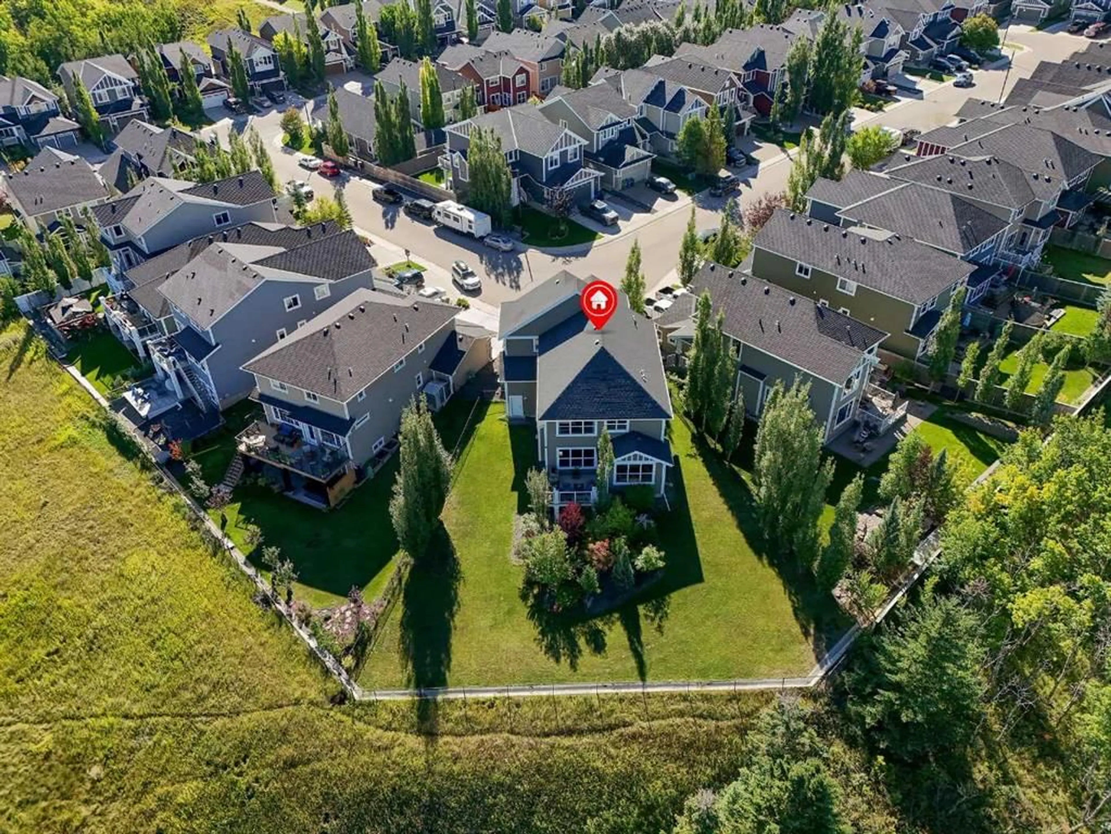
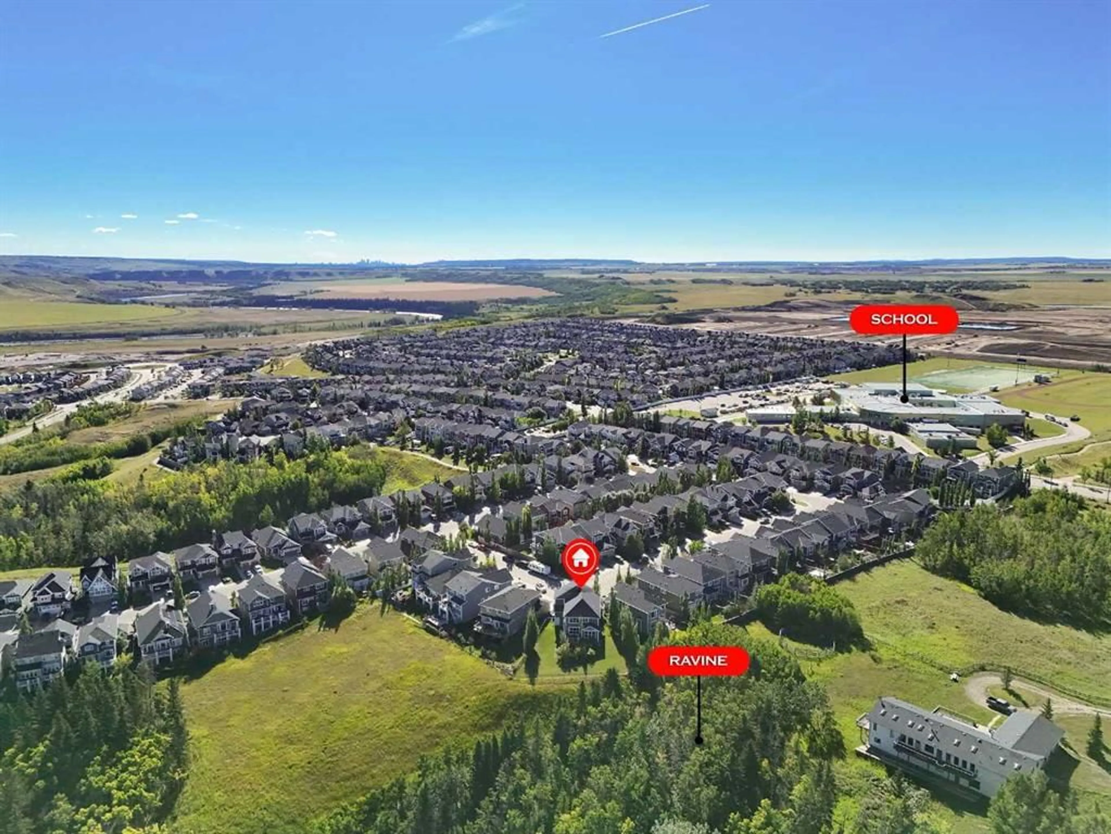
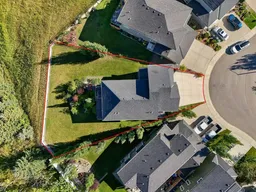
Set against the natural beauty of Cochrane’s sought-after River Song community, this exceptional walkout estate offers a remarkable combination of space, privacy, and breathtaking surroundings. Situated on an ultra-rare 9,581 sq. ft. PIE LOT, one of the largest currently available, the property backs directly onto a protected environmental reserve, creating a peaceful setting with unobstructed ravine and mountain views and no rear neighbours ever. Offering over 3,700 sq. ft. of fully developed living space, this 4-bedroom, 3.5-bathroom residence is complemented by an oversized triple-car garage, delivering executive ridge-side living at its finest. The open-concept main level is designed for effortless entertaining, featuring high ceilings, expansive windows, and a gourmet kitchen complete with granite countertops, an oversized island with breakfast bar, corner pantry, and gas cooktop. The dining area and inviting living room, anchored by a cozy gas fireplace, seamlessly capture the sweeping natural landscape beyond. Upstairs, a central bonus room provides additional living space, complemented by convenient upper-level laundry and two exceptionally spacious secondary bedrooms. The primary retreat is a true sanctuary, showcasing panoramic views and an impressive spa-inspired 5-piece ensuite featuring his-and-her vanities, his-and-her closets, a deep soaker tub, and a separate shower. Designed with both luxury and functionality in mind, this private retreat offers a peaceful place to unwind while taking in the spectacular surroundings. The fully finished walkout lower level extends the home's living space with a large recreation room centered around a second gas fireplace, a fourth bedroom, full 4-piece bathroom, and direct access to the covered patio and expansive backyard. With the ravine and mountain views as your backdrop, the outdoor space offers an incredible setting for entertaining, relaxing, and enjoying the privacy this exceptional lot provides. Notable upgrades further elevate this home, including central air conditioning, central vacuum, an upgraded underground sprinkler system, and a whole-home water filtration system. Completing the property are Hunter Douglas window coverings, a built-in multi-zone sound system, and a gas line on the deck. A rare combination of lot size, privacy, views, thoughtful design, and exceptional functionality, this one-of-a-kind River Song residence offers a level of ridge-side living that is increasingly difficult to find. This is more than a home—it is a private retreat designed to be enjoyed for years to come.
Property Details
Interior
Features
Main Floor
Living Room
14`0" x 18`10"2pc Bathroom
5`6" x 4`10"Dining Room
13`0" x 12`2"Foyer
5`8" x 11`2"Exterior
Features
Parking
Garage spaces 3
Garage type -
Other parking spaces 3
Total parking spaces 6
Property History
 46
46

