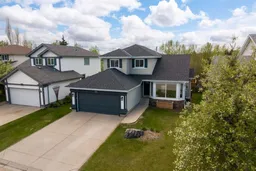
53 Riverview Close, Cochrane, Alberta T4C 1K7
Contact us about this property
Highlights
Estimated valueThis is the price Wahi expects this property to sell for.
The calculation is powered by our Instant Home Value Estimate, which uses current market and property price trends to estimate your home’s value with a 90% accuracy rate.Not available
Price/Sqft$439/sqft
Monthly cost
Open Calculator
Description
Welcome to this beautifully renovated family home tucked away on a quiet cul-de-sac in one of Cochrane’s most sought-after communities. Backing directly onto the mini golf greens of the Cochrane Golf Club with no neighbours behind, this move-in ready property offers the perfect balance of privacy, convenience, and lifestyle. Located just steps from the Bow River pathway system and close to schools, shopping, and downtown Cochrane, you’ll love the multiple access points in and out of the community for easy everyday living. Inside, this home has been extensively updated from top to bottom with thoughtful renovations throughout. Recent upgrades include new triple pane windows (2022), newer composite decking, a new garage door, all Poly-B plumbing replaced, new furnace, fresh paint throughout, all new trim, luxury vinyl plank flooring, new carpet, updated lighting, and Vacuflo rough-in. The beautifully refreshed kitchen features all new appliances, modern backsplash, and a clean, timeless design perfect for family living and entertaining alike. The functional layout offers a desirable main floor office, ideal for working from home, while the fully finished basement adds incredible versatility with a large flex space, dry bar, oversized bedroom with walk-in closet, and plenty of room for a home gym, media area, or play space. Outside, enjoy the large backyard and spacious deck overlooking peaceful green space — the perfect setting for morning coffee, family BBQs, or relaxing evenings with no rear neighbours. This is the complete package: fully renovated, exceptionally maintained, and perfectly located in the heart of Cochrane. All that’s left to do is move in and enjoy.
Property Details
Interior
Features
Main Floor
2pc Bathroom
4`10" x 5`4"Den
9`3" x 9`5"Dining Room
9`5" x 8`10"Family Room
15`11" x 14`0"Exterior
Features
Parking
Garage spaces 4
Garage type -
Other parking spaces 0
Total parking spaces 4
Property History
44