123 Riverview Cir, Cochrane, Alberta T4C 1K5
Contact us about this property
Highlights
Estimated valueThis is the price Wahi expects this property to sell for.
The calculation is powered by our Instant Home Value Estimate, which uses current market and property price trends to estimate your home’s value with a 90% accuracy rate.Not available
Price/Sqft$599/sqft
Monthly cost
Open Calculator
Description
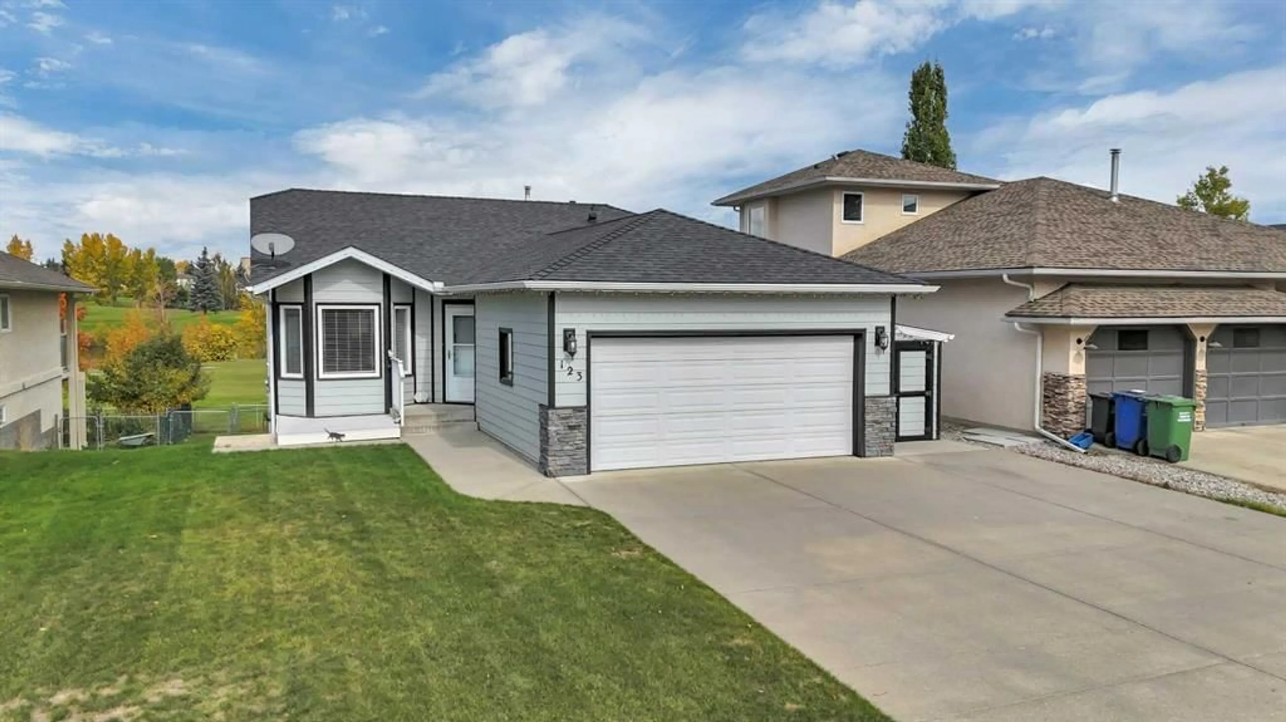
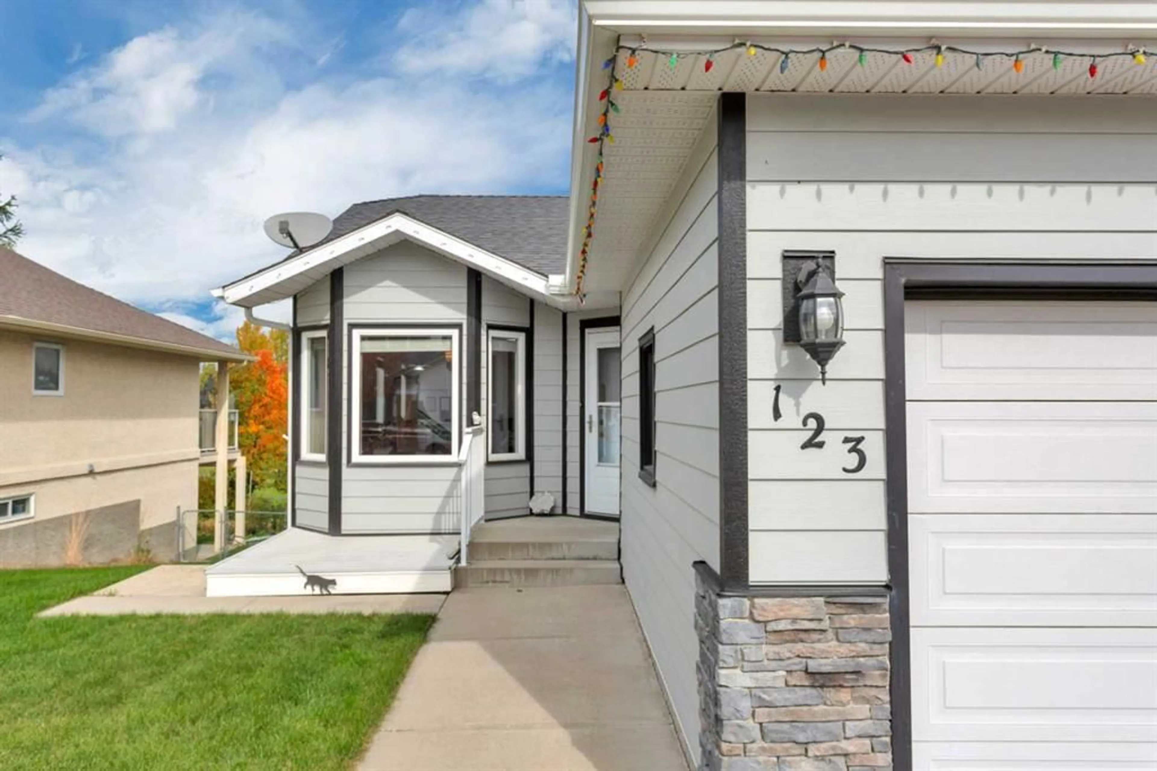
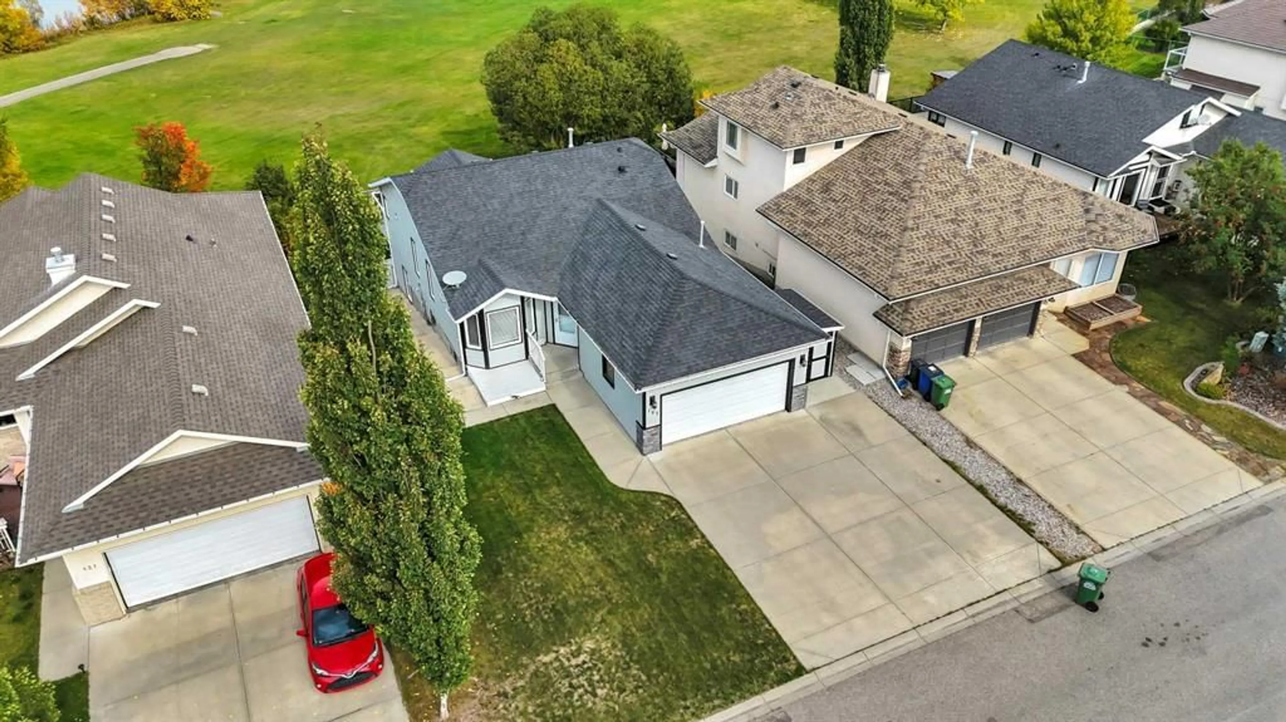
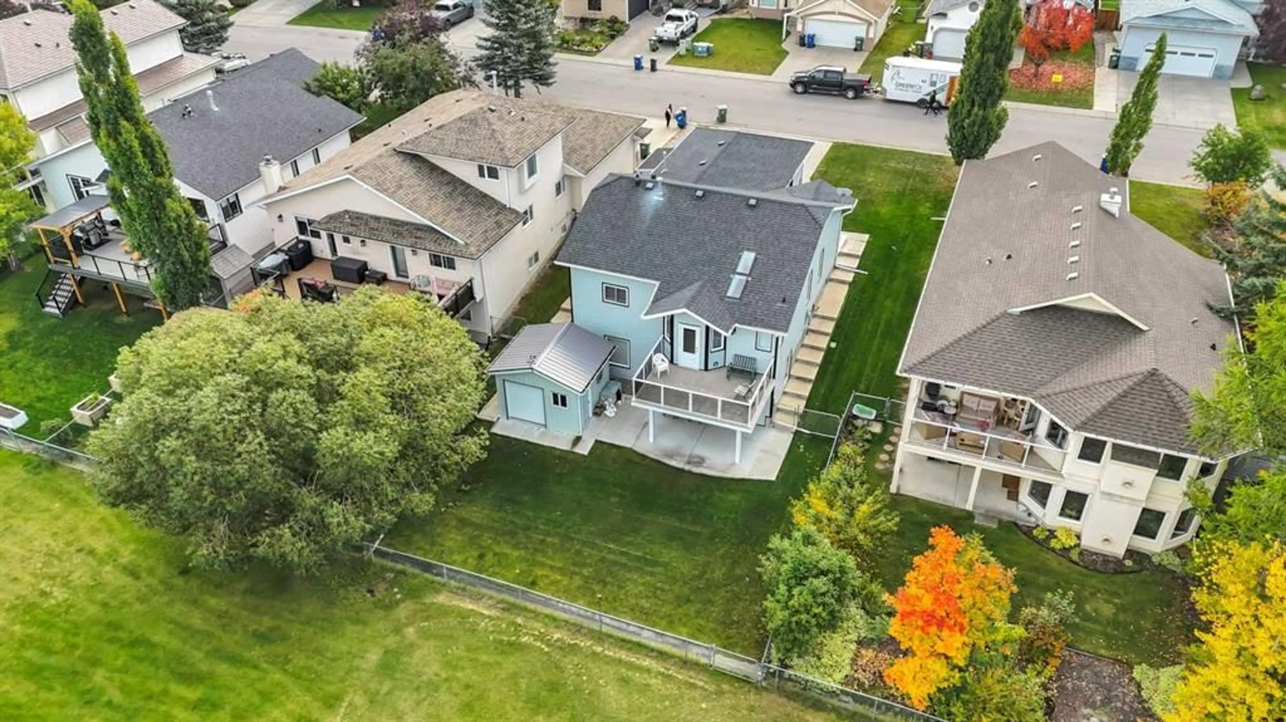
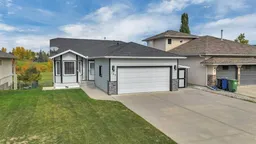
Welcome to one of Cochrane’s Most Desirable Neighbourhoods! This Beautifully Maintained Bungalow backs directly onto the Golf Course and is located just across the street from the River Pathway System—offering the perfect combination of Location, Views & Lifestyle. From the moment you walk in, this Bright & Sunny Home feels warm and inviting. The Main Floor opens into a Cozy Living Room before flowing into the Kitchen & Dining Area, where large windows overlook the Golf Course. Step outside onto the Deck—the perfect spot to enjoy your Morning Coffee while taking in the peaceful surroundings. The Main Floor features 2 Bedrooms, including a spacious Primary Bedroom with a Full Ensuite. The Second Bedroom is currently being used as an Office & Laundry Room, giving you the option to keep the convenience of Main-Floor Laundry or move the washer and dryer back downstairs to the Utility Room. The Fully Developed Walkout Basement offers plenty of additional living space with a Third Bedroom, 2-Piece Bathroom, Gym Area and a Large Rec Room complete with a Bar & Gas Fireplace. Patio doors lead directly outside to the Concrete Patio. Numerous Upgrades have been completed throughout the years, including Hardie Board Siding, Roof, New Countertops and some New Laminate Flooring. Outside, enjoy a Beautifully Maintained Yard with 2 Storage Sheds and Golf Course Views. A Fantastic Opportunity to own a Well-Maintained Walkout Bungalow in an Incredible Cochrane Location—Golf Course out back and River Paths just steps from your front door!
Property Details
Interior
Features
Main Floor
3pc Ensuite bath
9`5" x 4`5"4pc Bathroom
9`5" x 5`1"Bedroom
9`5" x 11`2"Dining Room
17`7" x 7`0"Exterior
Features
Parking
Garage spaces 2
Garage type -
Other parking spaces 0
Total parking spaces 2
Property History
 48
48

