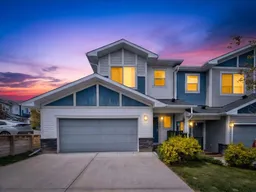
404 Jumping Pound Common, Cochrane, Alberta T4C 2L1
Contact us about this property
Highlights
Estimated valueThis is the price Wahi expects this property to sell for.
The calculation is powered by our Instant Home Value Estimate, which uses current market and property price trends to estimate your home’s value with a 90% accuracy rate.Not available
Price/Sqft$387/sqft
Monthly cost
Open Calculator
Description
Move-In Ready & Meticulously Updated — This One Won't Last! Step inside 404 Jumping Pound Common and feel the difference a top-to-bottom refresh makes. This 3-bedroom, 2.5-bath home has been beautifully updated with high-end finishes throughout, all set in one of Cochrane's most sought-after family communities — just steps from a playground and pathway system. A Kitchen Made for Gathering - Rich luxury vinyl plank flooring flows through the main level, anchoring a bright kitchen finished with crisp white cabinetry, a fresh tile backsplash, and new lighting. A newer stainless steel fridge and a brand-new stainless steel induction stove make this space as functional as it is good-looking. A Primary Suite That Feels Like a Retreat - Upstairs, the primary bedroom offers plush newer carpet and a private 3-piece ensuite finished with quartz counters and a designer vessel sink. The main upstairs bath carries the same elevated look with its own vessel sink. Upstairs laundry — with a brand-new washer — keeps everyday life simple. Smart Upgrades, Everyday Comfort - Central vac, new blinds, and thoughtful updates throughout mean nothing here has been overlooked. The partly finished basement adds flexible extra space to grow into. Outdoor Living, Covered - Out back, enjoy a private, fully fenced yard — perfect for pets, play, or entertaining — plus a gas line and BBQ included, so summer cookouts start immediately. A super clean double attached garage rounds out the package with room for vehicles and storage. Close to parks, pathways, and everyday amenities, this is Cochrane living at its best — polished, private, and ready for you to move in.
Property Details
Interior
Features
Main Floor
2pc Bathroom
3`2" x 6`3"Dining Room
8`3" x 9`11"Kitchen
10`6" x 7`4"Living Room
9`11" x 11`5"Exterior
Features
Parking
Garage spaces 2
Garage type -
Other parking spaces 2
Total parking spaces 4
Property History
39