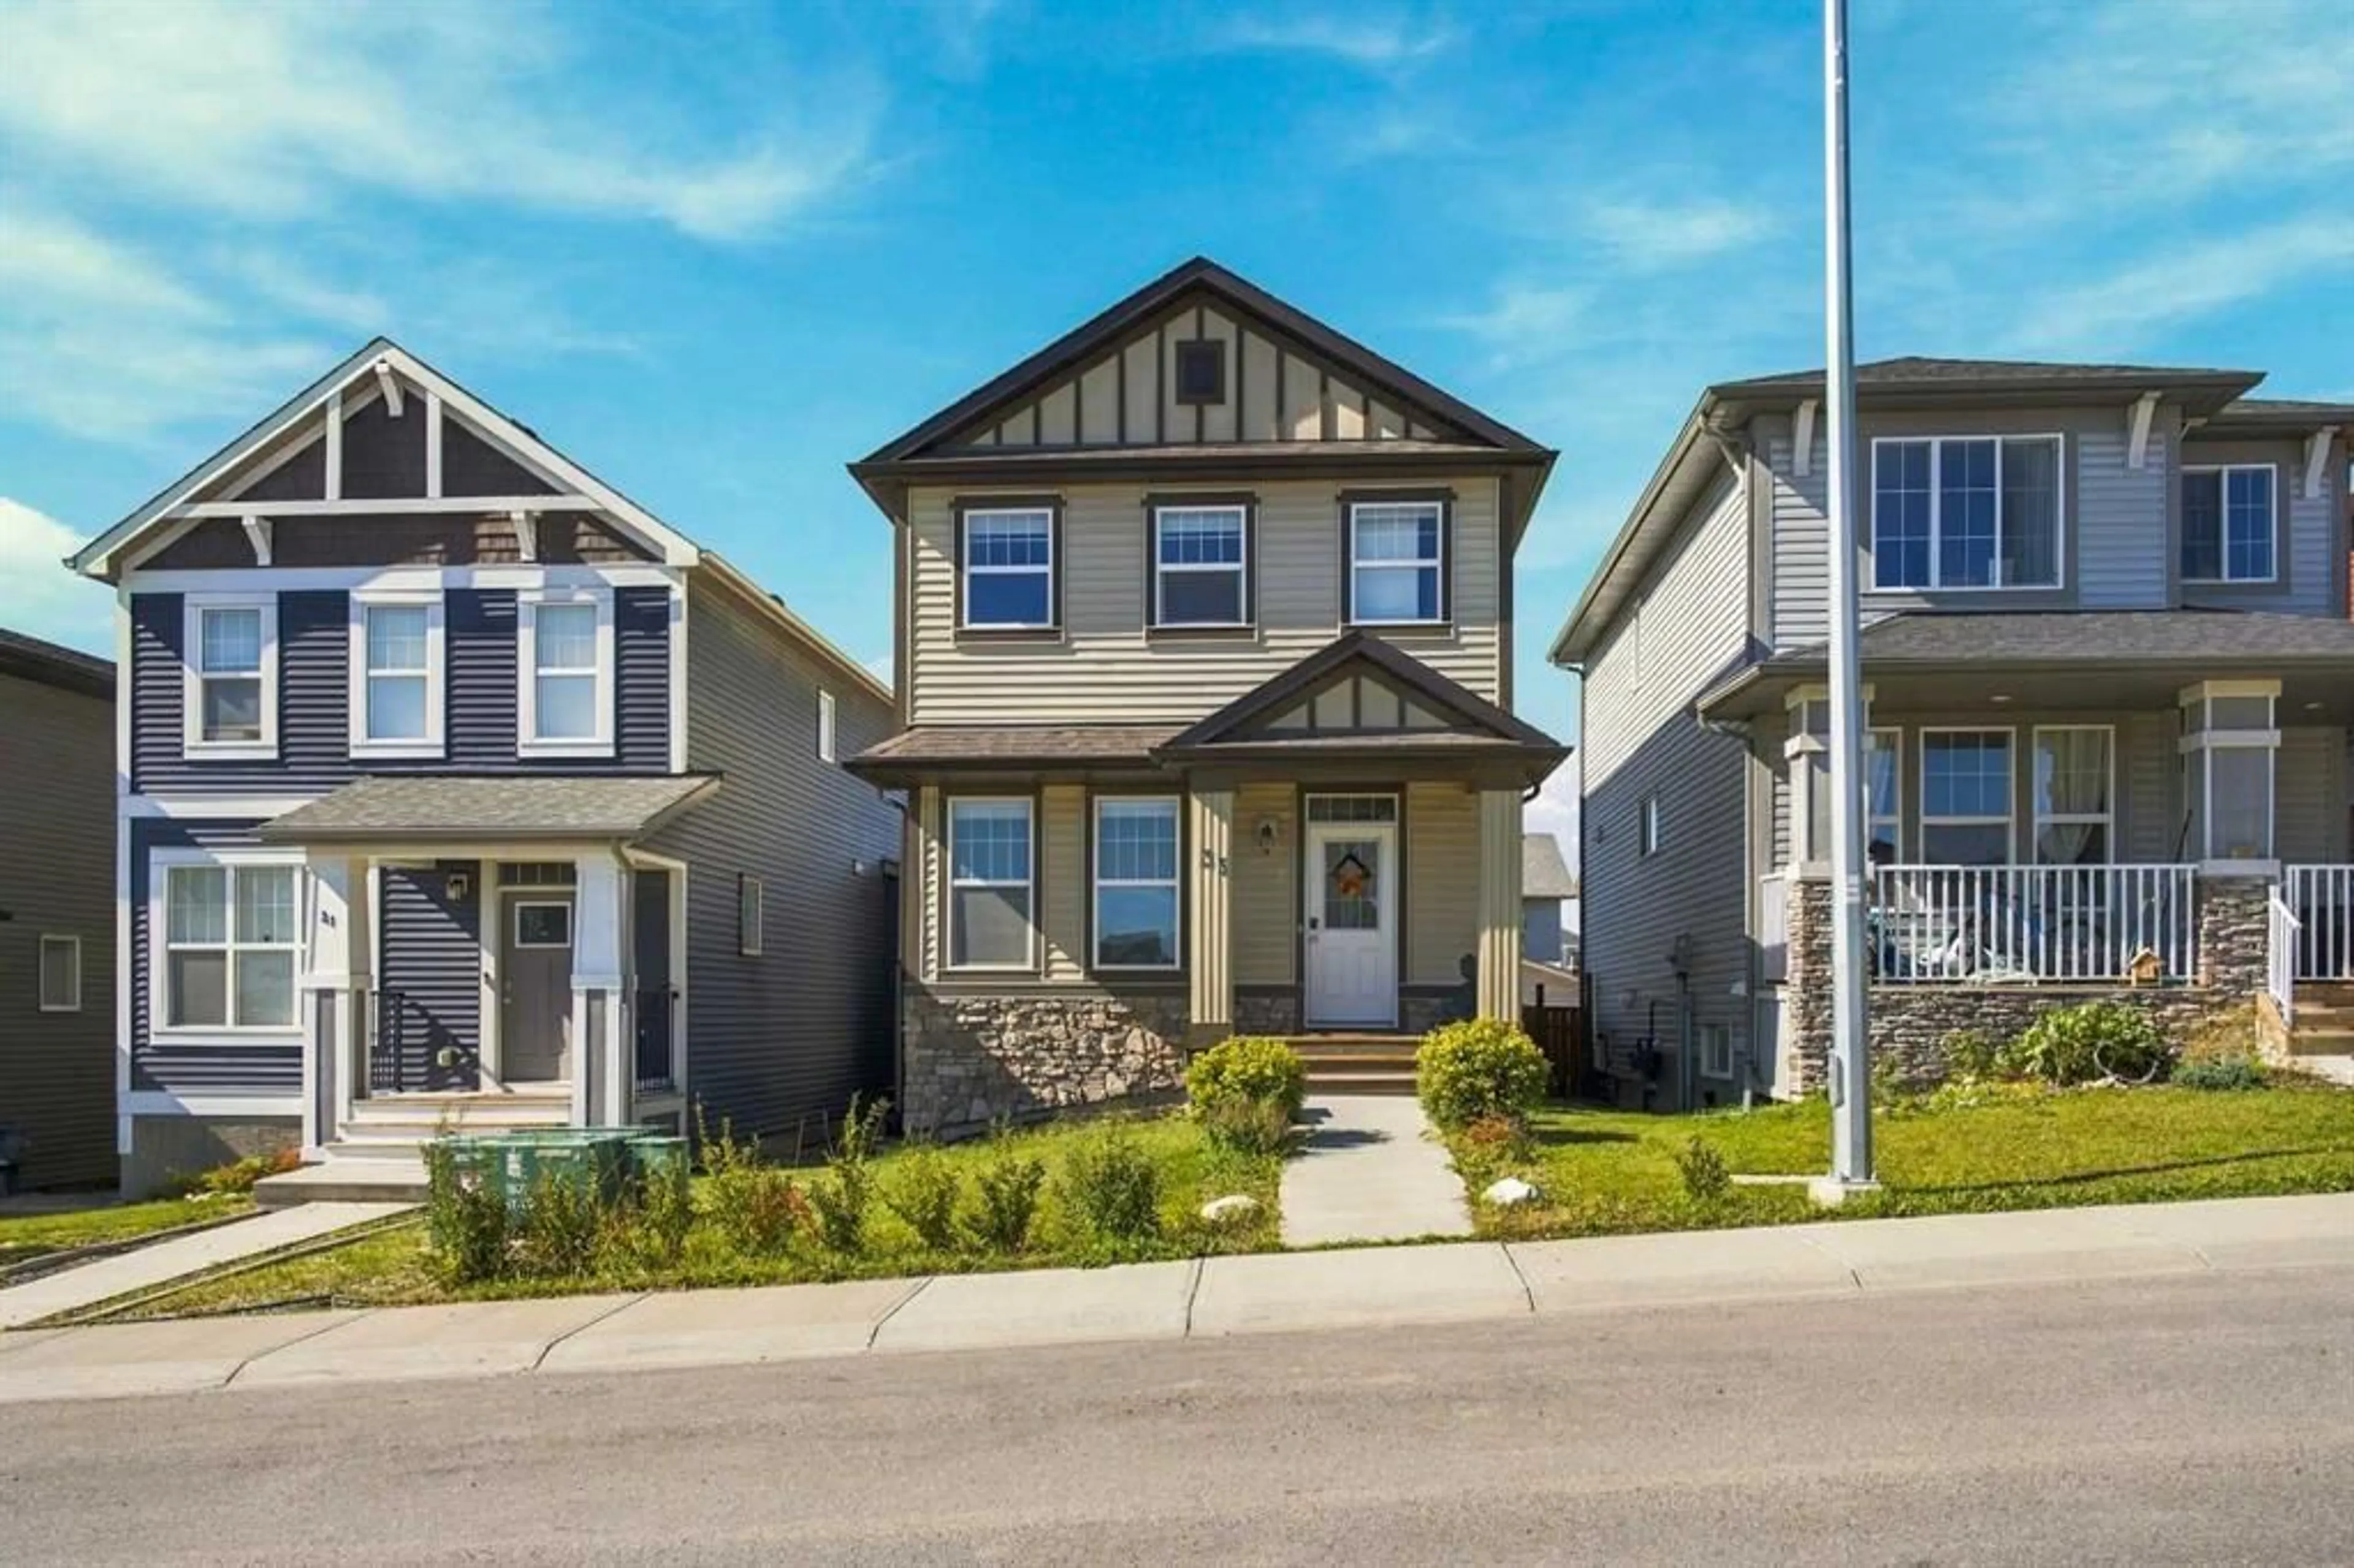
35 Heritage Rise, Cochrane, Alberta T4C2R5
Contact us about this property
Highlights
Estimated valueThis is the price Wahi expects this property to sell for.
The calculation is powered by our Instant Home Value Estimate, which uses current market and property price trends to estimate your home’s value with a 90% accuracy rate.Not available
Price/Sqft$326/sqft
Monthly cost
Open Calculator
Description
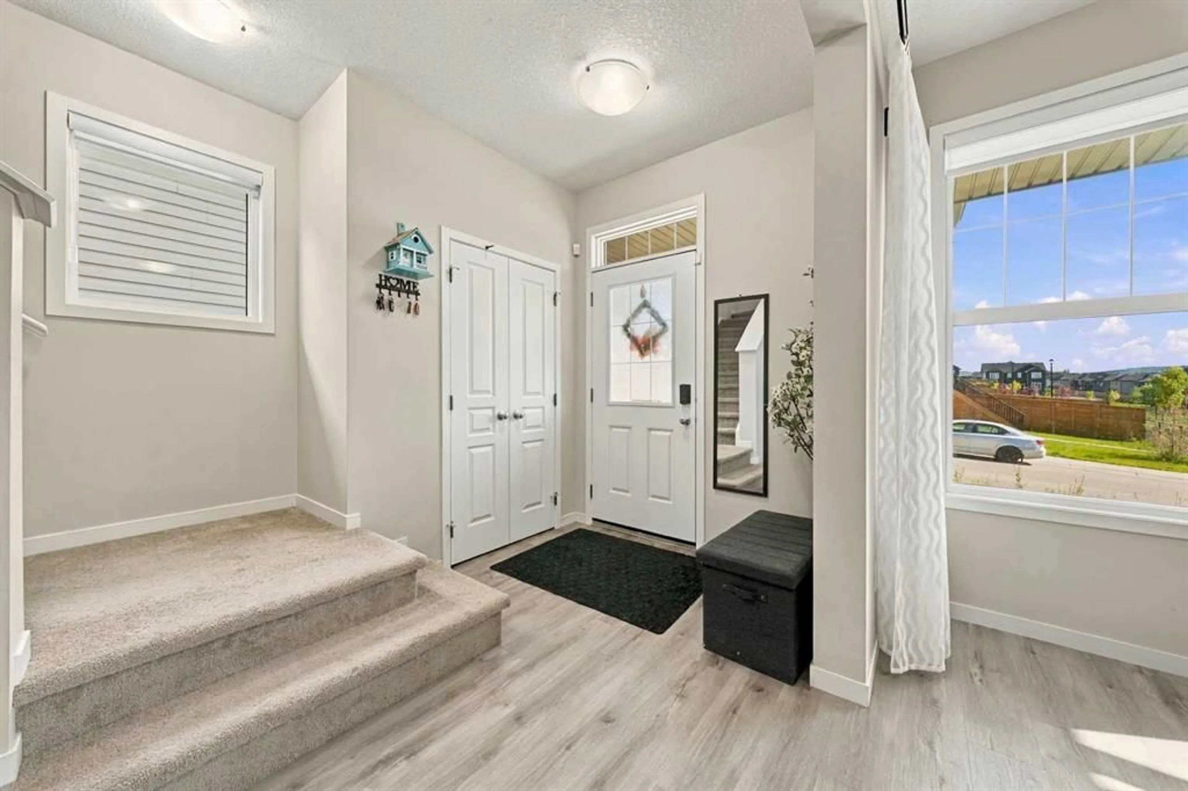
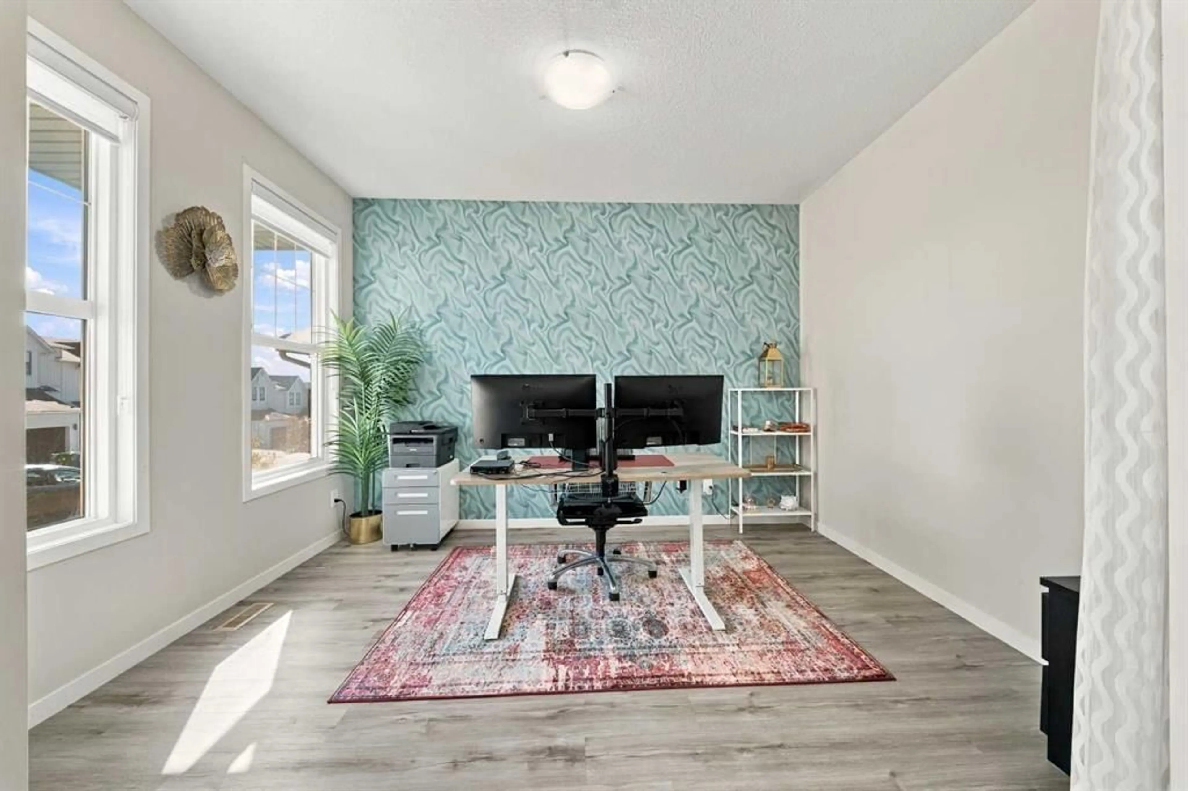
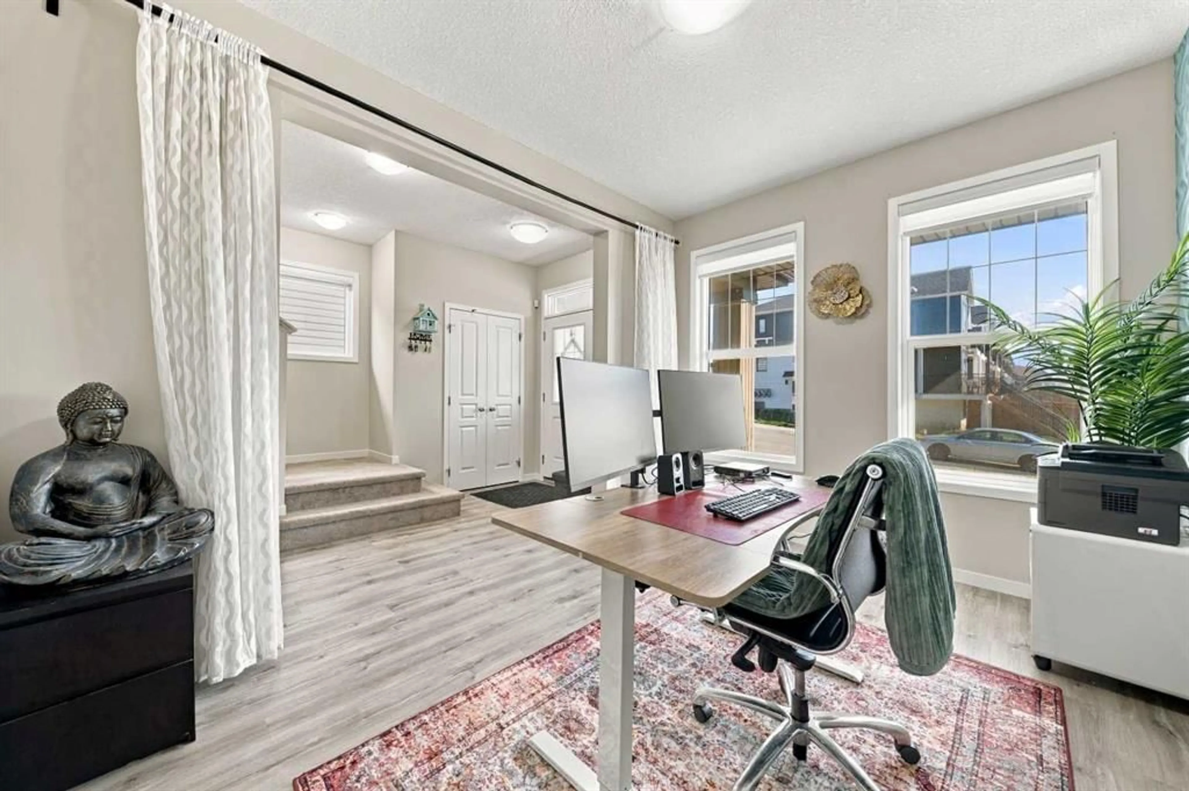
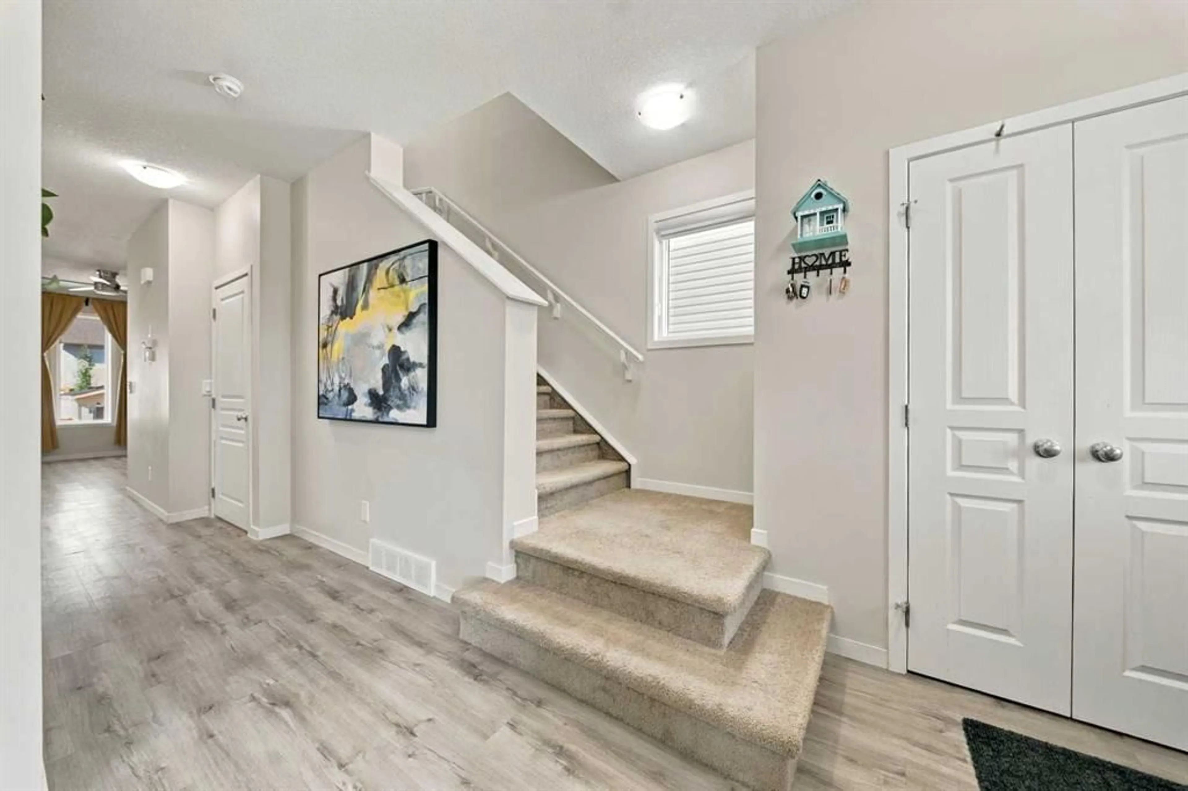
Space, flexibility and an incredible Cochrane lifestyle come together in this detached home! Offering 4 bedrooms, a spacious bonus room, dedicated main-floor office and a brand-new finished basement, this home is designed to grow with your family. The main floor welcomes you with a comfortable living room, well-appointed kitchen and dining area, dedicated office, and convenient half bathroom. Upstairs features 3 bedrooms, a generous bonus room, full bathroom and laundry room, while the primary bedroom offers a private ensuite with a double vanity. Head downstairs to the brand-new finished basement, offering a fourth bedroom, full bathroom, walk-in closet, small den which can be used as a gym or as an additional office plus there is a huge living area. Whether you need space for guests, kids, hobbies, a home office or family movie nights, there's room to make it your own. Enjoy beautiful mountain views and a location close to a nearby park, future Horse Creek Sports Park, future high school, gym, gas station and other everyday amenities. Plus, a 220V outlet for EV charging adds convenient flexibility for today's electric vehicle owners. With 4 bedrooms, bonus room, main-floor office, additional basement living space and 3.5 bathrooms, this home offers an impressive amount of functional living space in a convenient Cochrane setting. Come experience the space, enjoy the views and discover everything this home has to offer!
Property Details
Interior
Features
Basement Floor
Bedroom
12`5" x 9`2"3pc Bathroom
4`11" x 8`5"Den
5`3" x 8`11"Living Room
13`10" x 16`1"Exterior
Features
Parking
Garage spaces -
Garage type -
Total parking spaces 3
Property History
 49
49

