310 Gleneagles View, Cochrane, Alberta T4C 2H4
Contact us about this property
Highlights
Estimated valueThis is the price Wahi expects this property to sell for.
The calculation is powered by our Instant Home Value Estimate, which uses current market and property price trends to estimate your home’s value with a 90% accuracy rate.Not available
Price/Sqft$681/sqft
Monthly cost
Open Calculator
Description
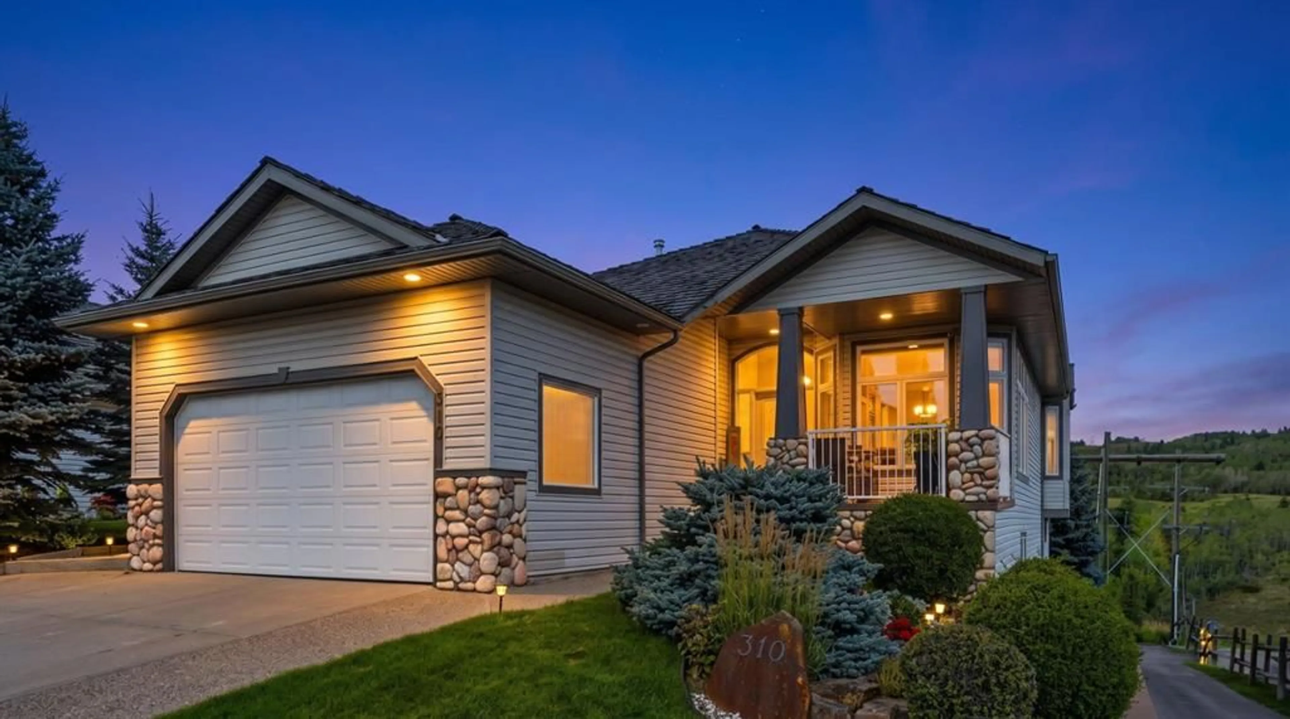
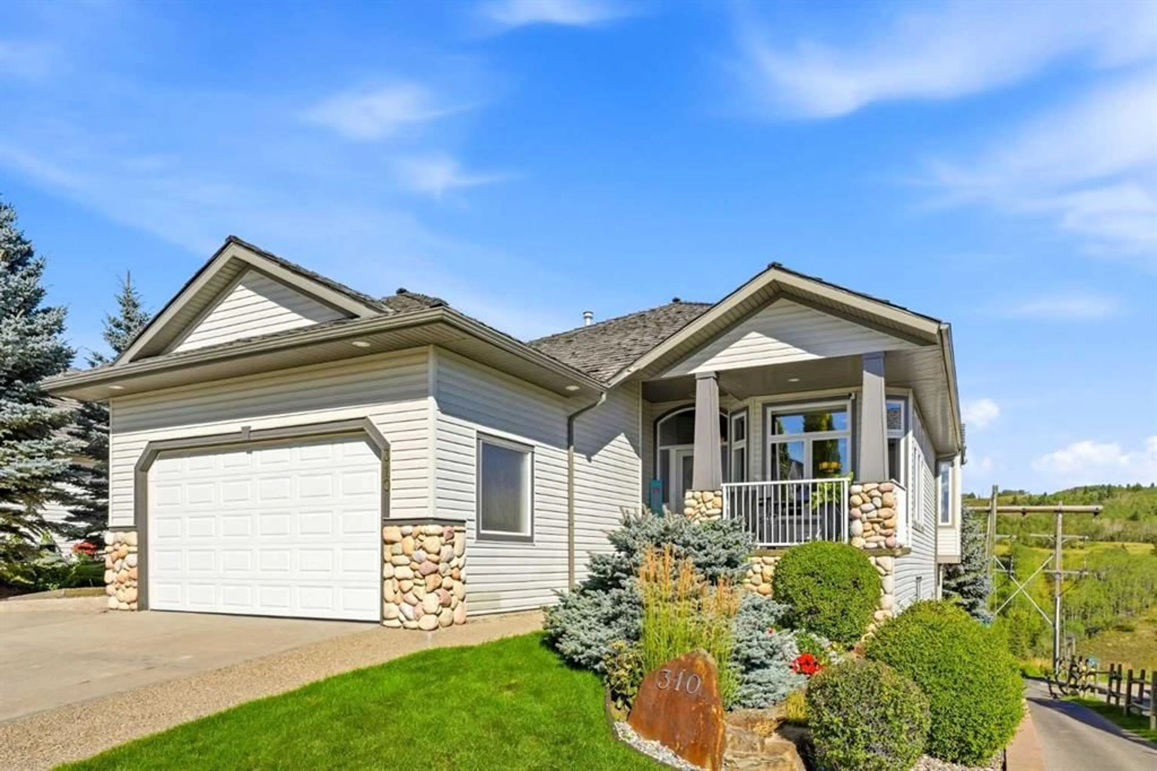
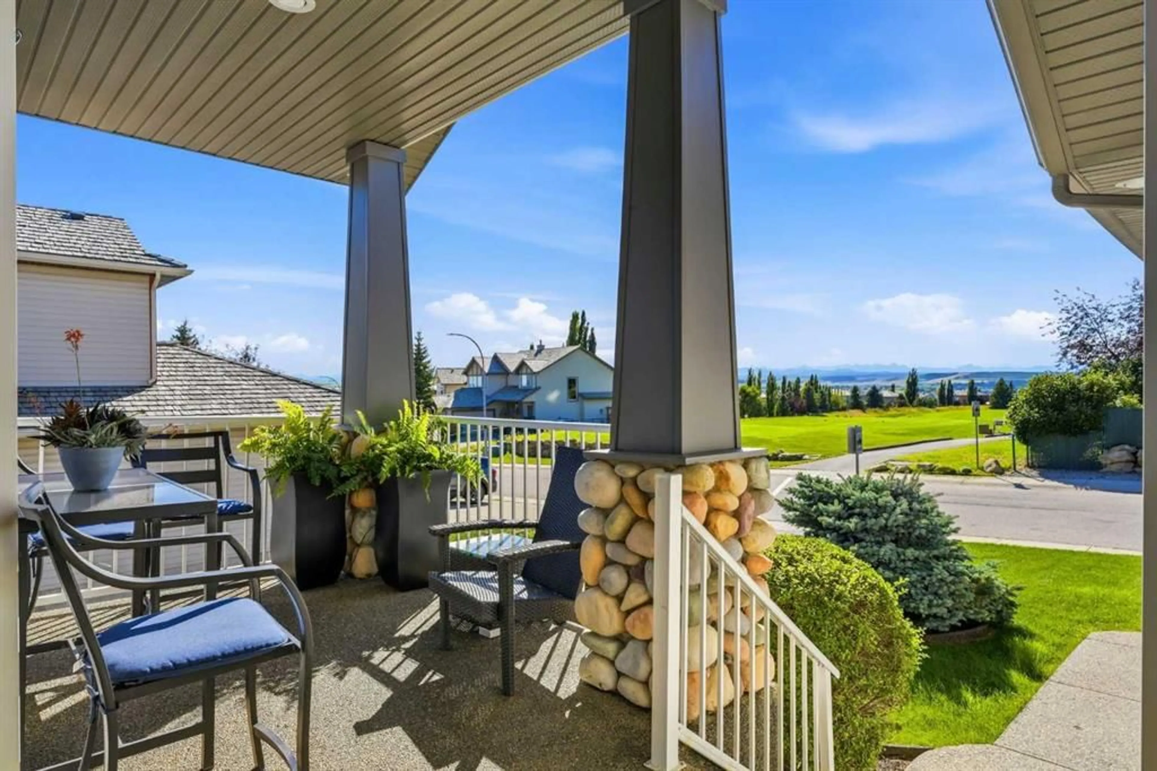
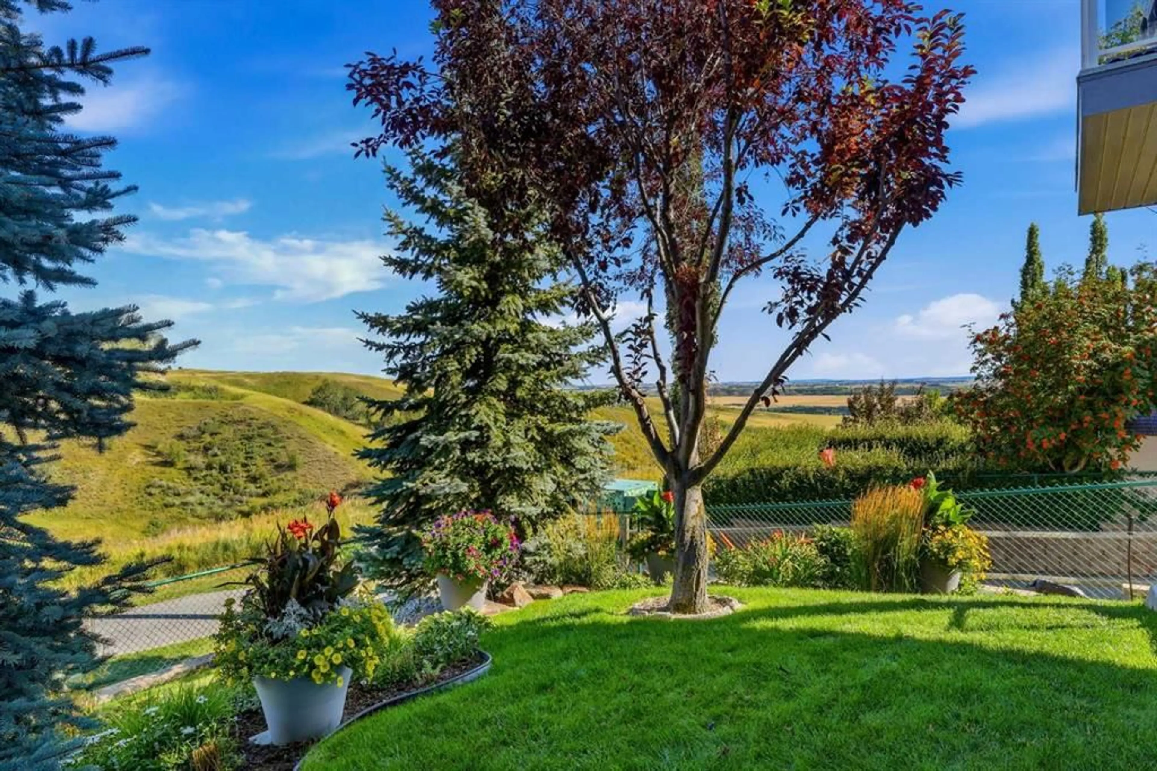
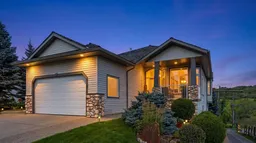
Welcome to this exceptional former home-builder’s walkout bungalow in Gleneagles — Cochrane’s crown-jewel community. This home features world-class front-and-back views, a long list of upgrades, and blends craftsmanship, scale, and thoughtful design elements making it stand out as an executive-level home on a premiere lot in the neighborhood. Featuring 4 bedrooms, 4 full bathrooms, and a dedicated den, and numerous common areas, there's plenty of room for both living and entertaining. Inside, a curated selection of premium upgrades awaits, led by top-end Brazilian Cherrywood flooring, Hunter Douglas ratchet blinds throughout, and designer paint. The beautifully renovated kitchen elevates everyday living with modern finishes and a layout ideal for cooking, entertaining, and soaking in the view. Downstairs, newer Berber carpeting, three bedrooms, and two additional full bathrooms complement a spacious recreation area that opens up to a stunning backyard overlooking the Gleneagles golf course and valley below. An additional feature, which is rare for Gleneagles is the separate entrance to the garage that gives access to the lower level. With its commanding views, premium upgrades, and smart layout built for elegance and comfort, this outer ring walkout bungalow is one of the most compelling opportunities in Gleneagles.
Property Details
Interior
Features
Lower Floor
Bedroom
15`7" x 11`2"Furnace/Utility Room
12`2" x 10`0"Bedroom
16`4" x 12`9"3pc Bathroom
10`3" x 7`4"Exterior
Features
Parking
Garage spaces 2
Garage type -
Other parking spaces 2
Total parking spaces 4
Property History
 32
32

