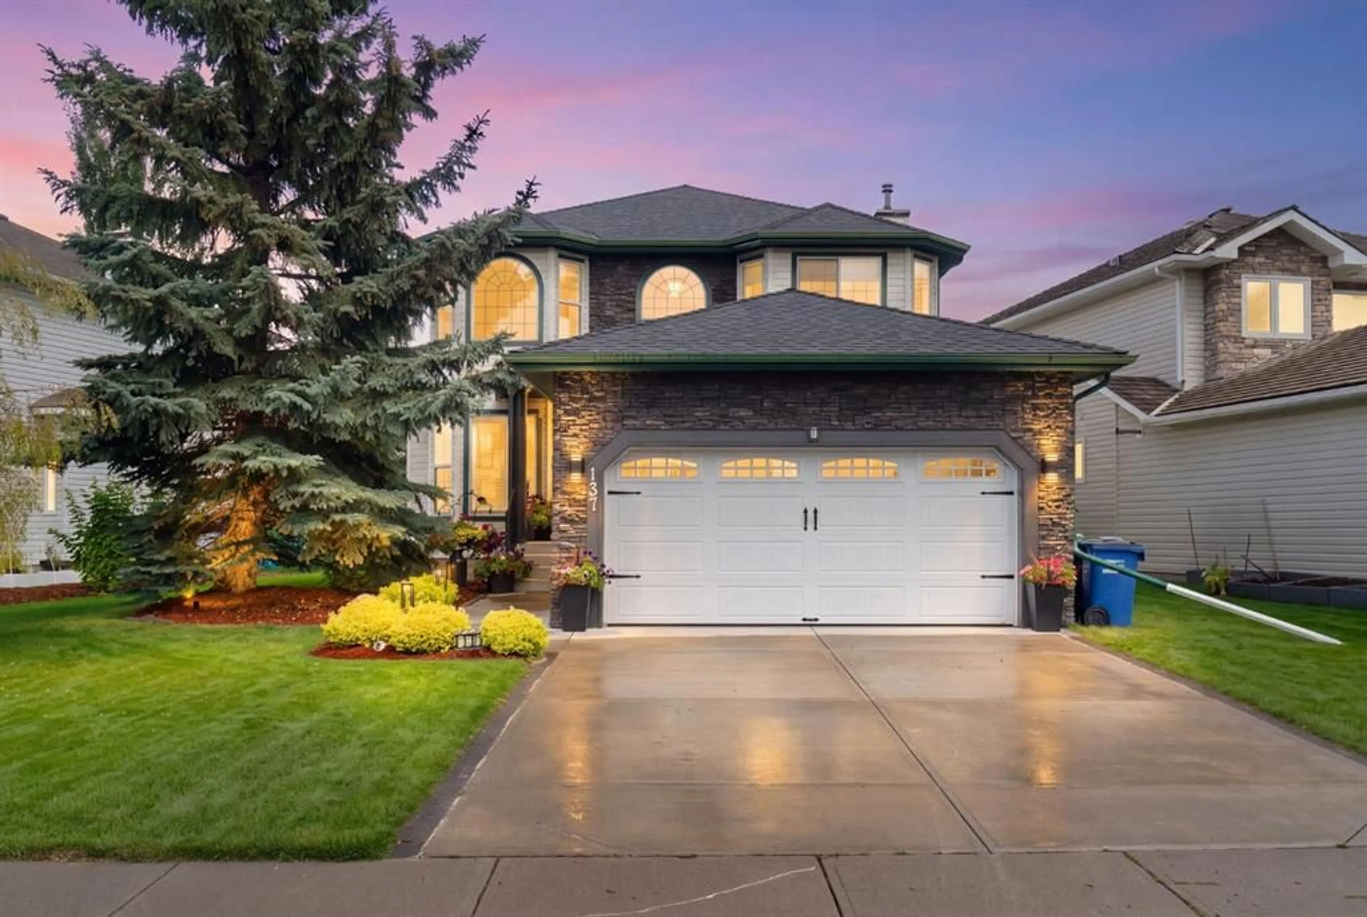
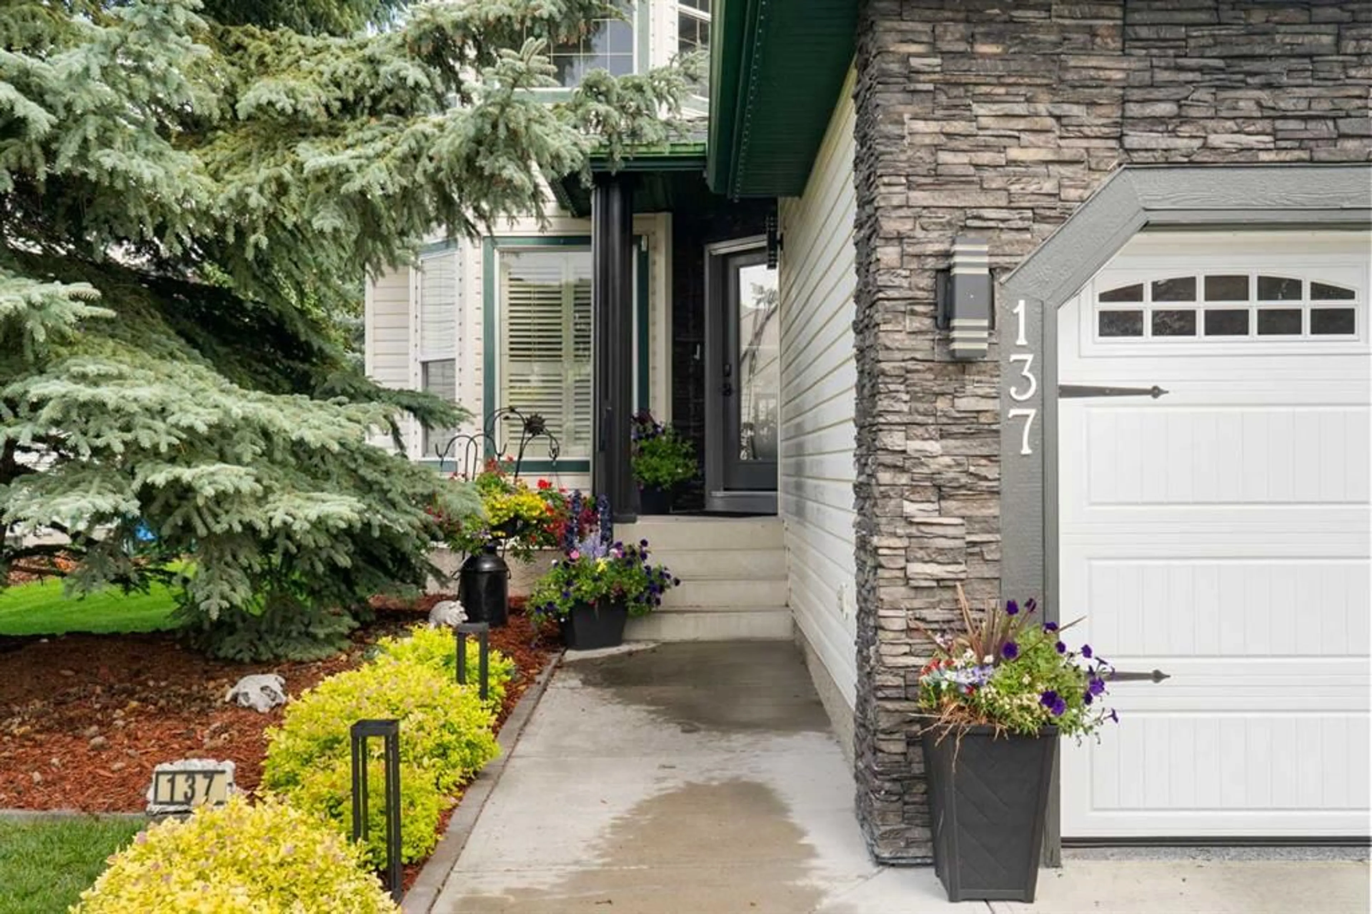
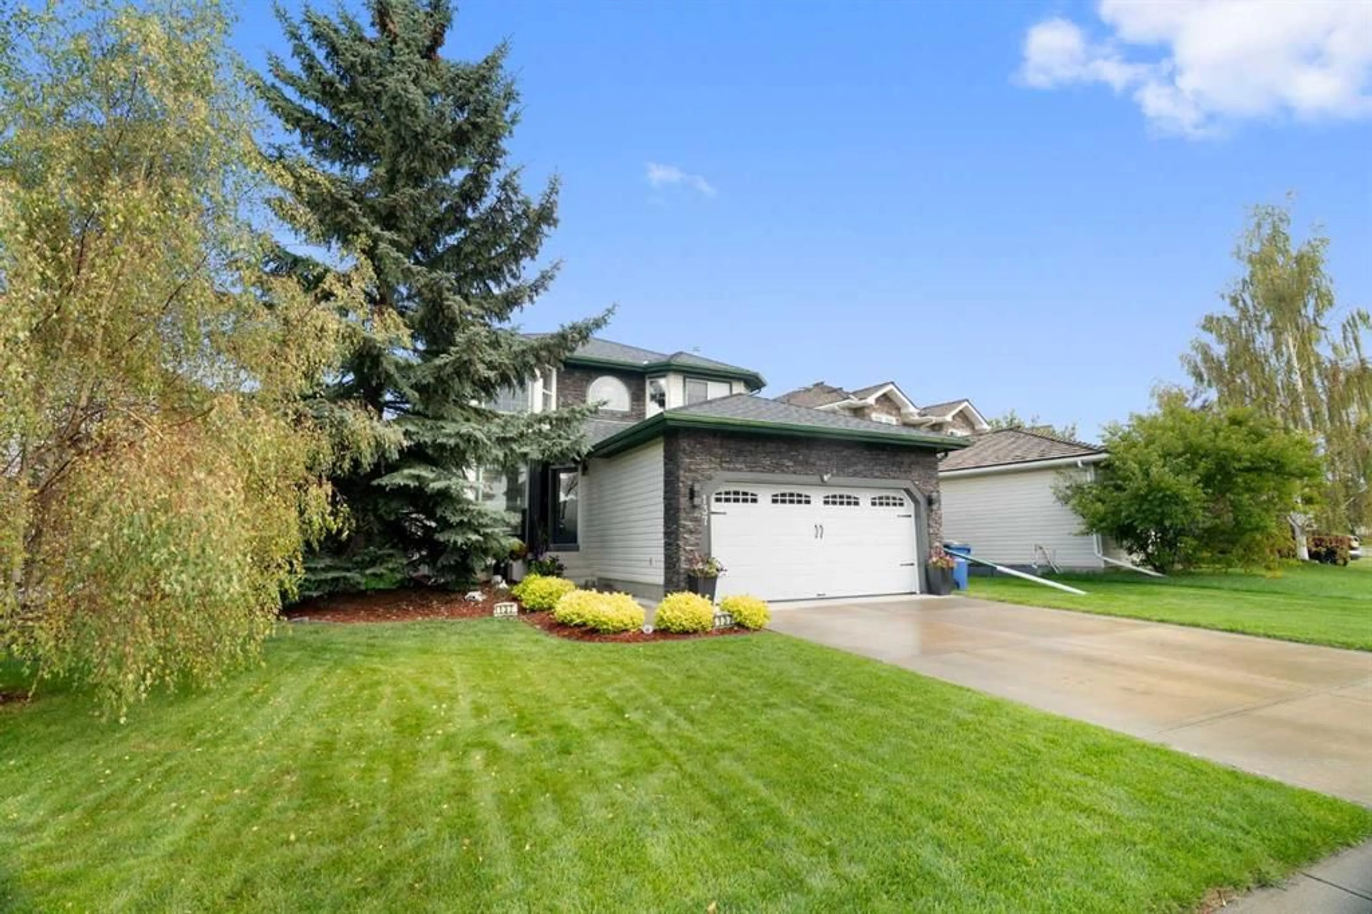
137 Gleneagles View, Cochrane, Alberta T4C 1W1
Contact us about this property
Highlights
Estimated valueThis is the price Wahi expects this property to sell for.
The calculation is powered by our Instant Home Value Estimate, which uses current market and property price trends to estimate your home’s value with a 90% accuracy rate.Not available
Price/Sqft$392/sqft
Monthly cost
Open Calculator
Description
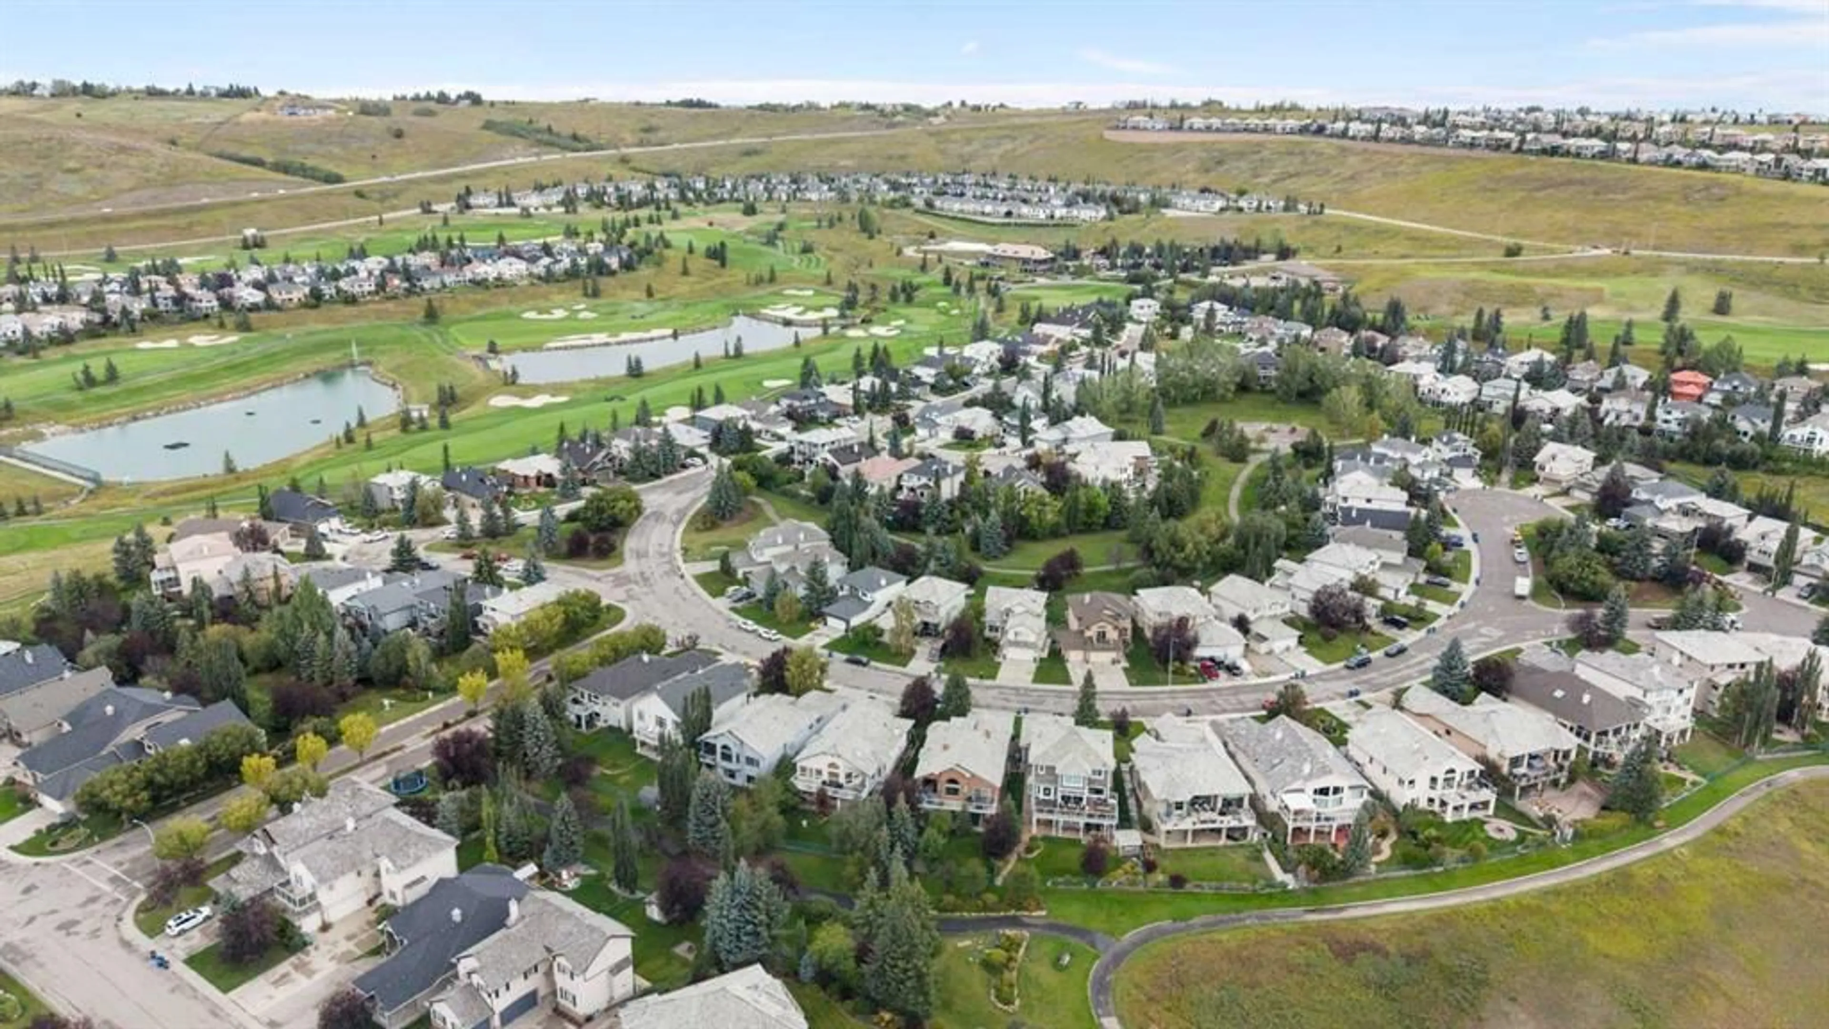
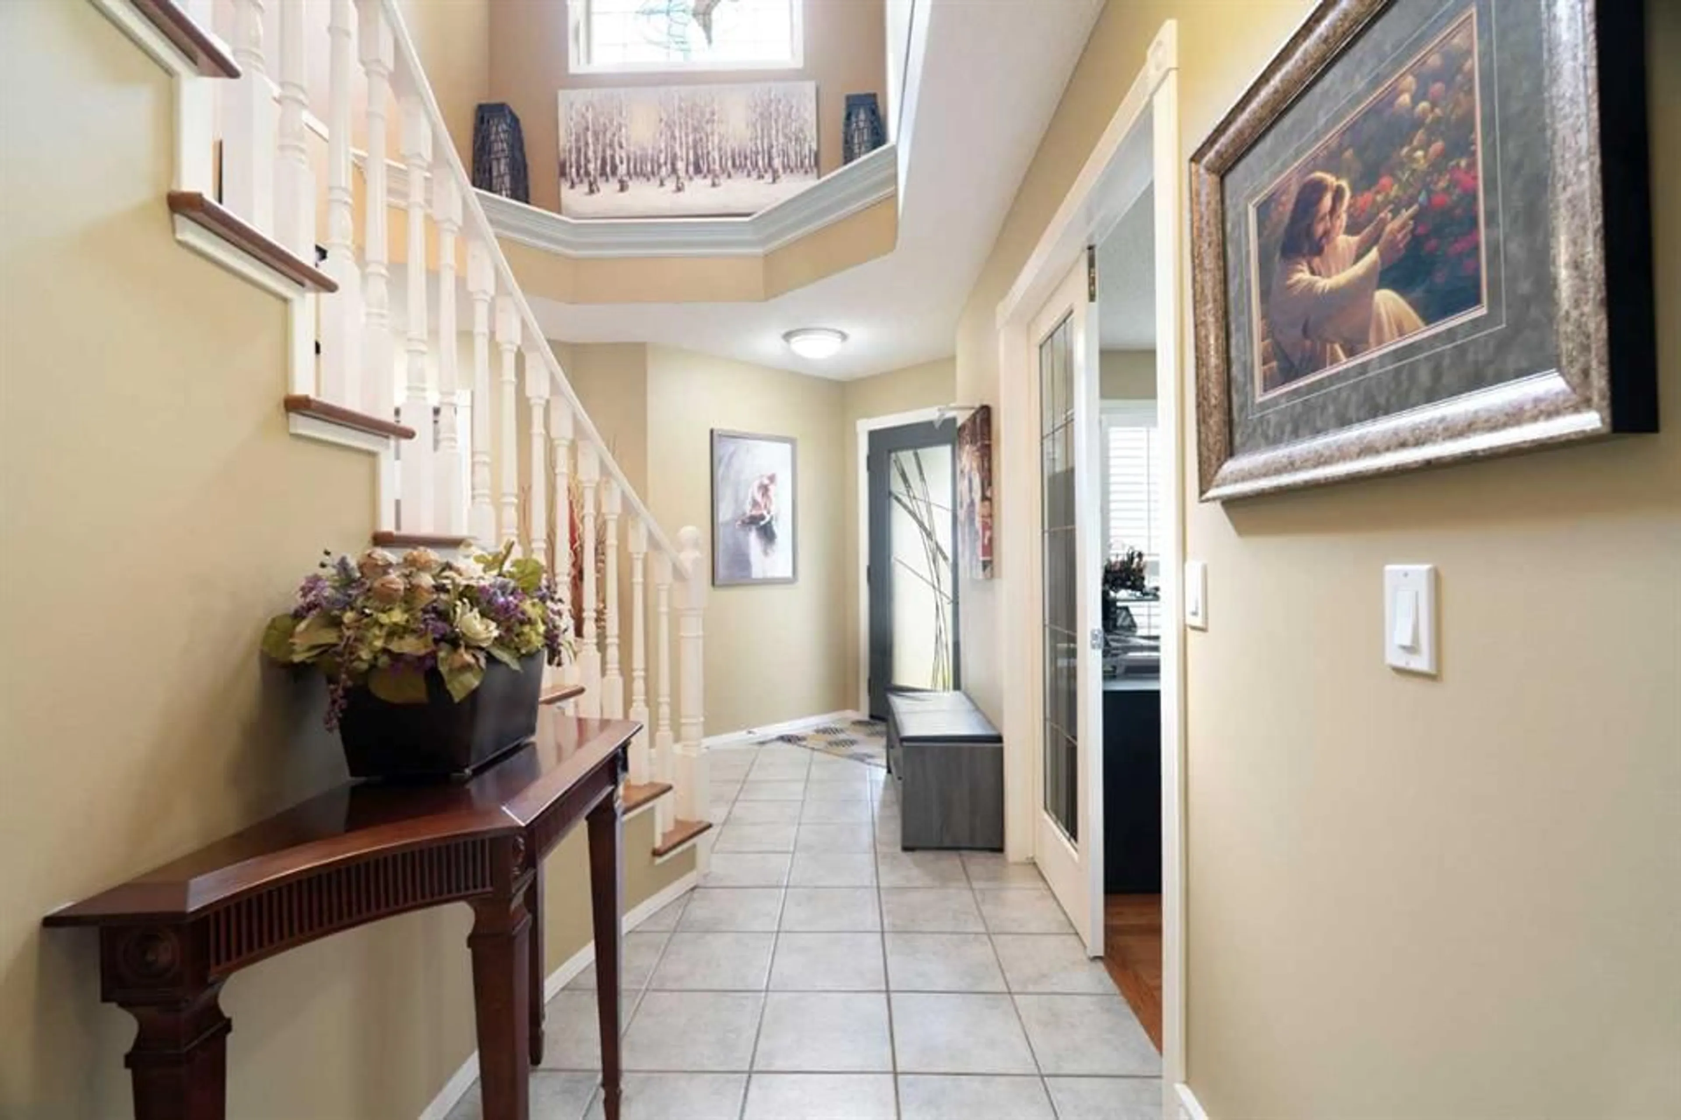
Welcome to 137 Gleneagles View, a fully updated home in one of Cochrane's most charming neighbourhoods. The entrance sets the tone with a soaring ceiling, a statement staircase, and a striking chandelier, while hardwood and tile flooring run throughout the main and upper levels—no carpet in sight. The main floor is built for everyday living and entertaining alike, with a flat-finish ceiling, built-in red oak cabinetry, and a gas fireplace serviced for reliable comfort. The kitchen features granite countertops, and new sliding glass doors open onto a spacious composite deck complete with privacy glass and a gas line for your barbecue. Upstairs, you'll find updated windows, fresh paint, and two generously sized bedrooms sharing a renovated four-piece bathroom, along with a spacious primary suite that includes a walk-in closet and a fully renovated ensuite. The lower level is designed for relaxation, with a built-in sauna and heated floors in the new 4-piece bathroom. Beyond the finishes, this home has been thoughtfully upgraded where it counts: a second electrical panel wired for a generator, LUMENOX exterior lighting, a newer roof, furnace, hot water tank, and windows. The double attached garage is equally well equipped, with epoxy flooring, heavy-duty metal cabinetry, dual heaters, and wood-insulated walls. Backing onto beautiful green space with direct access to the pathway system, this home is just minutes from Cochrane's shops, schools, and restaurants—offering privacy, room-to-breathe, excellent neighbours, and a genuine sense of comfort. Ready to experience this property in person? Schedule a private viewing with your favourite Realtor® or contact me directly today to book your showing! Your new home awaits. Note: A complete "Features and Updates" sheet can be found in the Supplements.
Property Details
Interior
Features
Basement Floor
3pc Bathroom
8`10" x 5`9"Game Room
17`5" x 15`1"Flex Space
11`9" x 15`7"Storage
3`4" x 4`9"Exterior
Features
Parking
Garage spaces 2
Garage type -
Other parking spaces 2
Total parking spaces 4
Property History
 48
48

