pillar/IMG-A2314525_1.jpg
20 hours on Market

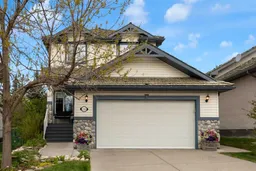
124 Gleneagles Terr, Cochrane, Alberta T4C 1W6

Detached
3
4 + 1
~1860.59 sqft
$759,000
Get pre-qualifiedPowered by nesto
Detached
3
4 + 1
~1860.59 sqft

Contact us about this property

Call

Highlights

Property Estimate

Days on market20 hours

Estimated valueNot available

Price/Sqft$407/sqft

Monthly cost

Open Calculator

Description

This beautiful home offers timeless rustic charm paired with modern updates and a warm, inviting atmosphere throughout. The open-concept main floor showcases vaulted exposed beam ceilings, a striking floor-to-ceiling stone fireplace, and new engineered hardwood flooring that perfectly complements the home’s character. The charming kitchen features knotty pine cabinetry, an island with seating for two, and a bright dining area with peaceful views of the beautifully landscaped backyard and green space beyond. Upstairs, the spacious primary retreat offers a relaxing escape complete with an ensuite featuring a soaker tub and beautiful mountain views. Two additional generously sized bedrooms and a full 4-piece bathroom complete the upper level. The fully finished basement provides excellent additional living space with a large family room, office/flex space, and plenty of storage. Outside, enjoy your own private park-like backyard oasis with mature trees, colourful perennials, shrubs, and a tranquil water feature, all backing onto green space and a nearby playground where the kids can safely play so close to home and easily make new friends. Ideally located with quick access to Calgary while avoiding central Cochrane congestion, and just moments from the extensive pathway system throughout beautiful Gleneagles. Play a round of golf at the Links of Gleneagles just up the street or enjoy dinner at the club house. School bus and COLT, Cochrane’s own on-demand transit, stop right in front. Only 30 minute commute to downtown Calgary.


Property Details

Style2 Storey
View-
Age of property2001
SqFt~1860.59 SqFt
Lot Size-
Parking Spaces4
MLS ®NumberA2314525
Community NameGleneagles
Data SourcePILLAR 9
Listing byThe Real Estate District

Features

Heating: Forced Air
Basement: Full,Finished,None

Main Floor

2pc Bathroom

5`4" x 5`3"

Den

9`10" x 12`0"

Dining Room

16`5" x 9`7"

Foyer

7`3" x 4`0"


Features

Patio: Deck,Porch

Parking

Garage spaces 2

Garage type -

Other parking spaces 2

Total parking spaces 4


Property History

May 26, 2026
ListedActive
$759,000
20 hours on market
history photo preview49
Listing by pillar 9®
Property listed by The Real Estate District, Brokerage
Agent Banner Image
Interested in this property?Get in touch to get the inside scoop.

Market Data - Gleneagles

Geo Zone Map ThumbnailGleneagles

Strong Seller's Market

View Market Data

Detached house - for the past 30 days

Buyer's market Seller's market

Avg. Days on Market

Past 30 days

33 days

Compared to

2025

18 days

2024

26 days

2023

127 days

New Listings

Past 30 days

6 listings

Compared to

2025

14 listings

2024

6 listings

2023

3 listings

Units sold

Past 30 days

5 units

Compared to

2025

9 units

2024

2 units

2023

1 unit

Median Sold Price

Past 30 days

$1,148,500

Compared to

2025

$950,000

2024

$868,750

2023

$710,000


Population and Demographics

Overview

Total population 1367
Average household income $174,757

Age (%)

0 to 19
21%
20 to 34
11%
35 to 49
16%
50 to 64
25%
65 and plus
26%

Household composition (%)

Single family
78%
Single person
20%
Multi person
1%
Multi family
1%

Mother tongue (%)

English
93%
Others
3%
French
2%
German
1%

House tenancy (%)

Owners
92%
Renters
8%

What’s nearby?Essentials within 5 km

Local Logic

Transportation Scores

Estimated Budget