Open: Today, 12PM to 3PM
pillar/IMG-A2310171_1.jpg
22 hours on Market

108 Glendale Pl, Cochrane, Alberta T4C 1H8

Detached
3 + 1
2
~1267.00 sqft
$729,000
Get pre-qualifiedPowered by nesto
Detached
3 + 1
2
~1267.00 sqft

Contact us about this property

Call

Highlights

Property Estimate

Days on market22 hours

Estimated valueNot available

Price/Sqft$575/sqft

Monthly cost

Open Calculator

Description

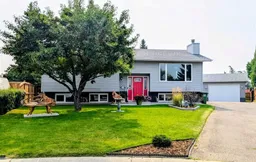
Welcome to one of the most stunning homes located in the sought after community of Glenbow. This beautifully renovated 1,267 SF bi-level offers the perfect blend of comfort, style, and functionality, all situated on an impressive lot offering over 10,400 SF. From the moment you arrive you will appreciate the paved driveway, exceptional curb appeal, and care that has gone into every inch of this property. Inside the home features 3 spacious bedrooms and 2 bathrooms on the main level, along with an additional oversized bedroom downstairs and a massive recreaction room perfect for entertaining, relaxing, or creating the ultimate family space. Extensive upgrades include new wiring, plumbing, furnace, hot water on demand, air conditioner with fencing, all giving peace of mind for years to come. Step outside and prepare to fall in love with the incredible 890 SF cedar deck complete with a roof covering half of it, and a beautiful stone fireplace-an outdoor oasis designed for year-round enjoyment for gathering with friends or quiet evenings under the stars. It is also wired for your future hot tub.! Car enthusiasts, hobbyists, and anyone needing exceptional workspace will appreciate the fully finished 840 SF, wired and ready garage for all your hobbies, projects, and additional storage needs. This is more than just a home - it is a lifestyle property in one of Cochrane's most desireable neighbourhoods. A rare oppotunity that must be seen to be truly appreciated.


Upcoming Open House

May 30Sat12:00 PM - 3:00 PM

Property Details

StyleBungalow
View-
Age of property1978
SqFt~1267.00 SqFt
Lot Size-
Parking Spaces8
MLS ®NumberA2310171
Community NameGlenbow
Data SourcePILLAR 9
Listing byMaxWell Canyon Creek

Features

Heating: Forced Air,Natural Gas
Cooling: Other
Basement: Full,Partially Finished,Other

Main Floor

Living Room

11`8" x 13`9"

Kitchen

12`6" x 13`8"

Dining Room

8`7" x 4`0"

Bedroom - Primary

11`5" x 13`5"


Features

Patio: Deck

Parking

Garage spaces 4

Garage type -

Other parking spaces 4

Total parking spaces 8


Property History

May 29, 2026
ListedActive
$729,000
22 hours on market
history photo preview21
Listing by pillar 9®
Property listed by MaxWell Canyon Creek, Brokerage
Agent Banner Image
Interested in this property?Get in touch to get the inside scoop.

Market Data - Glenbow

Geo Zone Map ThumbnailGlenbow

Strong Seller's Market

View Market Data

Detached house - for the past 30 days

Buyer's market Seller's market

Avg. Days on Market

Past 30 days

31 days

Compared to

2025

6 days

2024

14 days

New Listings

Past 30 days

0 listing

Compared to

2025

1 listing

2024

0 listing

Units sold

Past 30 days

1 unit

Compared to

2025

1 unit

2024

1 unit

Median Sold Price

Past 30 days

$535,500

Compared to

2025

$585,000

2024

$600,000


Population and Demographics

Overview

Total population 1225
Average household income $121,605

Age (%)

0 to 19
22%
20 to 34
14%
35 to 49
22%
50 to 64
22%
65 and plus
20%

Household composition (%)

Single family
67%
Single person
29%
Multi person
3%
Multi family
1%

Mother tongue (%)

English
92%
Others
3%
French
2%
Tagalog (Pilipino, Filipino)
1%
German
1%

House tenancy (%)

Owners
79%
Renters
21%

What’s nearby?Essentials within 5 km

Local Logic

Transportation Scores

Estimated Budget