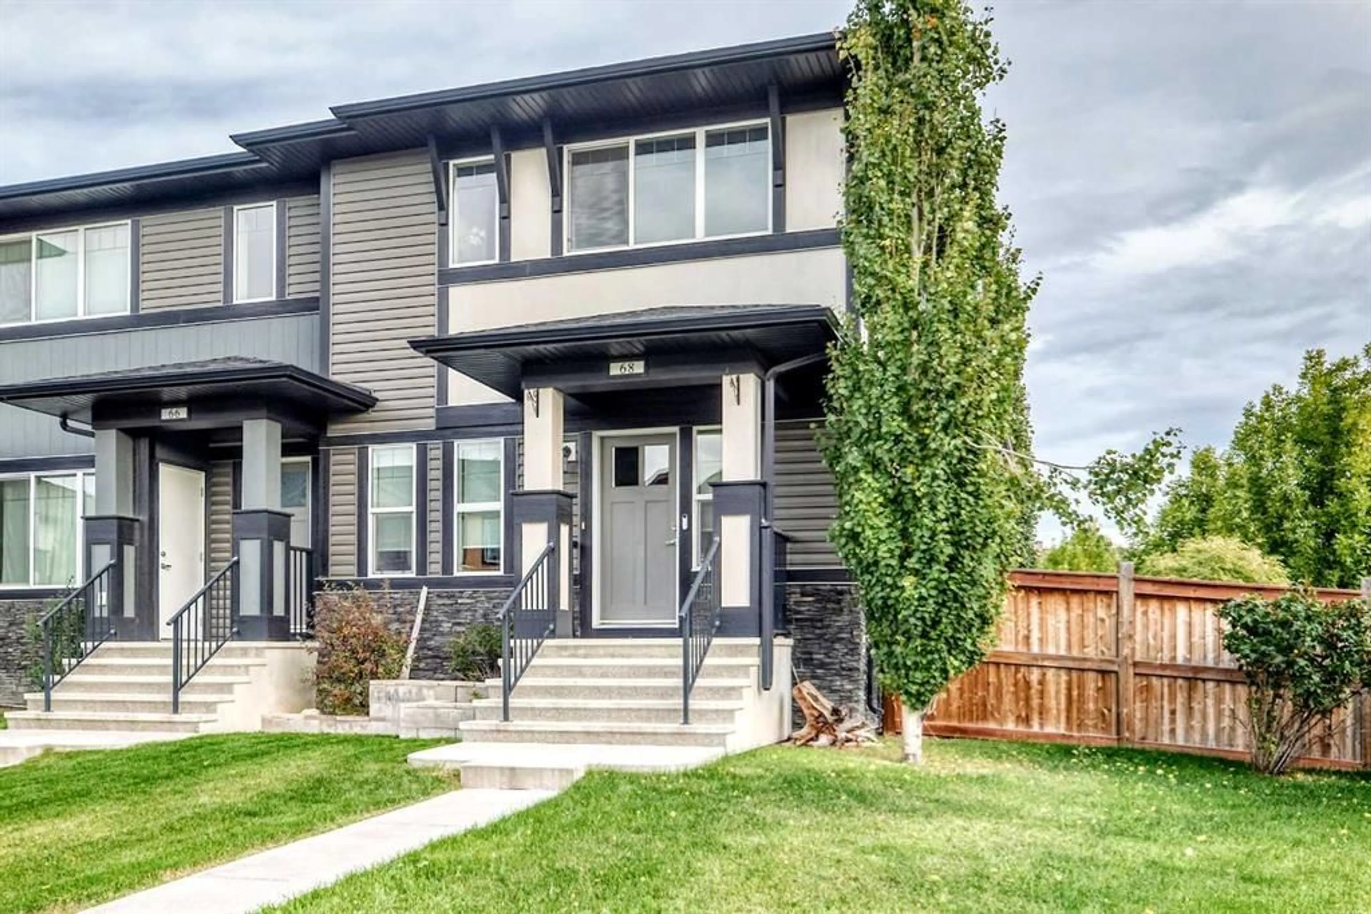
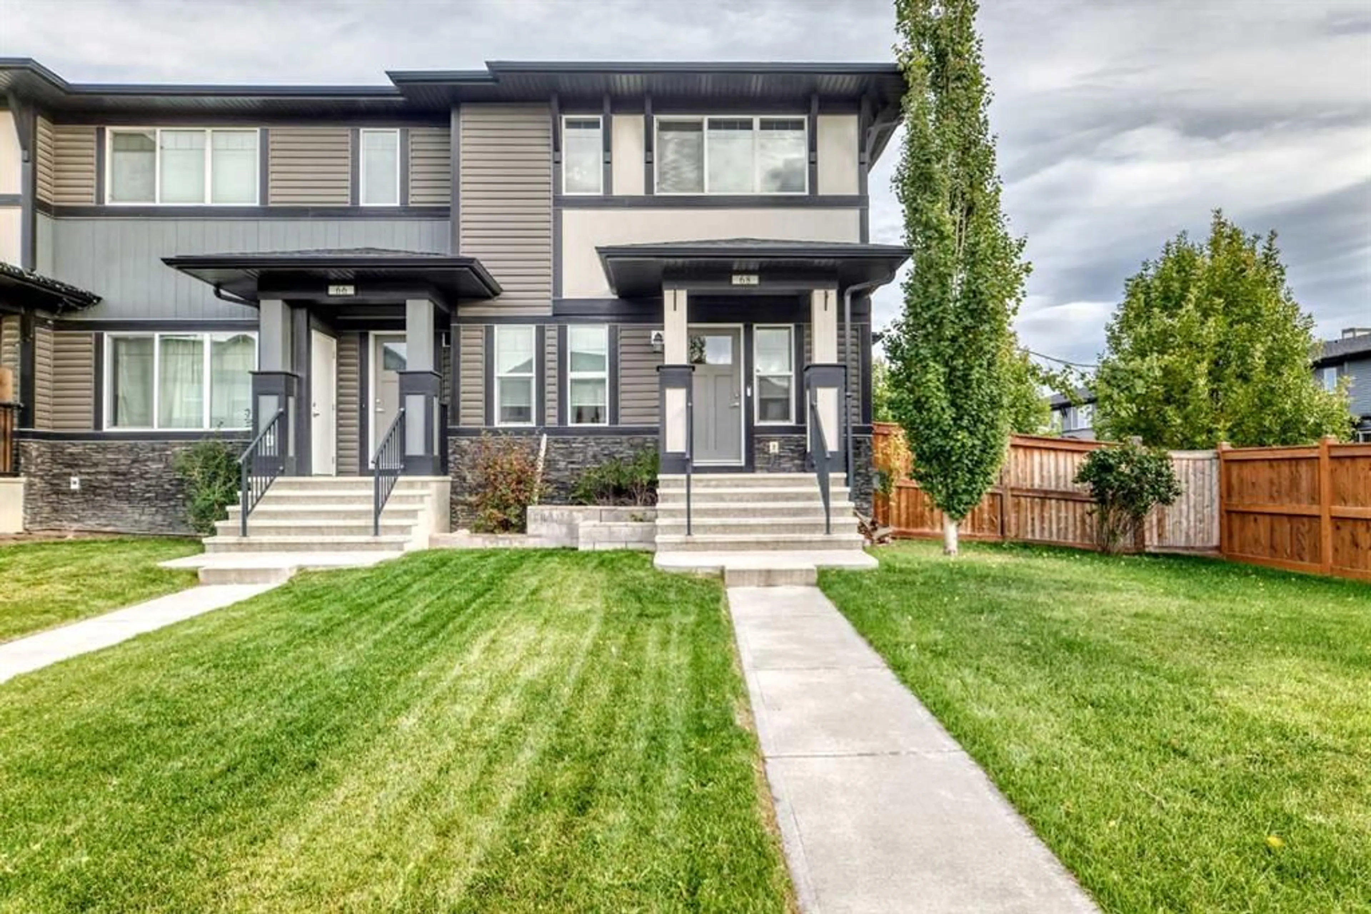
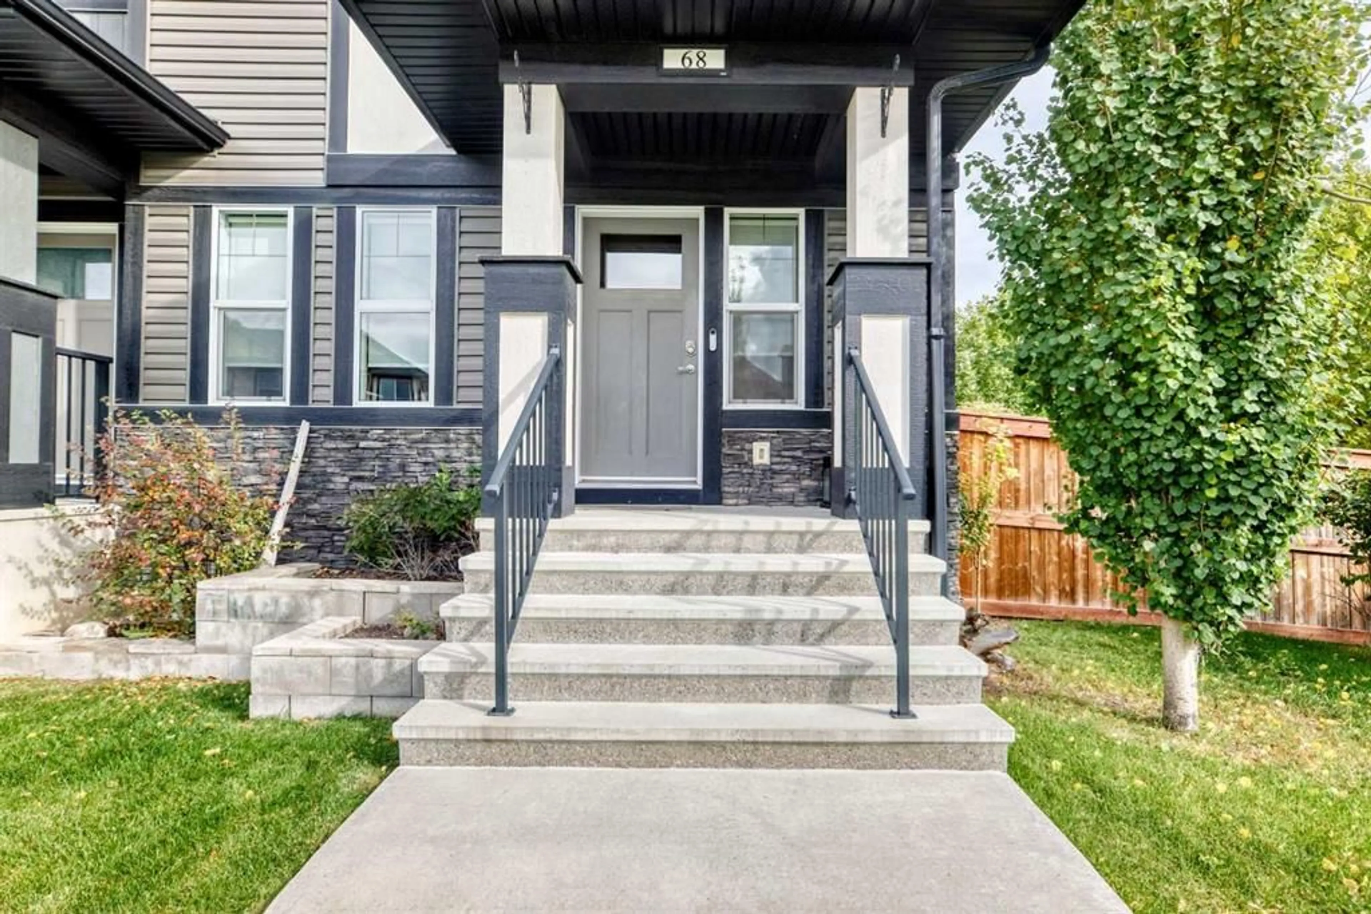
68 Belgian St, Cochrane, Alberta T4C0M3
Contact us about this property
Highlights
Estimated valueThis is the price Wahi expects this property to sell for.
The calculation is powered by our Instant Home Value Estimate, which uses current market and property price trends to estimate your home’s value with a 90% accuracy rate.Not available
Price/Sqft$357/sqft
Monthly cost
Open Calculator
Description
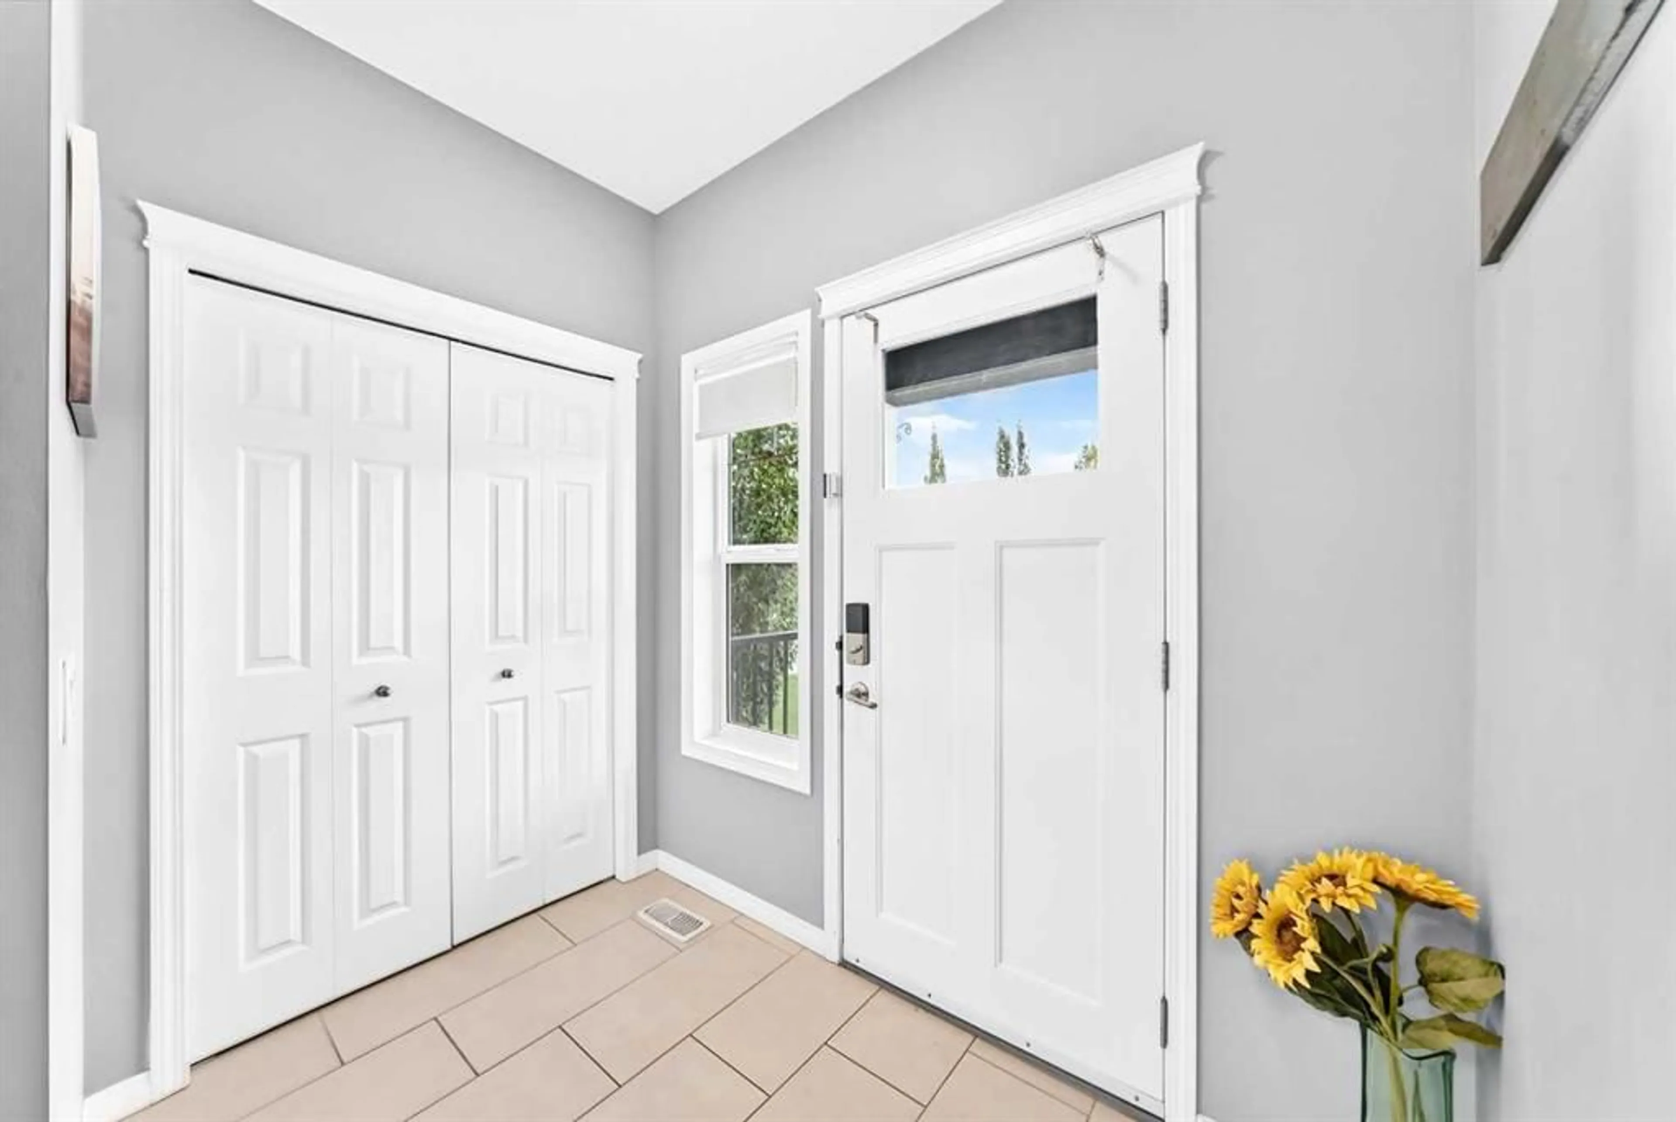
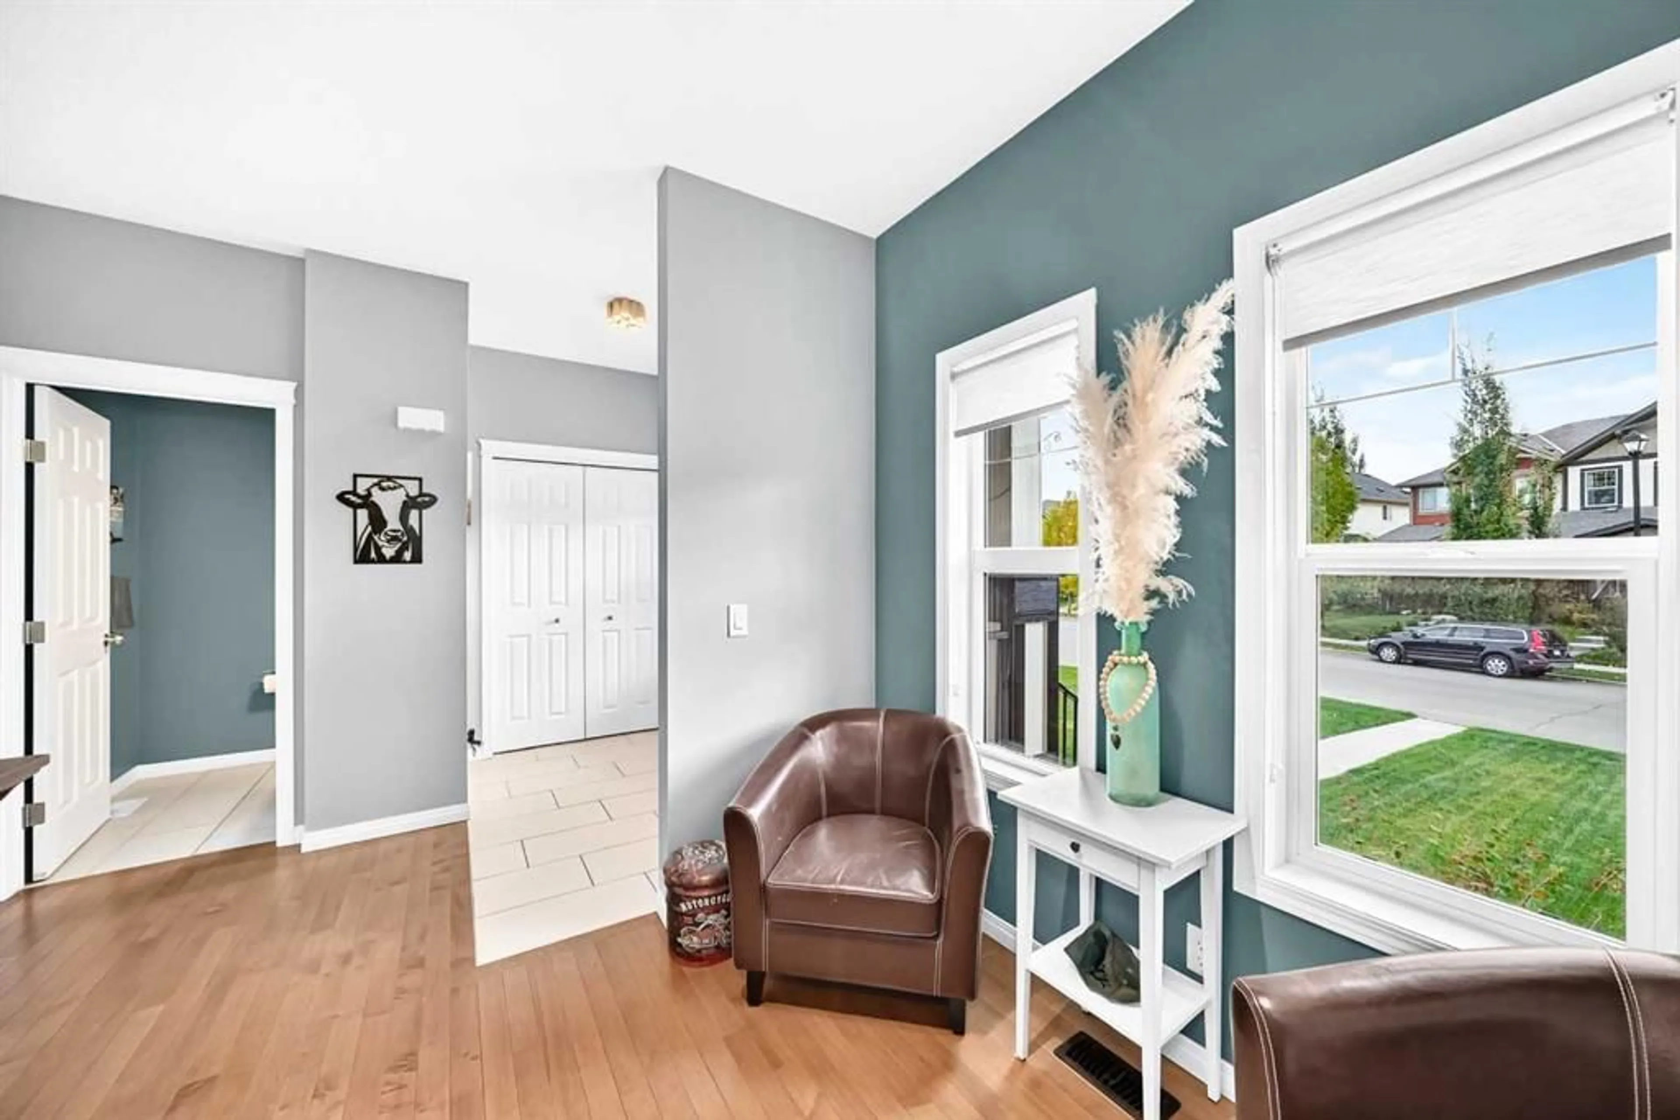
NO Condo Fees! This fully finished home sits on a CORNER LOT, offering a generous side yard, deck, hot tub (as is), RV PARKING, and DOUBLE DETACHED GARAGE. Backyard is set up for ideal entertainment with friends. Inside, the bright, open floor plan features abundant natural light and a large kitchen island that's ideal for meal preparation and entertaining. The kitchen includes granite countertops, stainless steel appliances, and a separate pantry near the back entry. A GAS FIREPLACE adds warmth and comfort during the cooler months. The main floor also includes a front bonus room that could serve as a den, playroom, or home office, plus a convenient pocket office that's perfect for homework or remote work. Upstairs, you'll find a laundry room, and a spacious primary bedroom with a private ensuite and walk-in closet along with additional 2 bedrooms and full bathroom. The fully developed lower level offers additional flexibility with a second kitchen area, fourth bedroom, full bathroom, and another laundry area - ideal for extended family or an adult child. With versatile living spaces and excellent rental potential, this home offers comfort, functionality, and room for everyone.
Property Details
Interior
Features
Main Floor
Kitchen
10`0" x 15`9"Living Room
12`11" x 12`10"Dining Room
10`5" x 9`11"Office
5`5" x 5`3"Exterior
Features
Parking
Garage spaces 2
Garage type -
Other parking spaces 0
Total parking spaces 2
Property History
 46
46

