415 Clydesdale Ave, Cochrane, Alberta T4C 3L8
Contact us about this property
Highlights
Estimated valueThis is the price Wahi expects this property to sell for.
The calculation is powered by our Instant Home Value Estimate, which uses current market and property price trends to estimate your home’s value with a 90% accuracy rate.Not available
Price/Sqft$298/sqft
Monthly cost
Open Calculator
Description
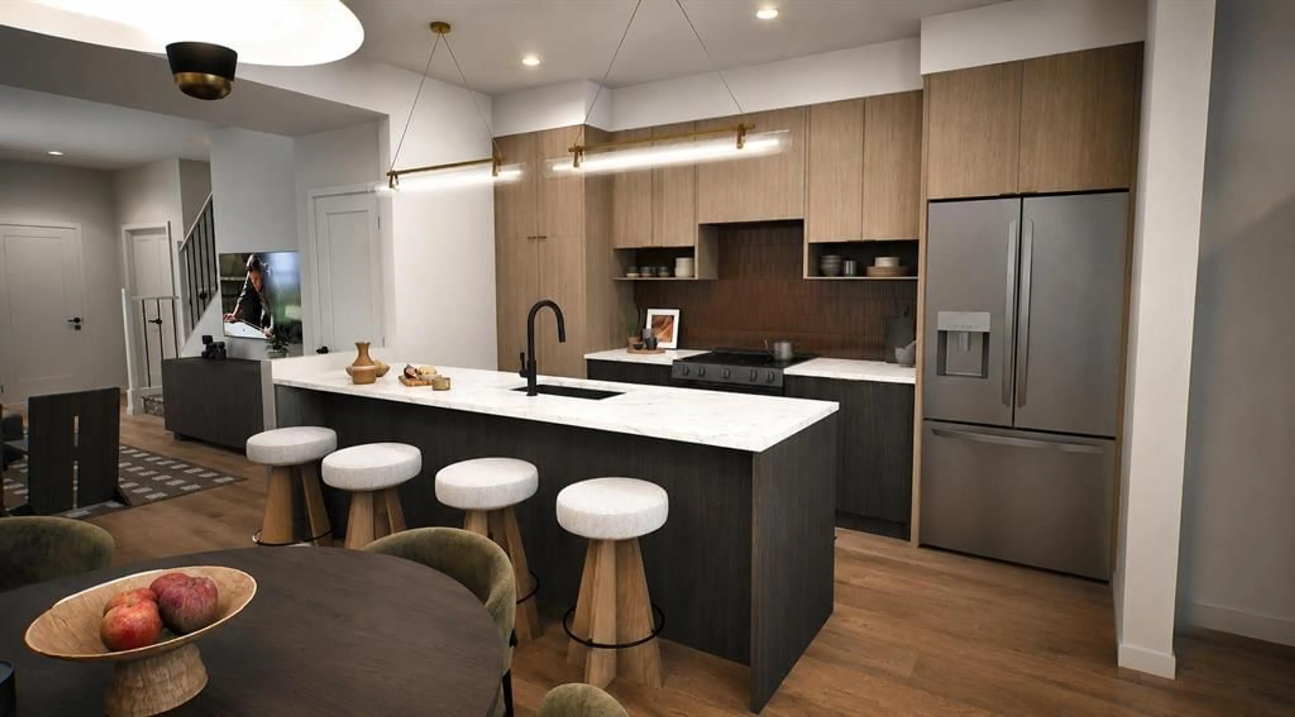
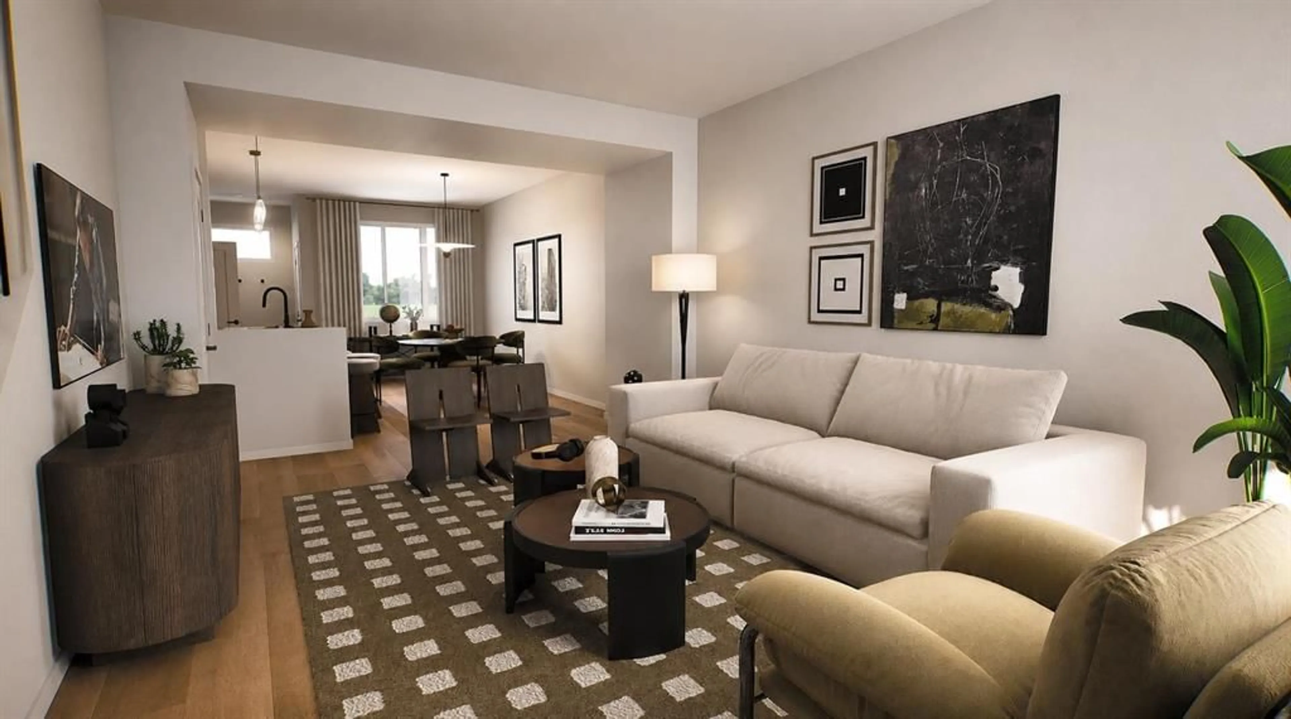
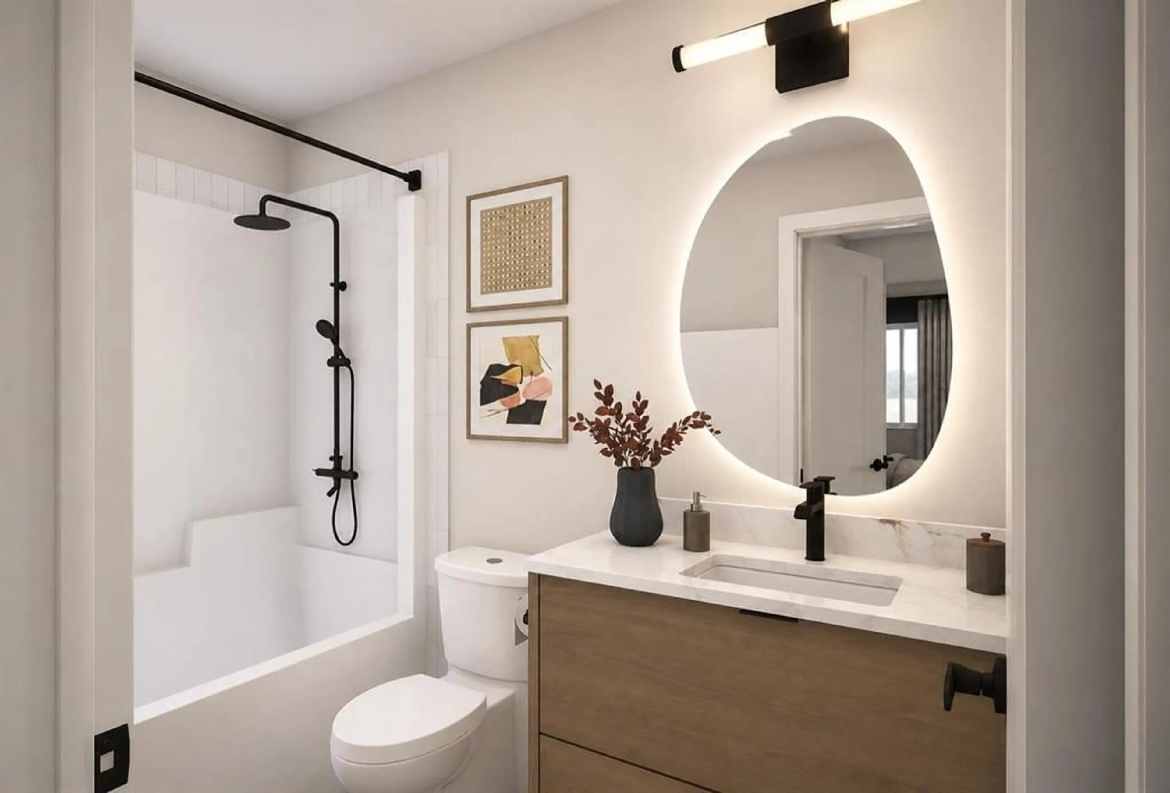
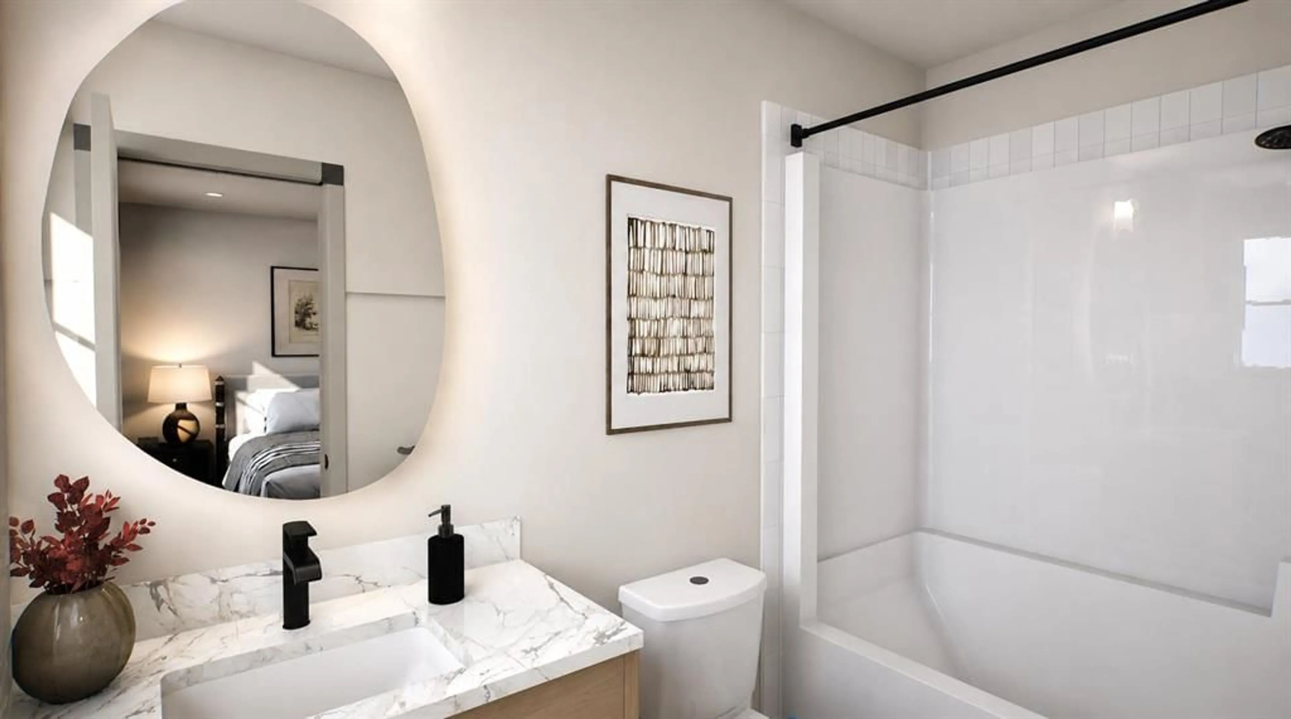
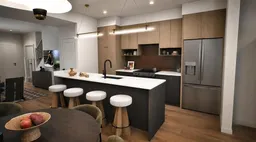
** Open House at Show Home - 78 Agate Road, Cochrane - July 15th 5-7pm, July 17th 3-5pm, July 18th 1-4pm and July 19th 2:30-4:30pm ** Welcome to the Talo by Rohit Homes — a stylish end-unit row home with NO condo fees and the all-new Global Muse interior design package. This thoughtfully designed 3 bedroom, 2.5 bathroom home offers modern finishes, functional living spaces, and exceptional value for today’s buyer. The open-concept main floor features a large kitchen island, quartz countertops throughout, upgraded finishes, a built-in microwave, upgraded covered hood fan, and stunning LED back-lit mirrors that elevate the home’s modern aesthetic. The bright and spacious layout is perfect for entertaining or everyday living. Upstairs, you’ll find a convenient laundry room complete with washer and dryer, a versatile office/flex space at the top of the stairs, and three well-sized bedrooms including a spacious primary retreat with ensuite bath. Additional highlights include a separate side entrance, detached 18x20 garage, and beautiful designer details throughout the home. Located in a growing community close to parks, pathways, and amenities, this is the perfect opportunity for first-time buyers, investors, or anyone looking for stylish low-maintenance living without condo fees.
Upcoming Open Houses
Property Details
Interior
Features
Upper Floor
4pc Ensuite bath
8`11" x 4`11"Walk-In Closet
7`3" x 4`7"Bedroom
10`11" x 8`6"Bedroom
10`8" x 8`6"Exterior
Features
Property History
 7
7

