1 day on Market

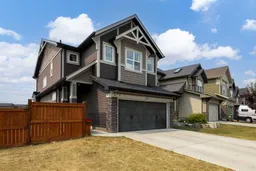
291 Paint Horse Dr, Cochrane, Alberta T4C 2M3

Detached
3
3 + 1
~2229.21 sqft
$650,000
Get pre-qualifiedPowered by nesto
Detached
3
3 + 1
~2229.21 sqft

Contact us about this property

Call

Highlights

Property Estimate

Days on market1 day

Estimated valueNot available

Price/Sqft$291/sqft

Monthly cost

Open Calculator

Description

Welcome to this fantastic 3 bedroom family home in the sought after community of Heartland in Cochrane. Situated on a huge corner lot, this home offers plenty of space for families to live, relax and grow, both inside and out. The main floor features a bright and inviting living room with a cozy fireplace, creating the perfect gathering space for family evenings. The well appointed kitchen is designed for both everyday living and entertaining, featuring a large central island, ample cabinetry and a convenient pantry. The main floor also features a large den/office, perfect for working from home or a place for the kids to do homework. Upstairs, you'll find a spacious bonus room with vaulted ceilings, offering an ideal second living area, playroom, home office or media space. Three comfortable bedrooms provide plenty of room for the whole family, while the thoughtful layout offers both functionality and flexibility. Outside, the oversized corner lot provides exceptional space for kids, pets, outdoor entertaining, RV parking or dog run and future landscaping ideas. Located in the family friendly community of Heartland, this home combines comfortable living with the welcoming small-town atmosphere Cochrane is known for.A spacious family home with triple pane windows, an oversized lot and a functional layout, this one is ready to welcome you home!


Property Details

Style2 Storey
View-
Age of property2015
SqFt~2229.21 SqFt
Lot Size-
Parking Spaces4
MLS ®NumberA2336105
Community NameCochrane West
Data SourcePILLAR 9
Listing bySotheby's International Realty Canada

Features

Heating: Forced Air
Cooling: Central Air
Basement: Full,Partially Finished,None

Main Floor

Kitchen

12`10" x 12`4"

Dining Room

11`6" x 9`8"

Living Room

11`5" x 14`0"

Office

9`11" x 12`1"


Features

Patio: Deck

Parking

Garage spaces 2

Garage type -

Other parking spaces 2

Total parking spaces 4


Property History

Aug 12, 2026
ListedActive
$650,000
1 day on market
history photo preview34
Listing by pillar 9®
Property listed by Sotheby's International Realty Canada, Brokerage
Agent Banner Image
Interested in this property?Get in touch to get the inside scoop.

Market Data - Cochrane West

Geo Zone Map ThumbnailCochrane West

Seller's Market

View Market Data

Detached house - for the past 30 days

Buyer's market Seller's market

Avg. Days on Market

Past 30 days

19 days

Compared to

2025

46 days

2024

38 days

2023

32 days

New Listings

Past 30 days

4 listings

Compared to

2025

7 listings

2024

9 listings

2023

12 listings

Units sold

Past 30 days

5 units

Compared to

2025

7 units

2024

4 units

2023

7 units

Median Sold Price

Past 30 days

$569,000

Compared to

2025

$674,840

2024

$720,000

2023

$625,000


Population and Demographics

Overview

Total population 1386
Average household income $125,231

Age (%)

0 to 19
31%
20 to 34
24%
35 to 49
27%
50 to 64
12%
65 and plus
6%

Household composition (%)

Single family
76%
Single person
19%
Multi person
4%
Multi family
1%

Mother tongue (%)

English
89%
Others
3%
French
3%
Tagalog (Pilipino, Filipino)
2%
Spanish
2%

House tenancy (%)

Owners
82%
Renters
18%

What’s nearby?Essentials within 5 km

Local Logic

Transportation Scores

Estimated Budget