pillar/IMG-A2332196_1.jpg
13 hours on Market

110 Clydesdale Way, Cochrane, Alberta T4C 0L6

Townhouse
3
4 + 1
~1574.00 sqft
$440,000
Get pre-qualifiedPowered by nesto
Townhouse
3
4 + 1
~1574.00 sqft

Contact us about this property

Call

Highlights

Property Estimate

Days on market13 hours

Estimated valueNot available

Price/Sqft$279/sqft

Monthly cost

Open Calculator

Description

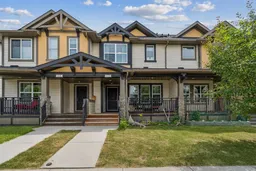
Welcome to 110 Clydesdale Way, a beautifully finished family home in the heart of Heartland, one of Cochrane's growing, family-oriented communities. Surrounded by scenic walking paths, parks, playgrounds, and nearby natural green spaces, Heartland offers the perfect balance of small-town charm and everyday convenience. Residents enjoy quick access to local schools, shopping, restaurants, recreation, and Highway 1A, making commuting to Calgary or heading west to the Rocky Mountains effortless. Inside, you'll appreciate the warm and inviting design featuring HARDWOOD FLOORS, DARK CABINETRY, GRANITE COUNTERTOPS, and a functional layout designed for modern living. The bright main floor offers comfortable gathering spaces for everyday life and entertaining alike. Upstairs, you'll find 3 SPACIOUS BEDROOMS, a versatile BONUS ROOM perfect for a family lounge, home office, or playroom, and 2 FULL BATHROOMS, including a private ensuite in the primary retreat. A convenient main-floor powder room brings the home to a total of 3.5 BATHROOMS. The FINISHED BASEMENT expands your living space with a large RECREATION ROOM and an additional FULL BATHROOM, offering flexibility for movie nights, guests, hobbies, or a growing family. Step outside to enjoy the FULLY FENCED BACKYARD complete with a PATIO, providing the ideal setting for summer barbecues, and relaxing evenings. A welcoming FRONT PORCH adds curb appeal and the perfect place to enjoy your morning coffee, while the SINGLE ATTACHED GARAGE provides everyday convenience year-round. Offering stylish finishes, functional living spaces, and a fantastic location in one of Cochrane's most welcoming communities, this is a home you'll love coming home to.


Property Details

Style2 Storey
View-
Age of property2014
SqFt~1574.00 SqFt
Lot Size-
Parking Spaces2
MLS ®NumberA2332196
Community NameCochrane West
Data SourcePILLAR 9
Listing byeXp Realty

Features

Heating: Forced Air,Natural Gas
Basement: Full,Finished,None

Main Floor

Kitchen

13`7" x 11`2"

Dining Room

10`7" x 9`4"

Living Room

12`11" x 11`11"

2pc Bathroom

5`6" x 4`9"


Features

Patio: Front Porch,Patio

Parking

Garage spaces 1

Garage type -

Other parking spaces 1

Total parking spaces 2


Property History

Aug 6, 2026
ListedActive
$440,000
13 hours on market
history photo preview28
Listing by pillar 9®
Property listed by eXp Realty, Brokerage
Agent Banner Image
Interested in this property?Get in touch to get the inside scoop.

Market Data - Cochrane West

Geo Zone Map ThumbnailCochrane West

Seller's Market

View Market Data

Townhouse - for the past 30 days

Buyer's market Seller's market

Avg. Days on Market

Past 30 days

68 days

Compared to

2025

34 days

2024

24 days

2023

17 days

New Listings

Past 30 days

7 listings

Compared to

2025

3 listings

2024

3 listings

2023

5 listings

Units sold

Past 30 days

3 units

Compared to

2025

4 units

2024

3 units

2023

5 units

Median Sold Price

Past 30 days

$386,700

Compared to

2025

$488,250

2024

$460,000

2023

$400,000


Population and Demographics

Overview

Total population 1386
Average household income $125,231

Age (%)

0 to 19
31%
20 to 34
24%
35 to 49
27%
50 to 64
12%
65 and plus
6%

Household composition (%)

Single family
76%
Single person
19%
Multi person
4%
Multi family
1%

Mother tongue (%)

English
89%
Others
3%
French
3%
Tagalog (Pilipino, Filipino)
2%
Spanish
2%

House tenancy (%)

Owners
82%
Renters
18%

What’s nearby?Essentials within 5 km

Local Logic

Transportation Scores

Estimated Budget