WELCOME TO 57 GRANITE AVENUE, where modern style, thoughtful upgrades and an active, connected lifestyle come together in the heart of GREYSTONE — one of Cochrane’s exciting newer communities. Built in 2024 by Rohit Homes, this beautifully finished SEMI-DETACHED HOME offers 1,606 SQ.FT. ABOVE GRADE, PLUS A FULLY DEVELOPED BASEMENT, giving you the space and flexibility to settle in and enjoy from day one.
Greystone was designed around a vibrant LIVE-WORK-PLAY lifestyle, with parks, playgrounds, winding pathways and an impressive recreation network woven throughout the community. Spend weekends enjoying the nearby pickleball courts, explore the Bow River pathway system, walk or bike to the SLS Centre, or take advantage of convenient shopping and services right within the neighbourhood. Downtown Cochrane is also just minutes away, putting local restaurants, coffee shops and boutiques within easy reach.
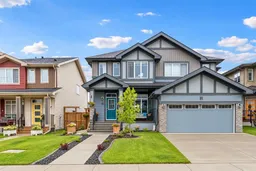
With its WEST-FACING FRONT EXPOSURE and contemporary GREY EXTERIOR, this home offers modern curb appeal complimented by a TWO TIER DECK with PRIVACY. A DETACHED GARAGE has already been built and features EPOXY FLOORING, INSULATION AND DRYWALL, while a rear deck positioned off the garage creates another inviting space to enjoy the outdoors. A SIDE ENTRANCE and CONCRETE WALKWAY extending down the side of the home add everyday functionality.
Inside the home features a NEUTRAL PALETTE creating a sophisticated yet comfortable atmosphere. The main living space is anchored by an ELECTRIC FIREPLACE and stylish FEATURE WALL, creating a natural gathering place for quiet evenings or entertaining. The kitchen offers a clean, contemporary design with generous cabinetry, keeping everyday essentials beautifully organized and close at hand.
Upstairs, the PRIMARY BEDROOM provides a comfortable retreat complete with a WALK-IN CLOSET and ensuite featuring a TILED SHOWER. An additional full bathroom is finished with QUARTZ COUNTERTOPS, while the dedicated LAUNDRY ROOM WITH CABINETRY brings added storage and convenience to daily routines.
The FULLY FINISHED BASEMENT expands the home’s versatility, an inviting space for movie nights, guests or entertaining. A beautifully appointed WET BAR WITH CABINETRY, BAR FRIDGE AND MICROWAVE makes hosting effortless. The lower level also features a BEDROOM WITH WALK-IN CLOSET and a FULL BATHROOM WITH SHOWER, creating an ideal private space for overnight guests, older children or extended family. A dedicated STORAGE ROOM WITH BUILT-IN SHELVING ensures there is a place for everything.
Nearly new yet already complete with a DEVELOPED BASEMENT, DETACHED GARAGE, LANDSCAPING, FENCING AND OUTDOOR LIVING SPACE, 57 Granite Avenue offers the opportunity to skip the projects and simply start enjoying life in Greystone. Modern, functional and surrounded by recreation and everyday conveniences, THIS IS COCHRANE LIVING MADE EASY. Book your showing today!
Inclusions: Bar Fridge,Central Air Conditioner,Garage Control(s),Microwave,Microwave Hood Fan,Refrigerator,Stove(s),Washer/Dryer

 33Listing by pillar 9®

