Open: Today, 2PM to 4PM
pillar/IMG-A2314990_1.jpg
1 day on Market

226 Greystone Blvd, Cochrane, Alberta T4C 3K3

Semi-Detached
3
3 + 1
~1630.10 sqft
$539,900
Get pre-qualifiedPowered by nesto
Semi-Detached
3
3 + 1
~1630.10 sqft

Contact us about this property

Call

Highlights

Property Estimate

Days on market1 day

Estimated valueNot available

Price/Sqft$331/sqft

Monthly cost

Open Calculator

Description

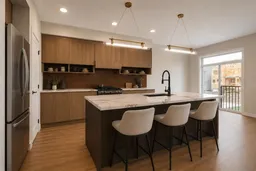
** Open House at Greystone Show Home - 498 River Ave, Cochrane - May 28th 3-5pm, May 29th 2-6pm, May 30th 2:30-4:30pm, May 31st 12:30-3:30pm and June 1st 3-6pm **Welcome to the Landon by Rohit Homes — a beautifully upgraded home in the sought-after community of Greystone offering over 1,600 sq ft of thoughtfully designed living space and the stunning Global Muse designer interior package. From the moment you walk in, you’ll notice the elevated finishes and modern design throughout. The open-concept main floor is built for both everyday living and entertaining, featuring quartz countertops, upgraded fixtures and finishes, a spacious kitchen with large island, and designer details that bring warmth and style to every space. Upstairs, the functional layout includes spacious bedrooms, convenient upper-floor laundry, and a beautiful primary suite complete with a luxurious ensuite featuring double sinks for added comfort and convenience. The oversized front attached double garage is designed to fit most trucks with ease, offering the practicality today’s buyers are looking for. Outside, enjoy a large south-facing backyard — perfect for soaking up the sun, entertaining, gardening, or creating your ideal outdoor space. Located in Greystone, this home is just minutes from the Bow River pathways, Spray Lakes Recreation Centre, Cochrane Golf Club, schools, shopping, and more. Combining designer style, upgraded features, and an unbeatable location, this is a home you won’t want to miss.


Upcoming Open Houses

May 31Sun12:30 PM - 3:30 PM
Jun 1Mon3:00 PM - 6:00 PM
May 30Sat2:30 PM - 4:30 PM

Property Details

Style2 Storey,Attached-Side by Side
View-
Age of property2026
SqFt~1630.10 SqFt
Lot Size-
Parking Spaces2
MLS ®NumberA2314990
Community NameCochrane Industrial Park
Data SourcePILLAR 9
Listing byeXp Realty

Features

Heating: Forced Air
Basement: Full,Unfinished,Other

Main Floor

Entrance

9`9" x 9`5"

2pc Bathroom

5`3" x 5`1"

Kitchen With Eating Area

14`9" x 9`0"

Dining Room

10`5" x 8`10"


Features

Patio: Other

Parking

Garage spaces 2

Garage type -

Other parking spaces 0

Total parking spaces 2


Property History

May 29, 2026
ListedActive
$539,900
1 day on market
history photo preview7
Listing by pillar 9®
Property listed by eXp Realty, Brokerage
Agent Banner Image
Interested in this property?Get in touch to get the inside scoop.

Market Data - Cochrane Industrial Park

Geo Zone Map ThumbnailCochrane Industrial Park

Strong Seller's Market

View Market Data

Semi-Detached house - for the past 30 days

Buyer's market Seller's market

Avg. Days on Market

Past 30 days

130 days

Compared to

2025

0 day

2024

0 day

2023

19 days

New Listings

Past 30 days

2 listings

Compared to

2025

1 listing

2024

3 listings

2023

2 listings

Units sold

Past 30 days

3 units

Compared to

2025

0 unit

2024

0 unit

2023

2 units

Median Sold Price

Past 30 days

$513,500

Compared to

2023

$484,900


Population and Demographics

Overview

Total population 1103
Average household income $149,895

Age (%)

0 to 19
18%
20 to 34
12%
35 to 49
16%
50 to 64
24%
65 and plus
30%

Household composition (%)

Single family
69%
Single person
28%
Multi person
2%
Multi family
0%

Mother tongue (%)

English
92%
Others
4%
French
2%
German
1%

House tenancy (%)

Owners
82%
Renters
18%

What’s nearby?Essentials within 5 km

Local Logic

Transportation Scores

Estimated Budget