225 Vantage Dr, Cochrane, Alberta T4C 3G5
Contact us about this property
Highlights
Estimated valueThis is the price Wahi expects this property to sell for.
The calculation is powered by our Instant Home Value Estimate, which uses current market and property price trends to estimate your home’s value with a 90% accuracy rate.Not available
Price/Sqft$304/sqft
Monthly cost
Open Calculator
Description
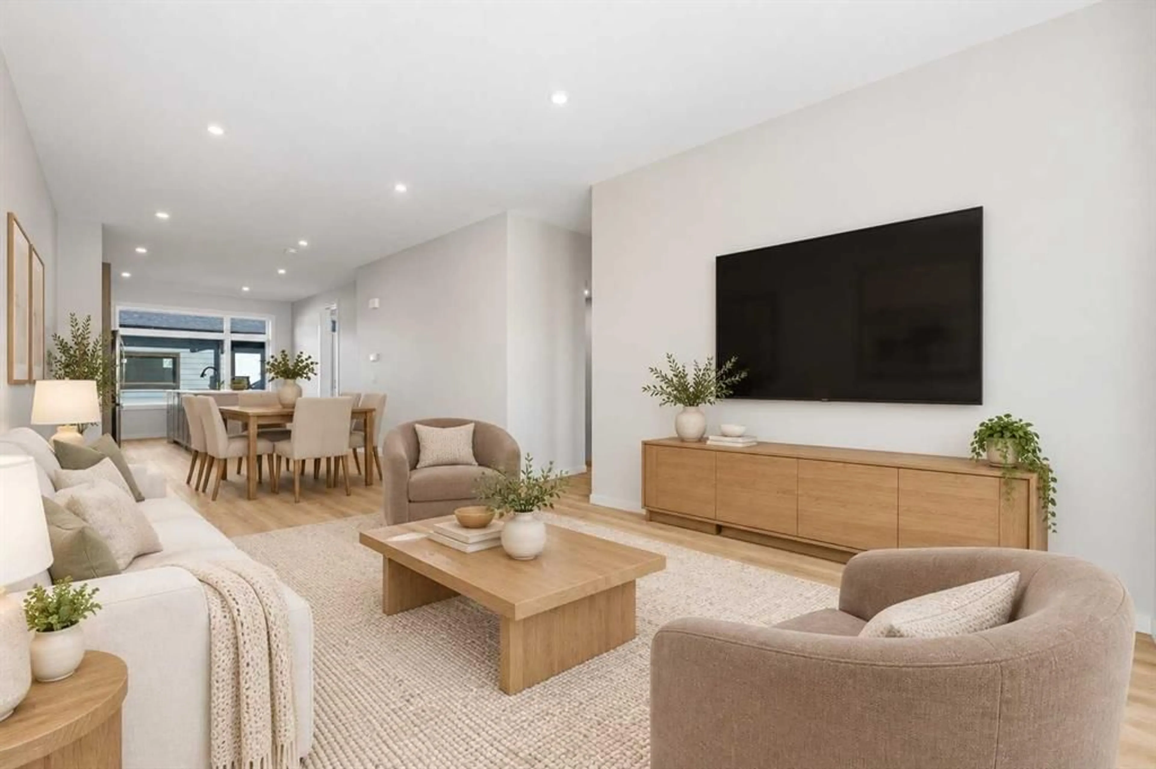
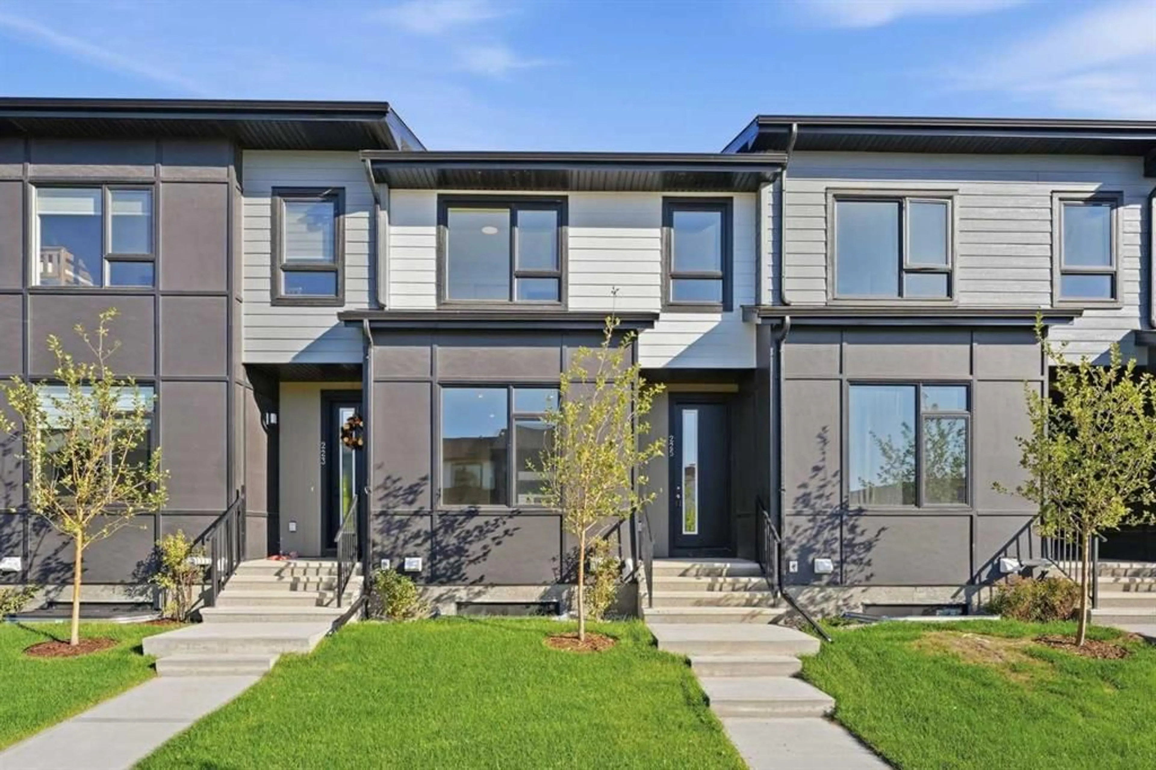
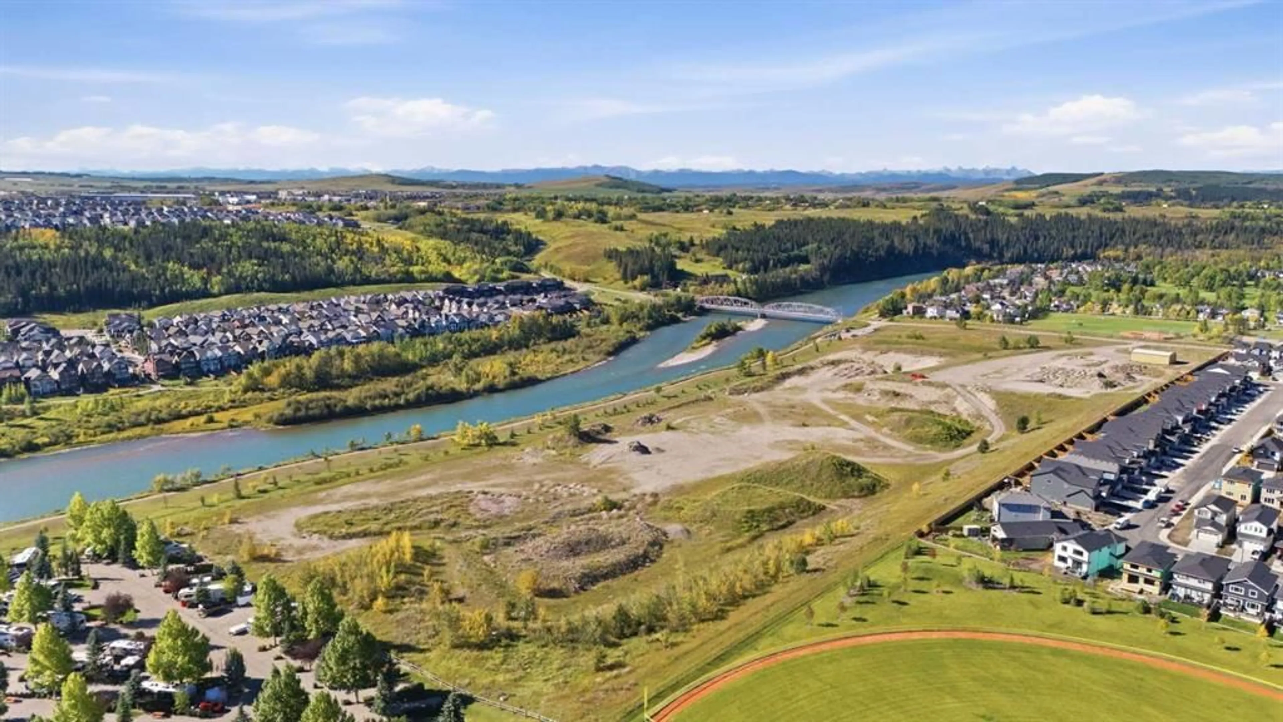
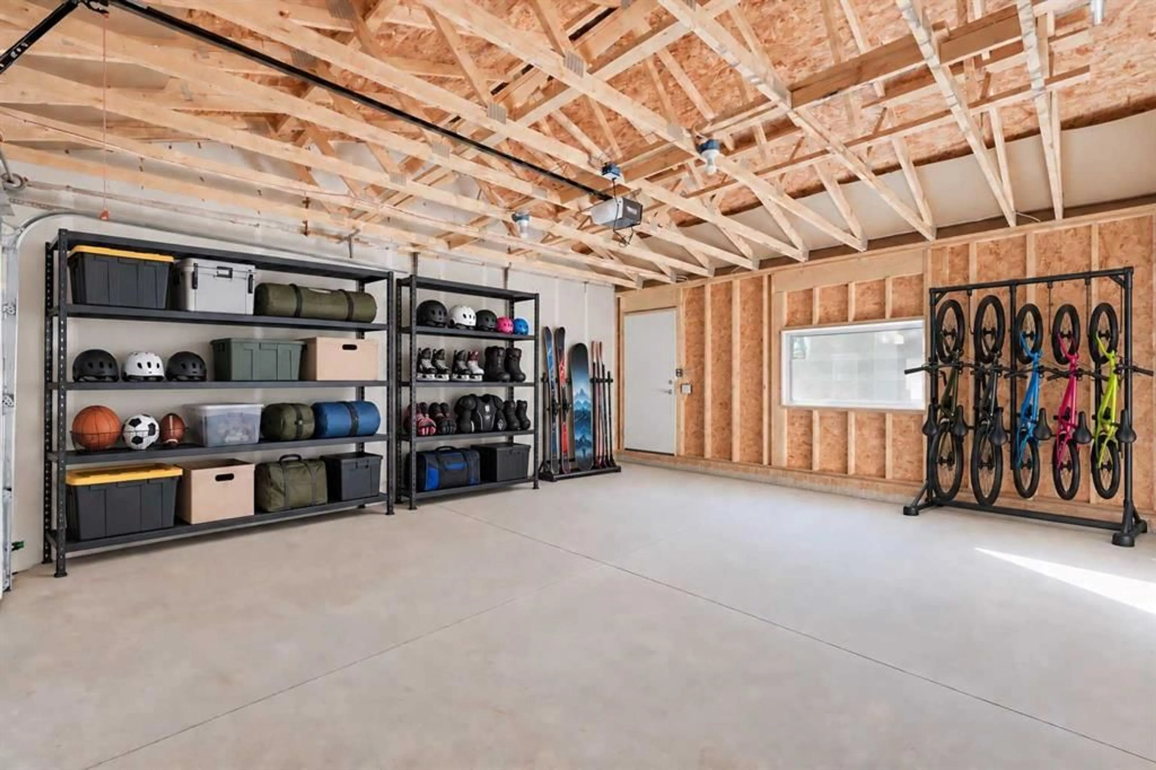
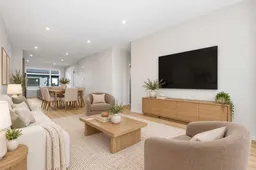
BRAND NEW + IMMEDIATE POSSESSION | DOUBLE GARAGE | NO CONDO FEES | NO GST FOR ELIGIBLE FTHB. Brand new, never lived in, and ready for you now, on a quiet Greystone street with a playground just steps away. This 1,509 sq. ft. freehold home sits on its own titled lot, so there are no condo fees, ever. A $300 monthly fee would add up to $90,000 over 25 years, before any increases. Here, it's zero. Out back, the double detached garage and rear driveway give you up to four off-street spots: both vehicles out of the snow, and a real home for the bikes, skis and camping gear. Buying your first home? You may be eligible for the First Time Home Buyers GST Rebate of approximately $21,900 on this list price. Why wait a year to build when this one is done, with immediate possession available? Step inside and the main floor opens from the sunny south-facing front window straight through to the kitchen, where everyone ends up: warm stained shaker cabinets, quartz counters, subway tile, a pantry, and a big island with an undermount double sink. Stainless appliances go in before possession. Wide-plank floors and pot lights run throughout, with a powder room at the front for guests and a mudroom at the back where the boots and backpacks land. Upstairs are three bedrooms, two full baths, and laundry on the bedroom level. The primary has a walk-in closet and an ensuite with dual sinks and a glass walk-in shower. The unfinished basement adds more than 700 sq. ft. with large grade-level windows, and the builder's plans lay out two more bedrooms, a full bath, and a family room. You develop it, and you're at about 2,225 sq. ft. The backyard is fenced and sodded with a concrete walk to the gate. Weeknights mean Bow River pathways, parks, tennis and pickleball, the SLS Centre, schools and shopping. Weekends mean the mountains: Canmore is about an hour, and Banff just 15 min past that. Downtown Calgary is about 30. Some photos are digitally staged.
Property Details
Interior
Features
Main Floor
Living Room
13`6" x 11`5"Dining Room
11`0" x 11`2"Kitchen
15`4" x 12`8"2pc Bathroom
9`5" x 3`0"Exterior
Parking
Garage spaces 2
Garage type -
Other parking spaces 2
Total parking spaces 4
Property History
 39
39

