Open: Tue, 4PM to 6PM
pillar/IMG-A2314959_1.jpg
52 days on Market

222 Greystone Blvd, Cochrane, Alberta T4C 3K3

Semi-Detached
3
3 + 1
~1522.00 sqft
$479,900
Get pre-qualifiedPowered by nesto
Semi-Detached
3
3 + 1
~1522.00 sqft

Contact us about this property

Call

Highlights

Property Estimate

Days on market52 days

Estimated valueNot available

Price/Sqft$315/sqft

Monthly cost

Open Calculator

Description

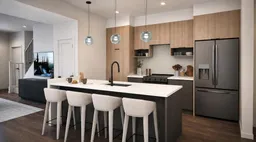
** Open House at Show Home - 78 Agate Road, Cochrane - July 15th 5-7pm, July 17th 3-5pm, July 18th 1-4pm, July 19th 2:30-4:30pm and July 21st 4-6pm ** Welcome to Greystone living with this beautifully designed duplex by Rohit Homes featuring the stunning Wild North designer interior package. Perfectly located just steps from the river pathways, recreation centre, and golf course, this home combines modern style with an unbeatable lifestyle in one of Cochrane’s most sought-after communities. This thoughtfully designed 3 bedroom, 2.5 bathroom home offers an open-concept main floor filled with natural light and functional living space. The kitchen is the heart of the home, complete with quartz countertops throughout, a large island, upgraded finishes, built-in microwave, and stylish designer details inspired by the Wild North aesthetic. Upstairs, you’ll find spacious bedrooms, convenient upper-floor laundry, and a smart layout designed for growing families, professionals, or first-time buyers. The separate side entrance provides added flexibility and future potential, while the rear detached garage offers convenience and additional storage. Enjoy living minutes from the Bow River pathways, Spray Lakes Recreation Centre, local shopping, schools, and the Cochrane Golf Club. With designer finishes, an incredible location, and the quality craftsmanship Rohit Homes is known for, this home is the perfect blend of style, function, and community living.


Upcoming Open Houses

Jul 19Sun2:30 PM - 4:30 PM
Jul 21Tue4:00 PM - 6:00 PM

Property Details

Style2 Storey,Attached-Side by Side
View-
Age of property2026
SqFt~1522.00 SqFt
Lot Size-
Parking Spaces2
MLS ®NumberA2314959
Community NameCochrane Industrial Park
Data SourcePILLAR 9
Listing byeXp Realty

Features

Heating: Forced Air
Basement: Full,Unfinished,None,Separate/Exterior Entry

Upper Floor

4pc Ensuite bath

8`11" x 4`11"

Walk-In Closet

7`3" x 4`7"

Bedroom

10`11" x 8`6"

Bedroom

10`8" x 8`6"


Features

Patio: Other

Parking

Garage spaces 2

Garage type -

Other parking spaces 0

Total parking spaces 2


Property History

May 29, 2026
ListedActive
$479,900
52 days on market
history photo preview47
Listing by pillar 9®
Property listed by eXp Realty, Brokerage
Agent Banner Image
Interested in this property?Get in touch to get the inside scoop.

Market Data - Cochrane Industrial Park

Geo Zone Map ThumbnailCochrane Industrial Park

Strong Seller's Market

View Market Data

Semi-Detached house - for the past 30 days

Buyer's market Seller's market

Avg. Days on Market

Past 30 days

59 days

Compared to

2025

68 days

2024

0 day

2023

11 days

New Listings

Past 30 days

1 listing

Compared to

2025

3 listings

2024

1 listing

2023

1 listing

Units sold

Past 30 days

5 units

Compared to

2025

3 units

2024

0 unit

2023

1 unit

Median Sold Price

Past 30 days

$487,400

Compared to

2025

$541,500

2023

$534,900


Population and Demographics

Overview

Total population 1103
Average household income $149,895

Age (%)

0 to 19
18%
20 to 34
12%
35 to 49
16%
50 to 64
24%
65 and plus
30%

Household composition (%)

Single family
69%
Single person
28%
Multi person
2%
Multi family
0%

Mother tongue (%)

English
92%
Others
4%
French
2%
German
1%

House tenancy (%)

Owners
82%
Renters
18%

What’s nearby?Essentials within 5 km

Local Logic

Transportation Scores

Estimated Budget