141 Vantage Dr, Cochrane, Alberta T4C 3G3
Contact us about this property
Highlights
Estimated valueThis is the price Wahi expects this property to sell for.
The calculation is powered by our Instant Home Value Estimate, which uses current market and property price trends to estimate your home’s value with a 90% accuracy rate.Not available
Price/Sqft$369/sqft
Monthly cost
Open Calculator
Description
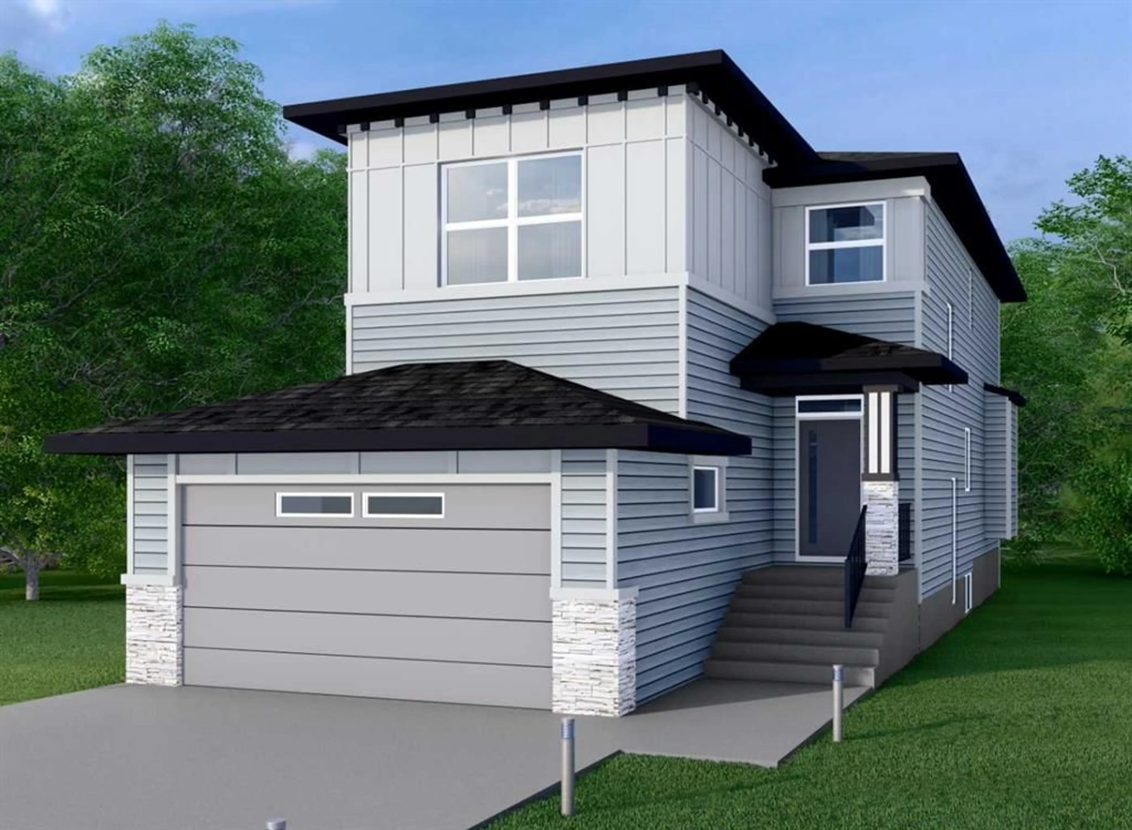
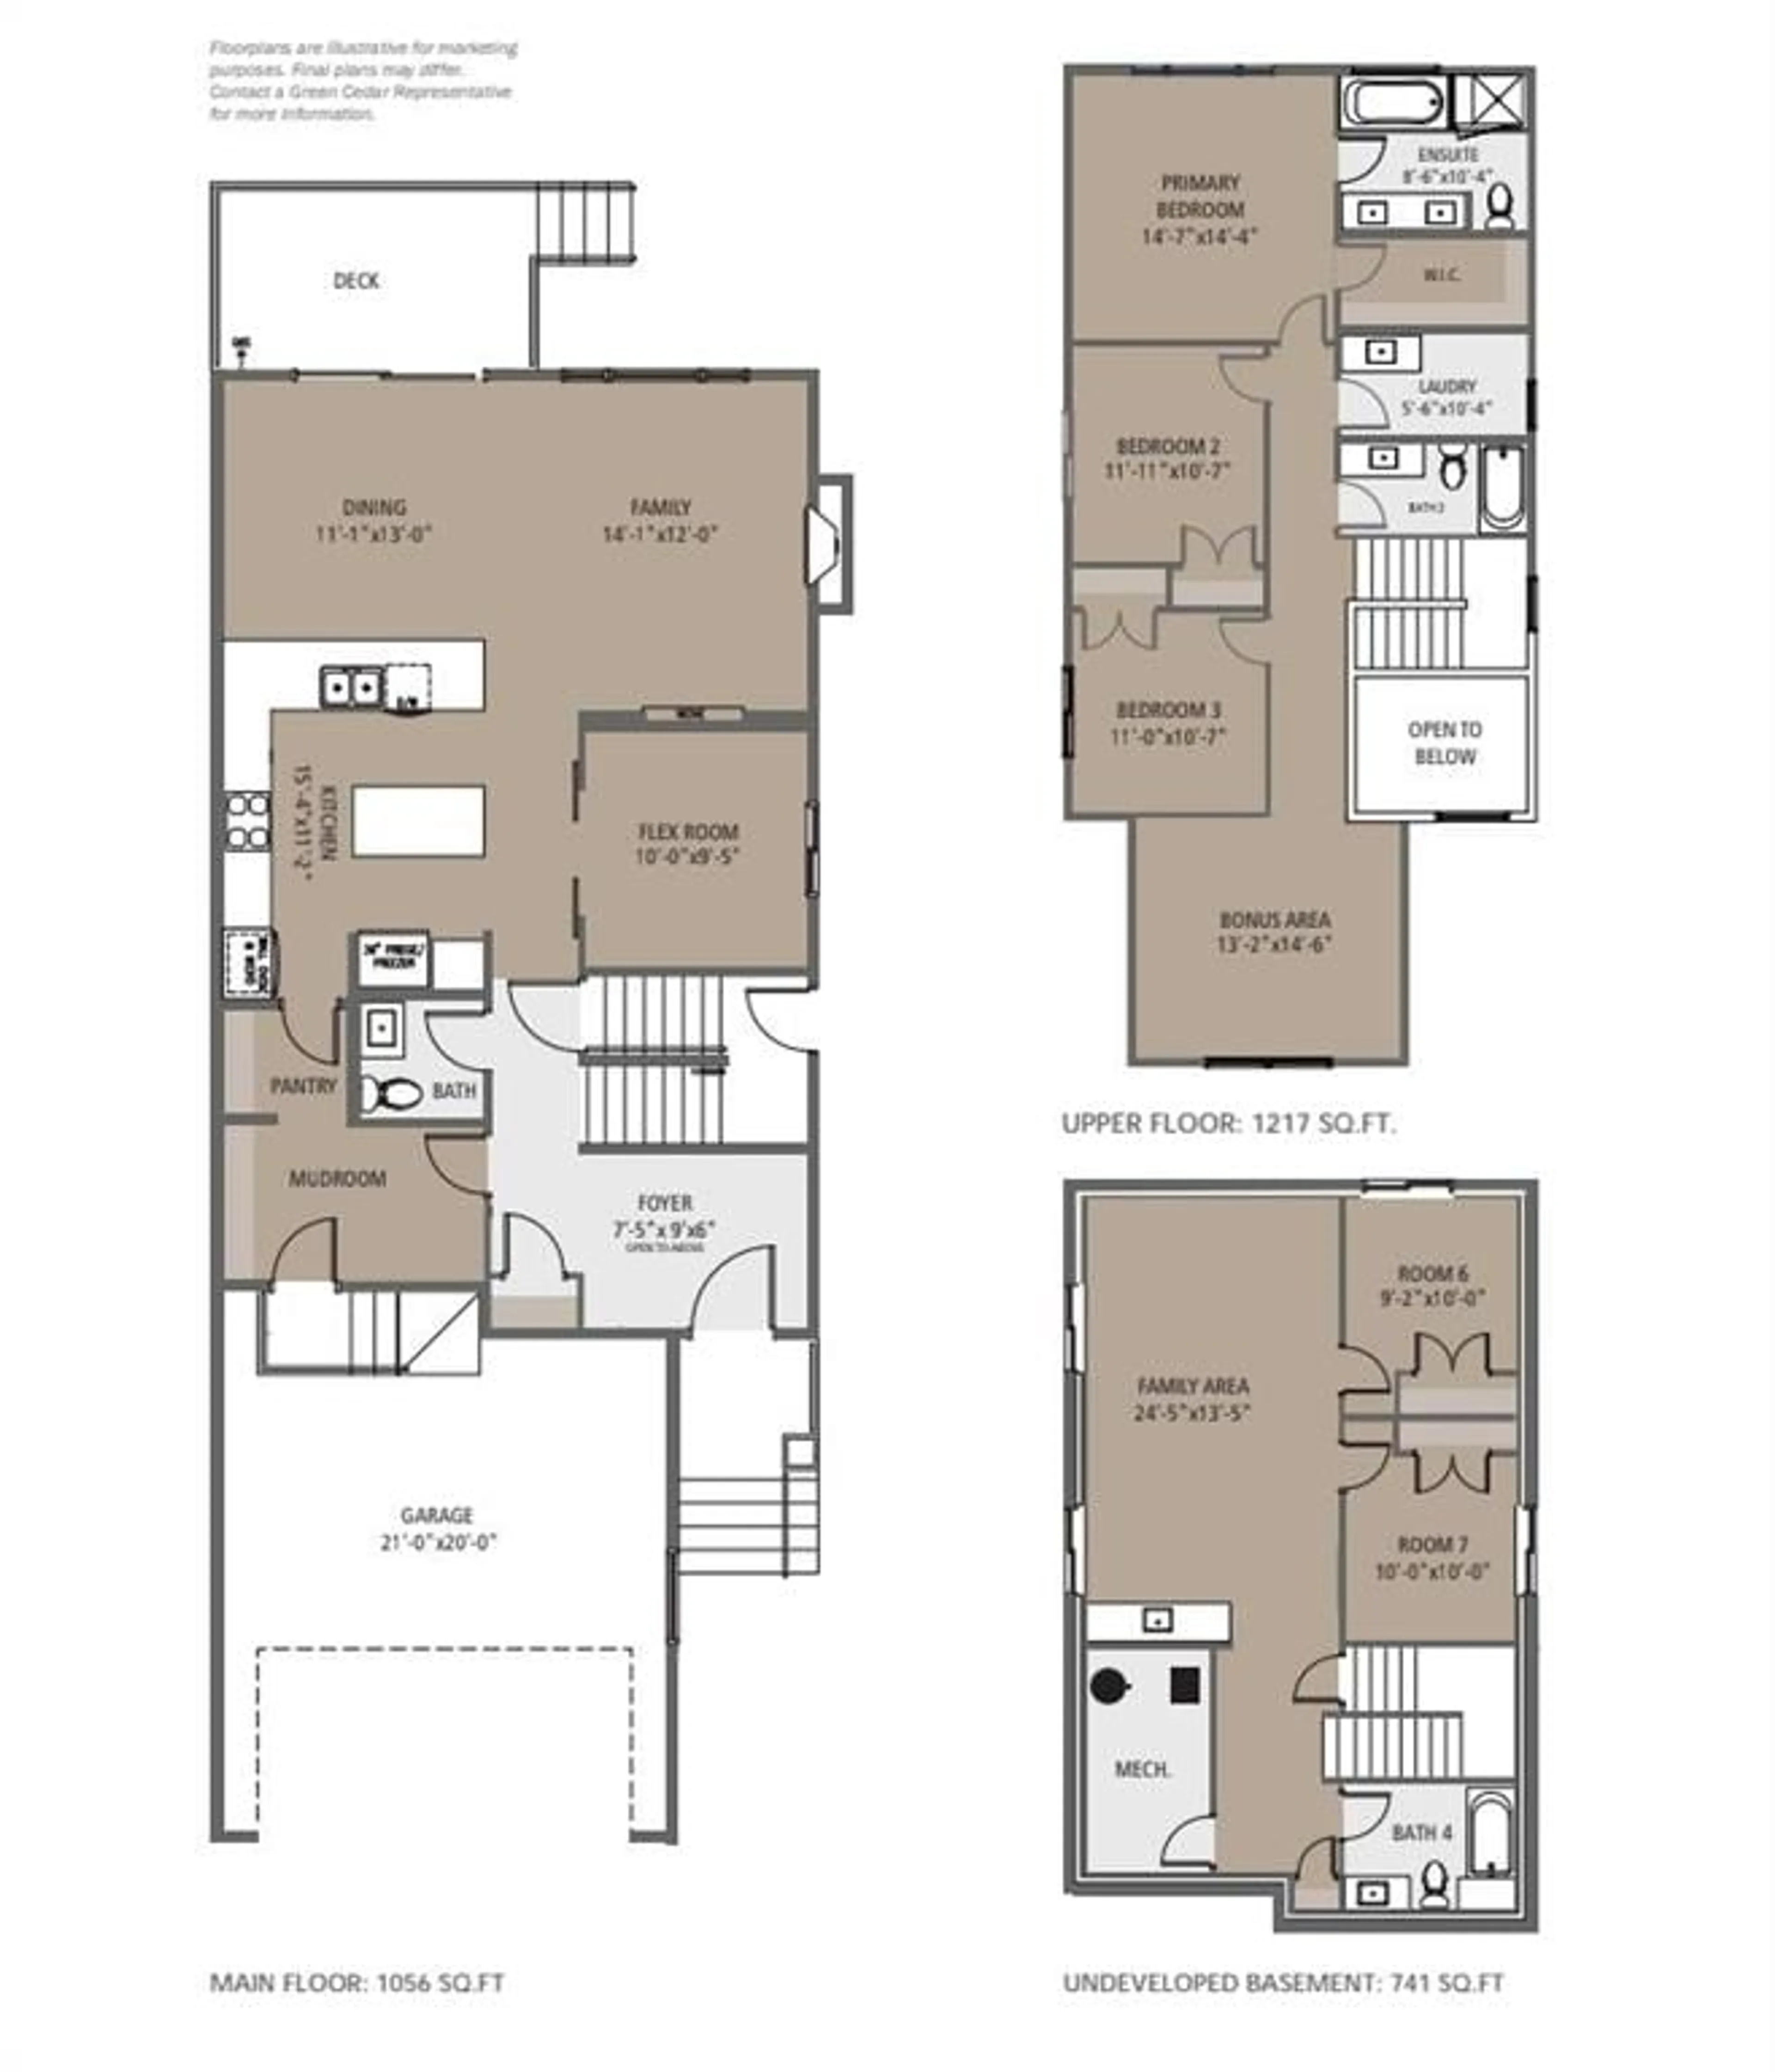
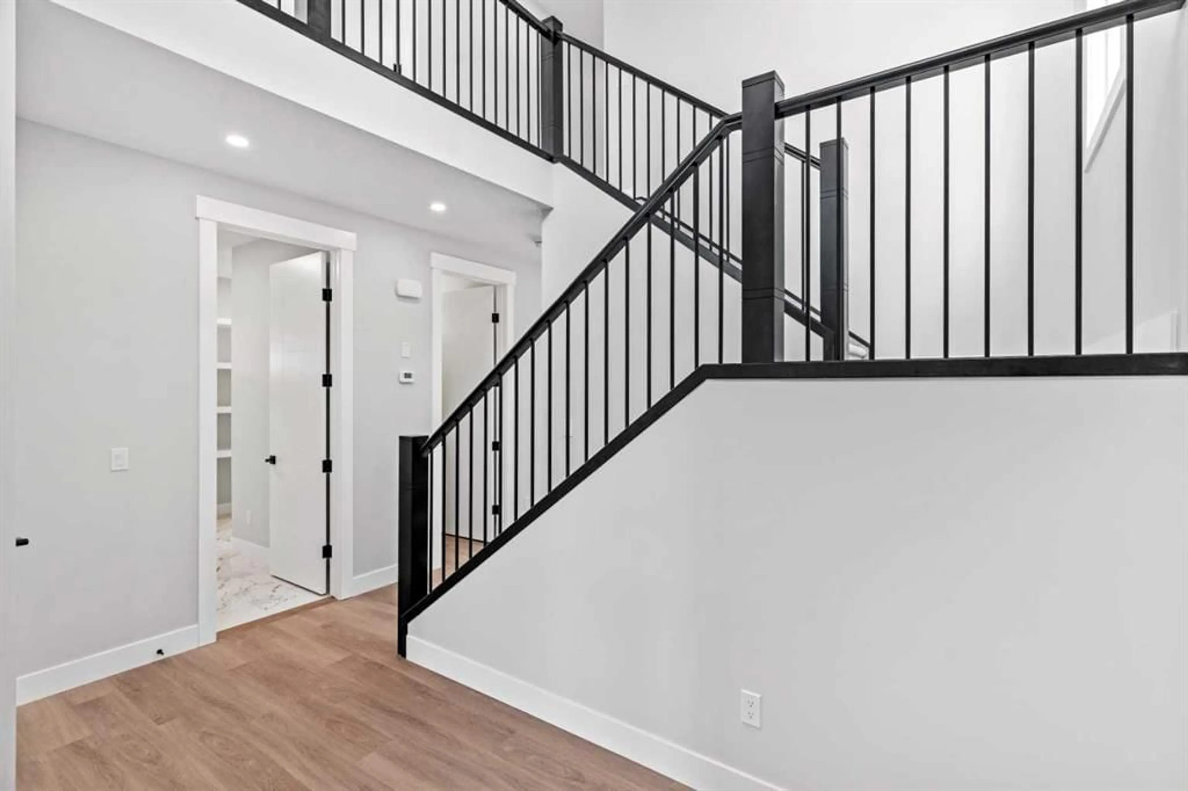
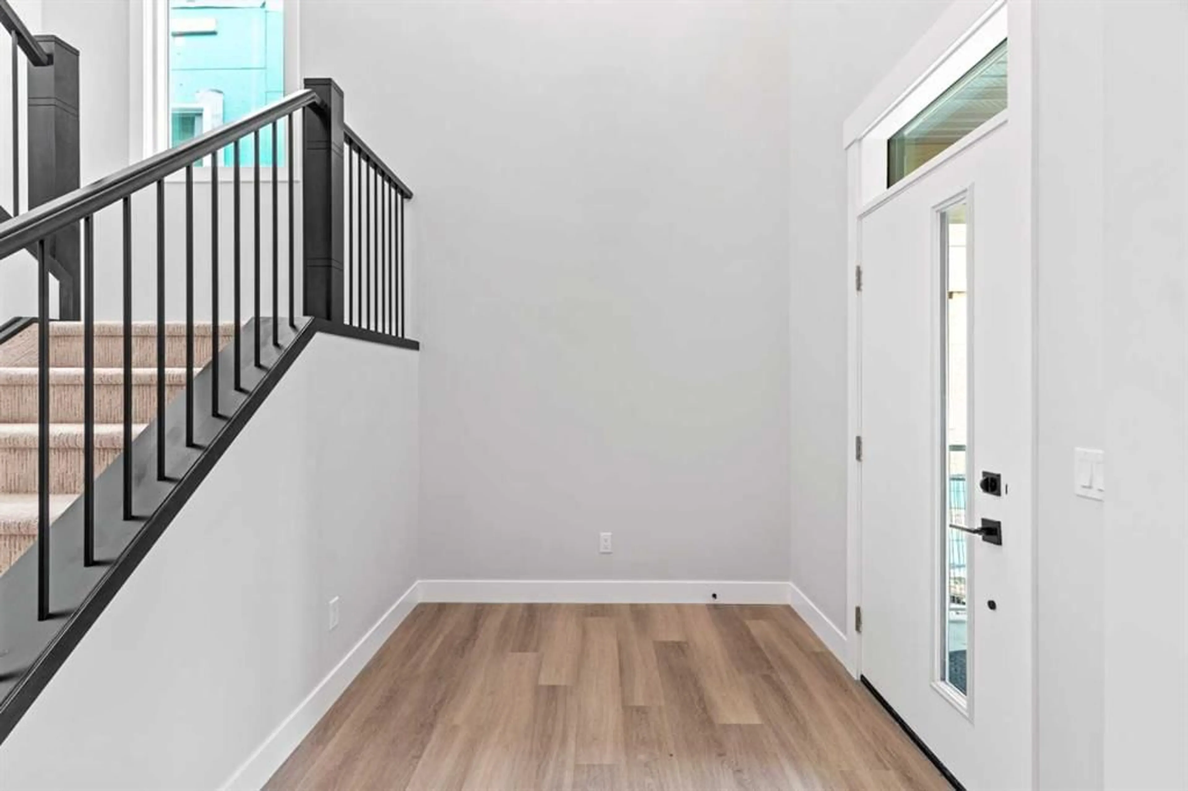
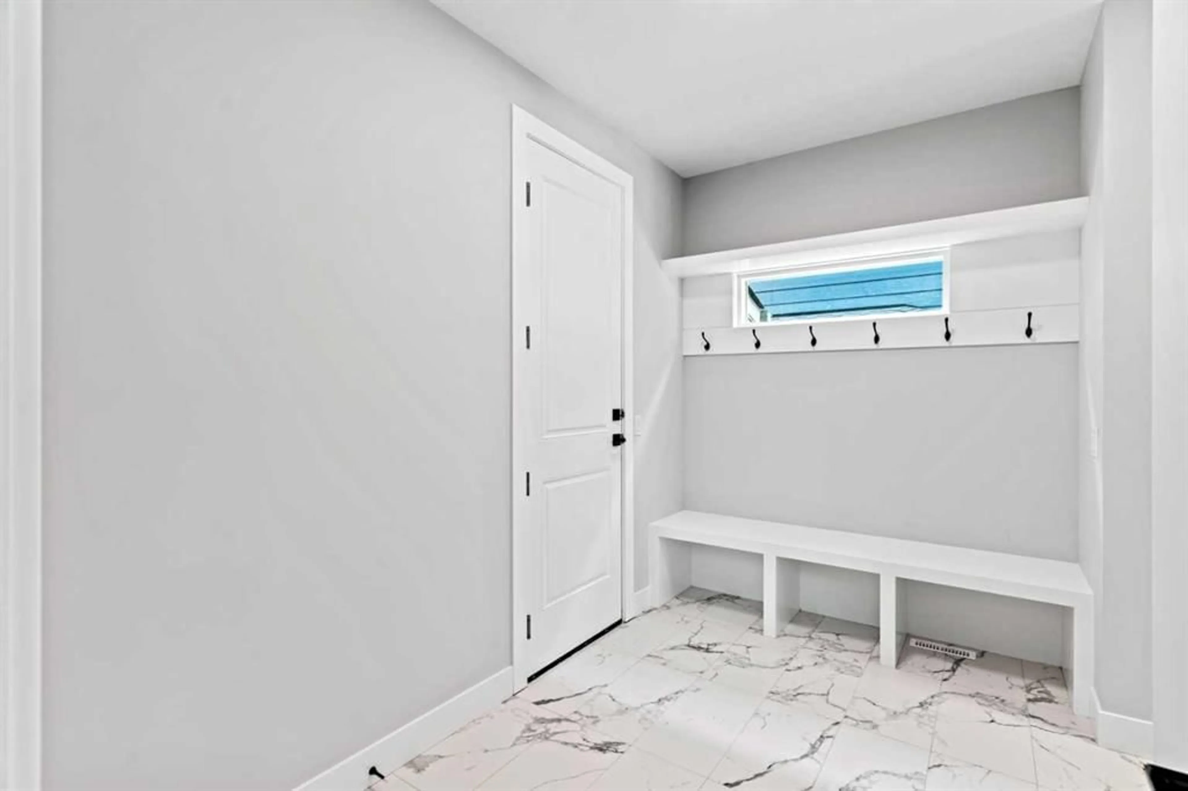
This home is currently under construction. Photos are for representation purposes only and are not of the actual property. Finishes, features, and specifications may vary. Welcome to 141 Vantage Drive in Greystone, Cochrane—a brand-new 5-bedroom, 3.5-bathroom home offering 2,274 sq. ft. of thoughtfully designed above-grade living space, plus a partially finished basement. The main floor features an open-concept layout with high ceilings, a spacious living room with gas fireplace, dining area, and a well-appointed kitchen with quartz counters, large island, pantry, and stainless steel appliances. A versatile flex room, 2-piece bath, and practical mudroom complete the main level. Upstairs, enjoy a generous bonus room, convenient laundry room, two secondary bedrooms, a 4-piece bath, and a spacious primary retreat with walk-in closet and 5-piece ensuite. The partially finished basement adds a large family room, two additional bedrooms, and a 4-piece bathroom—ideal for family living, guests, or future development. Additional features include a double attached garage, private backyard, hardwood and carpet flooring, forced-air natural gas heating, and no condo fees. Ideally located in Greystone with shopping and everyday amenities nearby. Never occupied and ready for its first owners.
Property Details
Interior
Features
Main Floor
2pc Bathroom
5`2" x 5`3"Flex Space
10`0" x 9`5"Dining Room
11`1" x 13`0"Living Room
14`1" x 12`0"Exterior
Parking
Garage spaces 2
Garage type -
Other parking spaces 2
Total parking spaces 4
Property History
 28
28

