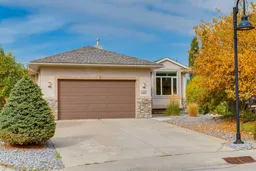
STUNNING WALKOUT BUNGALOW | CUL-DE-SAC | PIE-SHAPED LOT with VIEWS!
Welcome to this beautiful 3 bedroom, 2.5 bathroom walkout bungalow, ideally situated on a quiet cul-de-sac in one of Cochrane’s sought after communities. Positioned on a pie shaped lot, this home combines a functional layout with mature, manicured landscaping and a serene, private backyard oasis, creating an inviting outdoor setting. Step inside to a bright and spacious main floor, where soaring ceilings and large windows across the back of the home fill the space with natural light. The open layout provides an easy flow between the living, dining and kitchen areas, making the home equally suited to everyday living and entertaining. A dedicated home office with built-in cabinetry offers a comfortable workspace. The kitchen is designed with entertaining in mind, featuring granite countertops, stainless steel appliances, a pantry, breakfast island and an abundance of cabinetry and counter space. The adjoining dining area provides a natural gathering space, while the spacious living room is anchored by a cozy gas fireplace,. The primary bedroom offers a private retreat with generous closet space and a well designed ensuite. The convenient laundry room and two piece bathroom complete this level. The fully developed walkout basement extends the living space and offers a large family room with plenty of room for movie nights, entertaining, or simply relaxing. Two additional bedrooms and a bathroom provide flexibility for family members, overnight guests or another dedicated home office or hobby space. An oversized double attached garage offers plenty of room for vehicles, recreational equipment, storage and everyday needs. Surrounded by mature trees and established perennial gardens, the stunning backyard offers a private and tranquil escape with a beautifully landscaped setting for relaxing and outdoor entertaining. The home has seen a number of notable updates over the years, including triple pane windows, roof shingles and two hot water tanks, offering buyers added comfort and peace of mind. Sunterra Ridge is a peaceful community tucked away in Cochrane, offering a quiet setting while keeping the conveniences of town living close at hand. With its established neighbourhood feel, surrounding natural beauty, and convenient access to local amenities, it’s an inviting place to call home. Come see what makes Sunterra Ridge such a special place to live and discover whether this could be the right home for you!
Inclusions: Dishwasher,Dryer,Garage Control(s),Microwave Hood Fan,Refrigerator,Stove(s),Washer,Window Coverings

 49Listing by pillar 9®

