99 Heritage Manor, Cochrane, Alberta T4C 3K8
Contact us about this property
Highlights
Estimated valueThis is the price Wahi expects this property to sell for.
The calculation is powered by our Instant Home Value Estimate, which uses current market and property price trends to estimate your home’s value with a 90% accuracy rate.Not available
Price/Sqft$298/sqft
Monthly cost
Open Calculator
Description
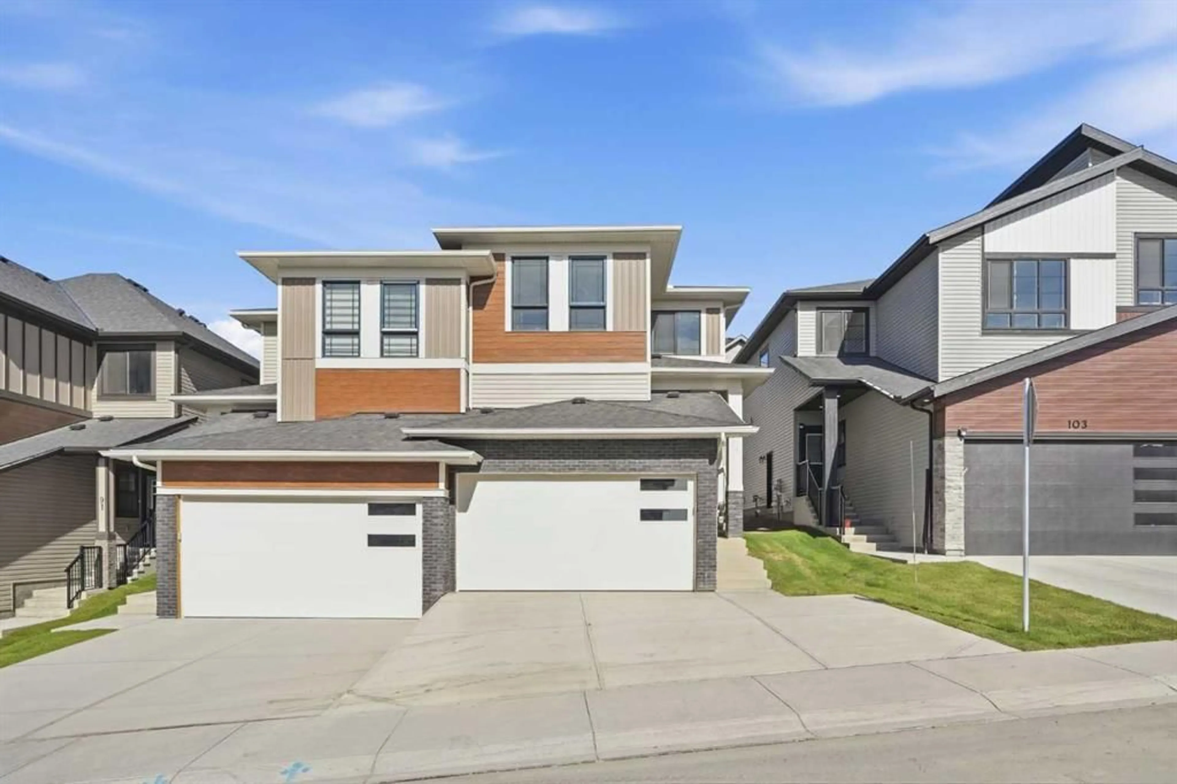
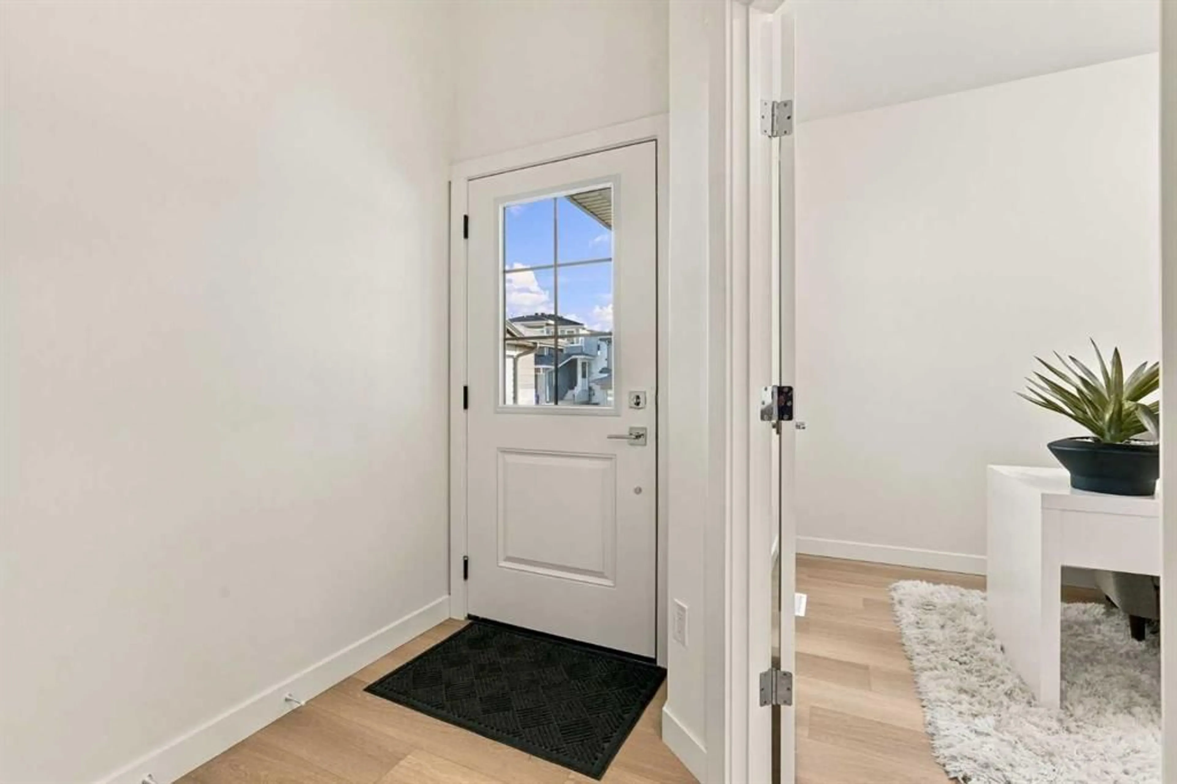
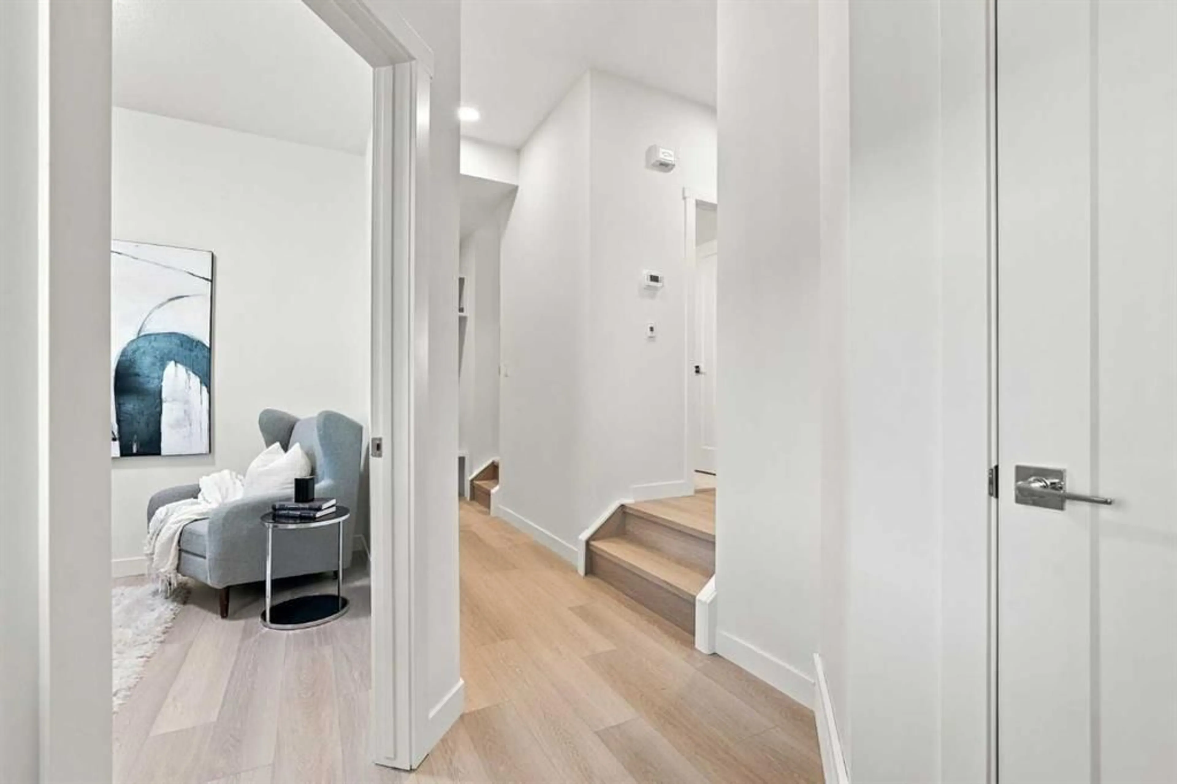
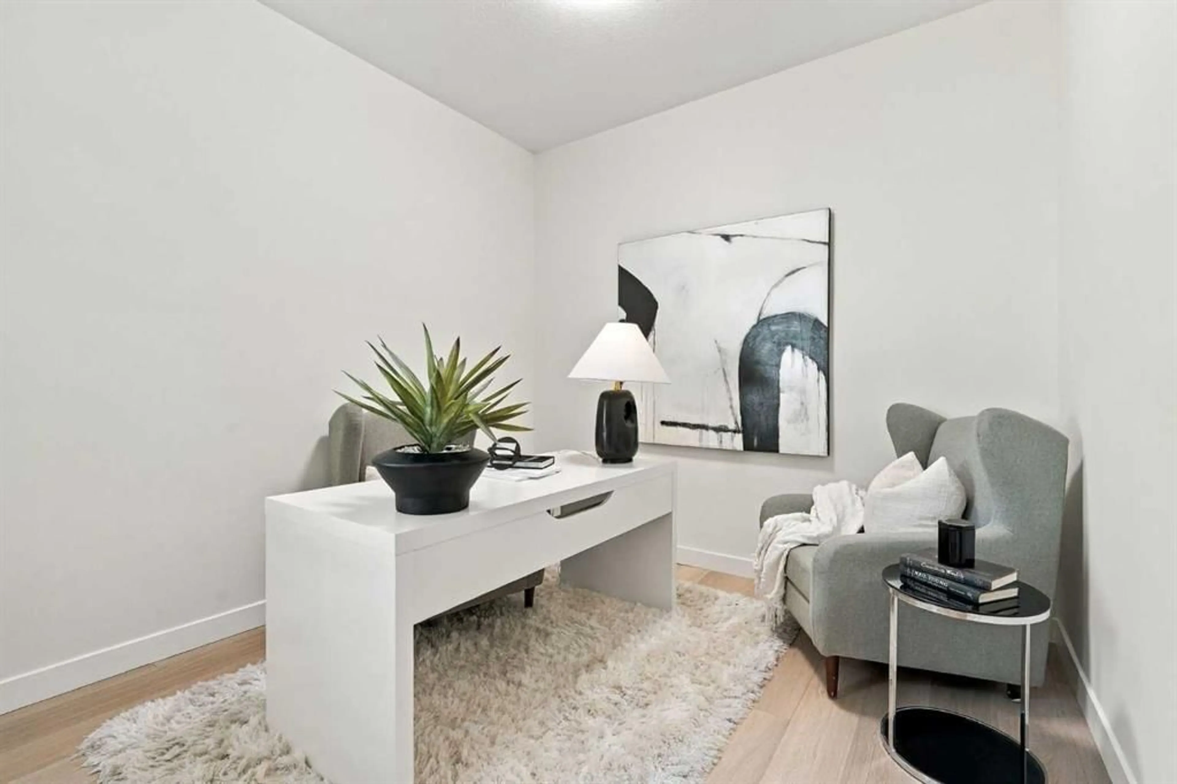
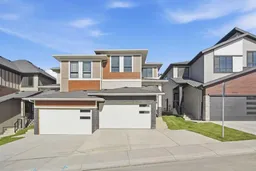
*OPEN HOUSE, SAT OCT 24, 3-5 PM* Welcome to 99 Heritage Manor, where every detail has been considered. This semi-detached home offers almost 1,900 sq ft of beautifully finished living space, paired with a double attached garage and a level of craftsmanship you can see and feel from the moment you step inside. The main floor invites you in with a warm and welcoming living room anchored by an electric fireplace, the perfect gathering place for quiet evenings or time with friends. Upgraded gold and black hardware adds a refined, modern touch throughout, while a dedicated main floor office offers a quiet space to work from home. Coming in from the garage, a functional mudroom keeps daily life organized and clutter out of sight. Upstairs, the primary retreat is designed for rest and renewal, with mountain views that set the tone for each day. The ensuite feels like a private spa, featuring an upgraded tiled walk-in shower, dual vanities, and a private water closet, while the large walk-in closet with built-ins offers plenty of thoughtfully organized storage. A bright and sunny bonus room offers flexible space for movie nights, play, or relaxation. Two additional well appointed bedrooms and a full bathroom, upgraded with ceiling height tile surrounding the tub and shower, complete the upper level along with a designated laundry room for everyday convenience. The unfinished basement, complete with a side entry, is a blank canvas ready for your vision. Outside, the landscaping has been completed with shrubs out front, so you can simply move in and enjoy. Built with quality materials and careful attention to every finish, this home reflects a commitment to craftsmanship that will stand the test of time. West Hawk is one of Cochrane’s newest communities, offering a fresh, family friendly setting with mountain views and easy access to pathways, parks, and everyday amenities. Cochrane itself blends small town charm with modern convenience, from its historic downtown and local shops to the Bow River, scenic trails, and a strong sense of community. With Calgary just a short drive away and the Rocky Mountains right at your doorstep, this is a place where you can truly enjoy the best of both worlds.
Upcoming Open House
Property Details
Interior
Features
Main Floor
2pc Bathroom
4`11" x 5`2"Dining Room
10`6" x 7`9"Kitchen
10`6" x 13`6"Living Room
10`9" x 12`8"Exterior
Features
Parking
Garage spaces 2
Garage type -
Other parking spaces 2
Total parking spaces 4
Property History
 45


