52 West Mitford Cres, Cochrane, Alberta T4C 1L2
Contact us about this property
Highlights
Estimated valueThis is the price Wahi expects this property to sell for.
The calculation is powered by our Instant Home Value Estimate, which uses current market and property price trends to estimate your home’s value with a 90% accuracy rate.Not available
Price/Sqft$590/sqft
Monthly cost
Open Calculator
Description
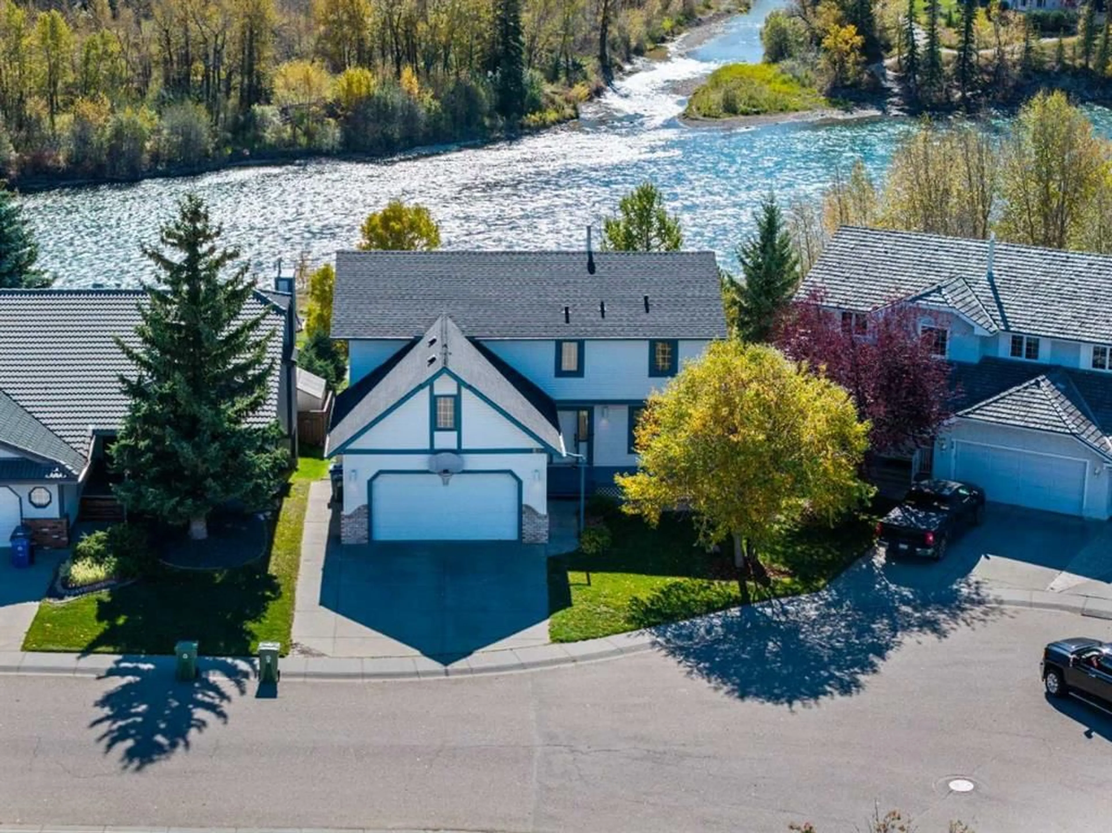
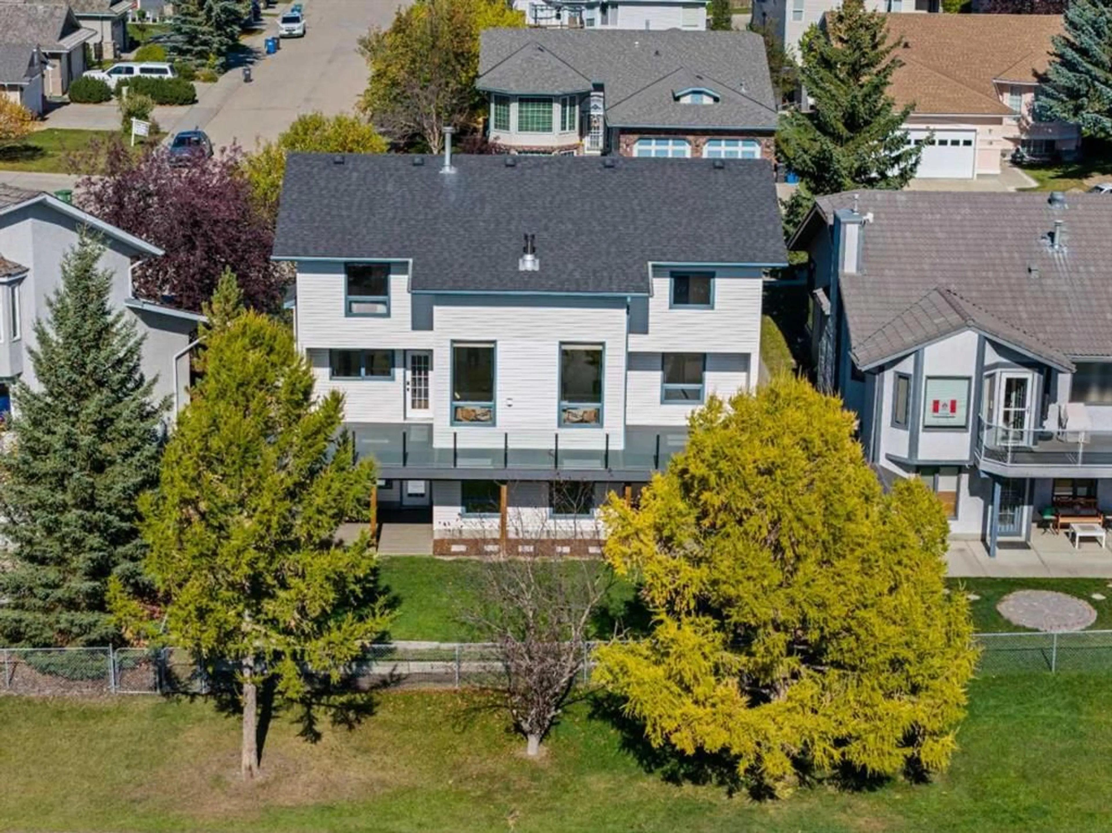
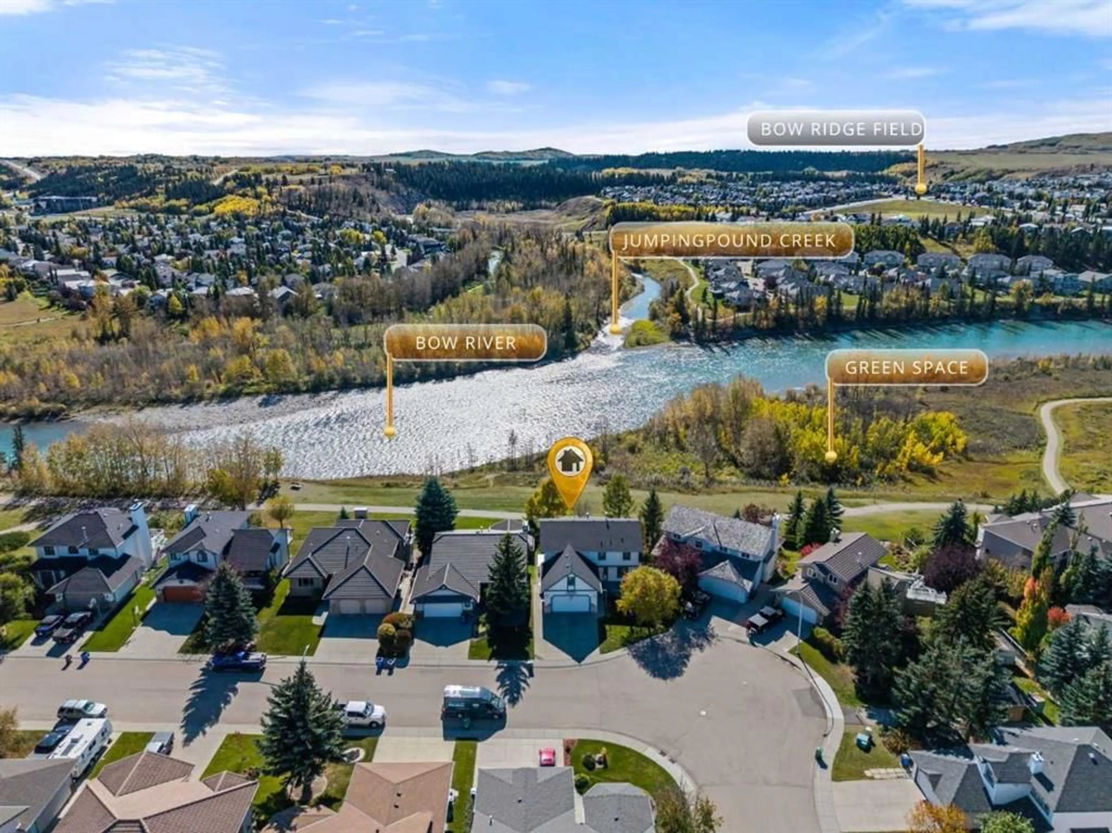
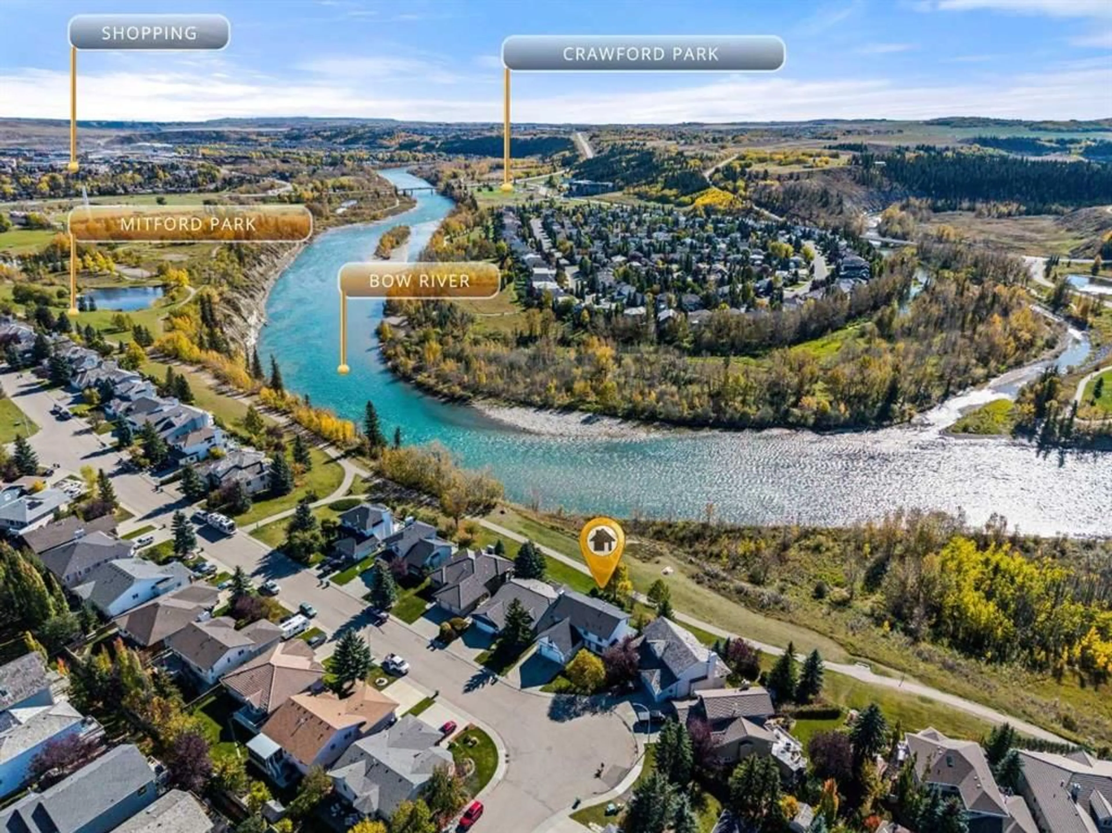
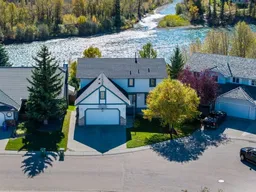
Click brochure link for more details** RARE BOW RIVERFRONT LIVING IN WEST MITFORD. Welcome to 52 West Mitford Crescent — an exceptional family home in a truly rare setting, positioned above the Bow River with approximately 180-degree views across the river valley and toward Jumping Pound Creek. This established location combines mature surroundings, direct pathway access and remarkable river views from virtually every river-facing window. Offering approximately 2,439 sq. ft. above grade plus a fully developed walkout, the home features an exceptionally versatile layout with UP TO 7 BEDROOMS AND 5 BATHROOMS, INCLUDING 3 FULL AND 2 HALF BATHS. The upper level offers 4 BEDROOMS, including a fully finished and legal above-garage bedroom. The main floor provides an additional bedroom currently used as an EXECUTIVE RIVER-VIEW OFFICE, while the walkout level includes 2 more bedrooms, one with its own ensuite, making it particularly well suited to older children, guests, extended family or multi-generational living. At the heart of the home is a spectacular open living area with SOARING CEILINGS, EXPANSIVE RIVER-FACING WINDOWS AND A DRAMATIC STONE WOOD-BURNING FIREPLACE. The newly completed 2026 kitchen features a substantial central island, extensive cabinetry and contemporary finishes, all opening naturally into the main living and entertaining spaces. Step onto the NEW SOUTH-FACING RIVER-VIEW DECK and the significance of this location becomes immediately apparent. The elevated position provides expansive, unobstructed views across the Bow River corridor, pathway system, mature trees and surrounding valley, with no homes interrupting the outlook. The fully developed walkout adds substantial living space, two bedrooms, an ensuite plus additional powder room, and direct backyard access. Recent improvements include the NEW 2026 KITCHEN, COMPLETE REMOVAL AND REPLACEMENT OF POLY-B PLUMBING, NEW ROOF, HIGH-EFFICIENCY HOT-WATER TANK, NEW RIVER-VIEW DECK, WOOD-BURNING FIREPLACE, UPDATED LIGHTING AND FRESH INTERIOR PAINT. The double attached garage features a resurfaced Shark epoxy floor, built-in shelving and dedicated bike and ski/snowboard storage. Direct access to Cochrane's extensive BOW RIVER PATHWAY SYSTEM puts walking, running, cycling and nature literally outside your door, while schools, shopping and everyday amenities remain only minutes away. What makes 52 West Mitford Crescent so difficult to replicate is the combination — SOUTH-FACING BOW RIVER POSITION, UNOBSTRUCTED PANORAMIC VIEWS, MORE THAN 2,400 SQ. FT. ABOVE GRADE, 7-BEDROOM FLEXIBILITY, FULLY DEVELOPED WALKOUT AND EXTENSIVE RECENT UPDATING, all within one of Cochrane's established river communities.
Property Details
Interior
Features
Basement Floor
2pc Bathroom
2`11" x 6`11"Bedroom
9`11" x 9`5"2pc Bathroom
3`3" x 7`3"Flex Space
19`6" x 28`4"Exterior
Features
Parking
Garage spaces 2
Garage type -
Other parking spaces 2
Total parking spaces 4
Property History
 39
39

