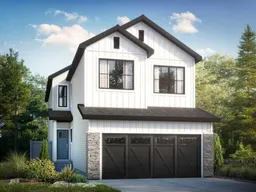
28 Heritage Link, Cochrane, Alberta T4C 2J8
Contact us about this property
Highlights
Estimated valueThis is the price Wahi expects this property to sell for.
The calculation is powered by our Instant Home Value Estimate, which uses current market and property price trends to estimate your home’s value with a 90% accuracy rate.Not available
Price/Sqft$309/sqft
Monthly cost
Open Calculator
Description
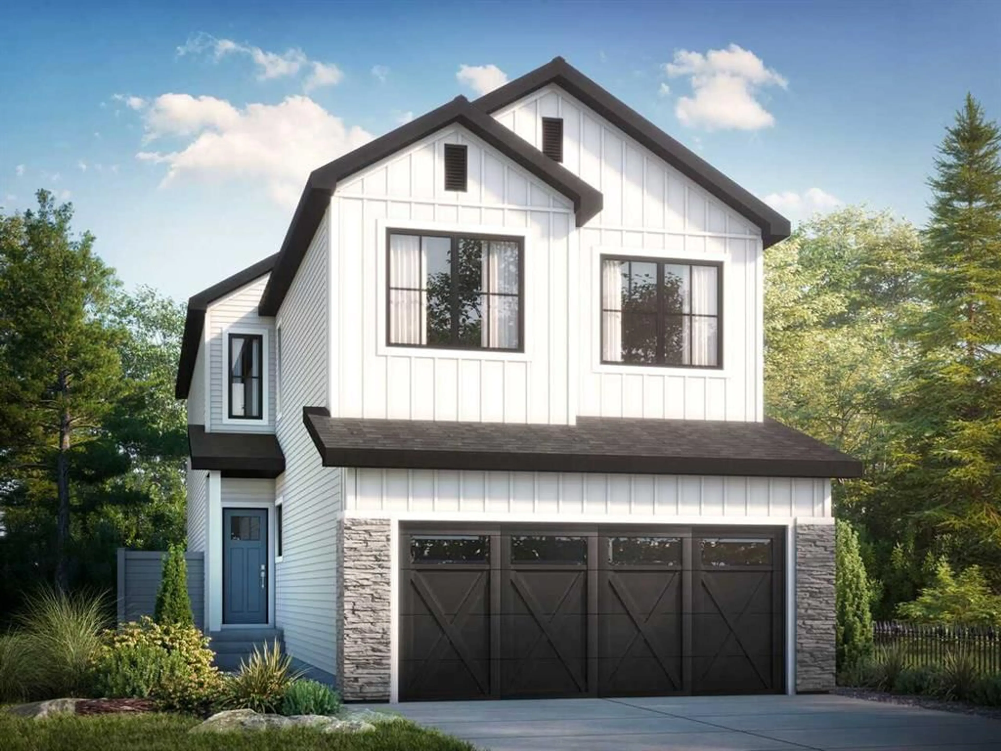
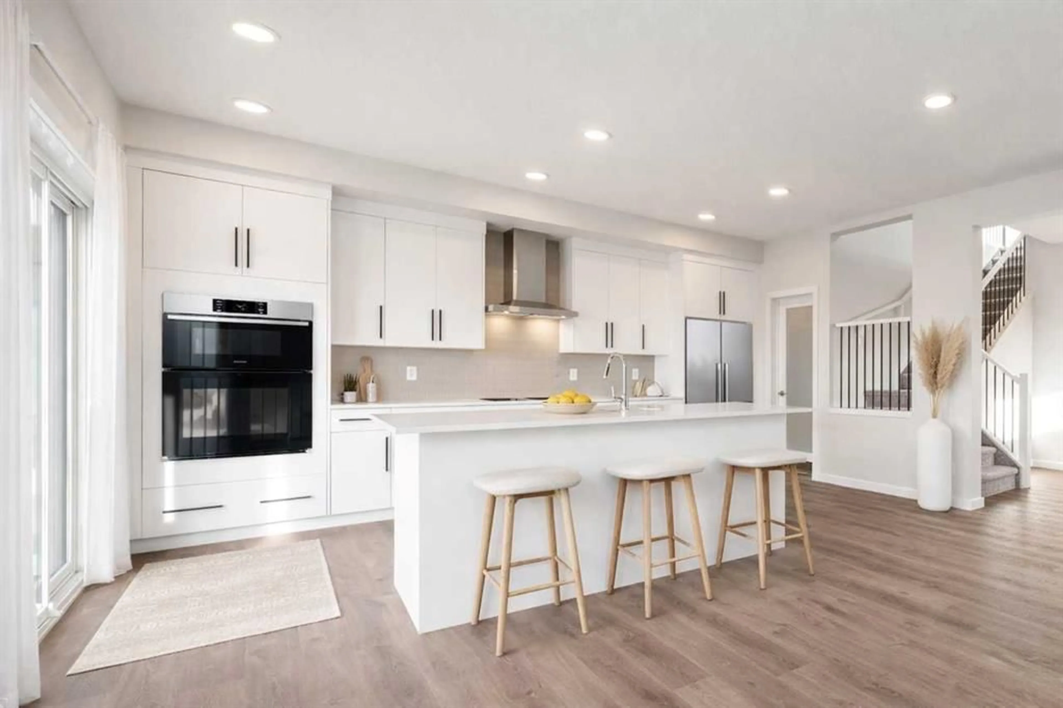
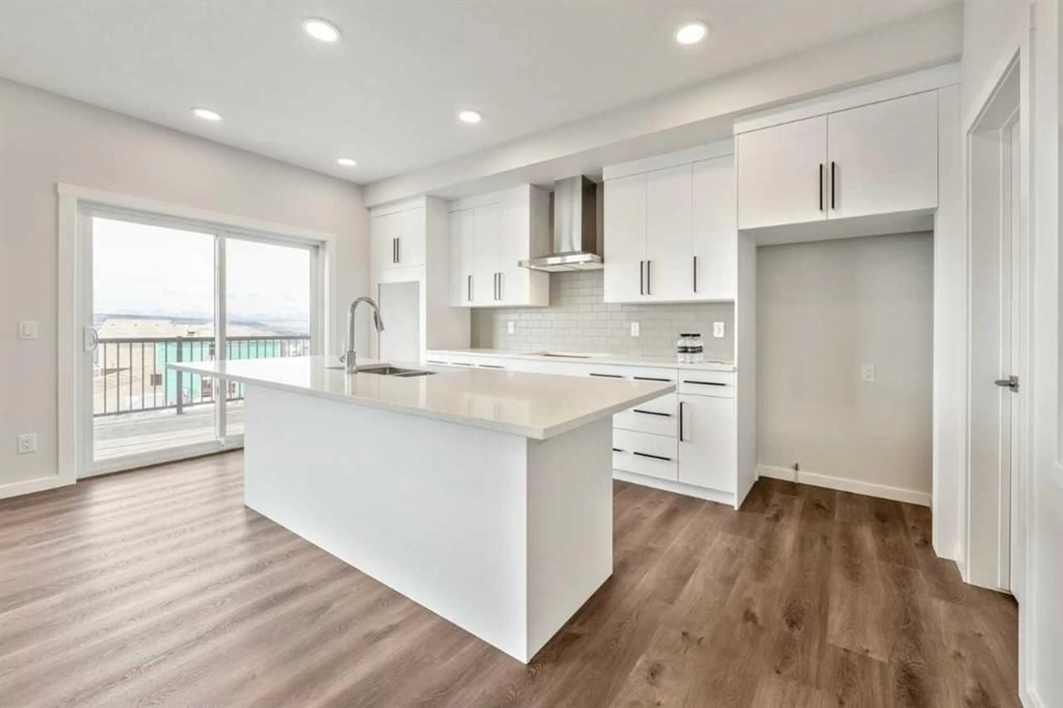
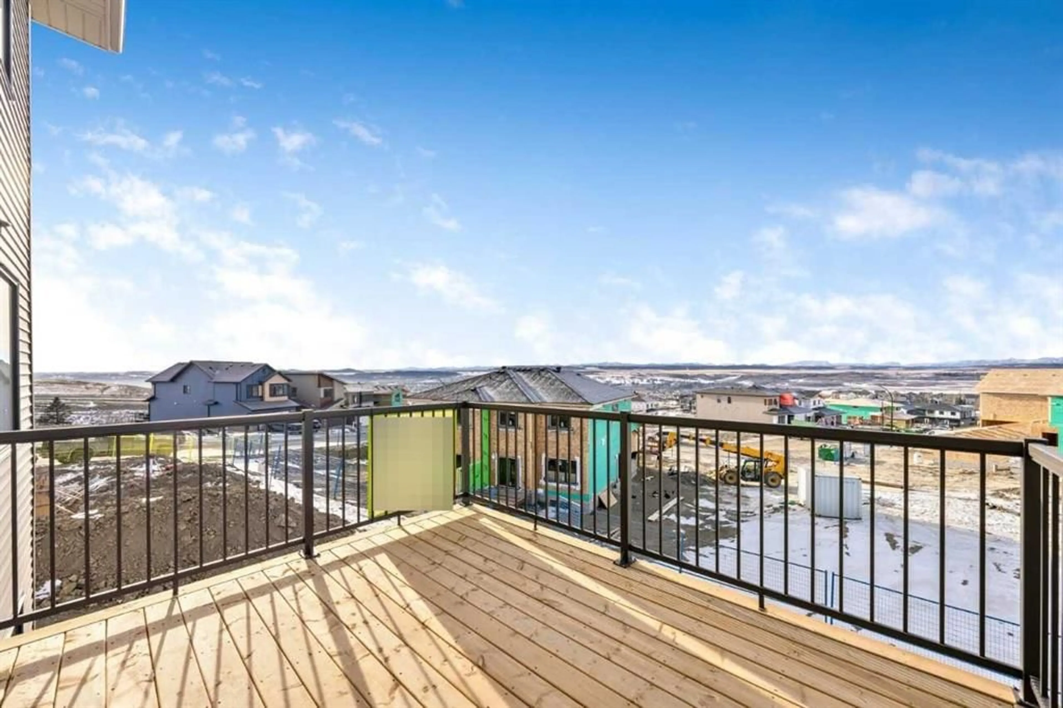
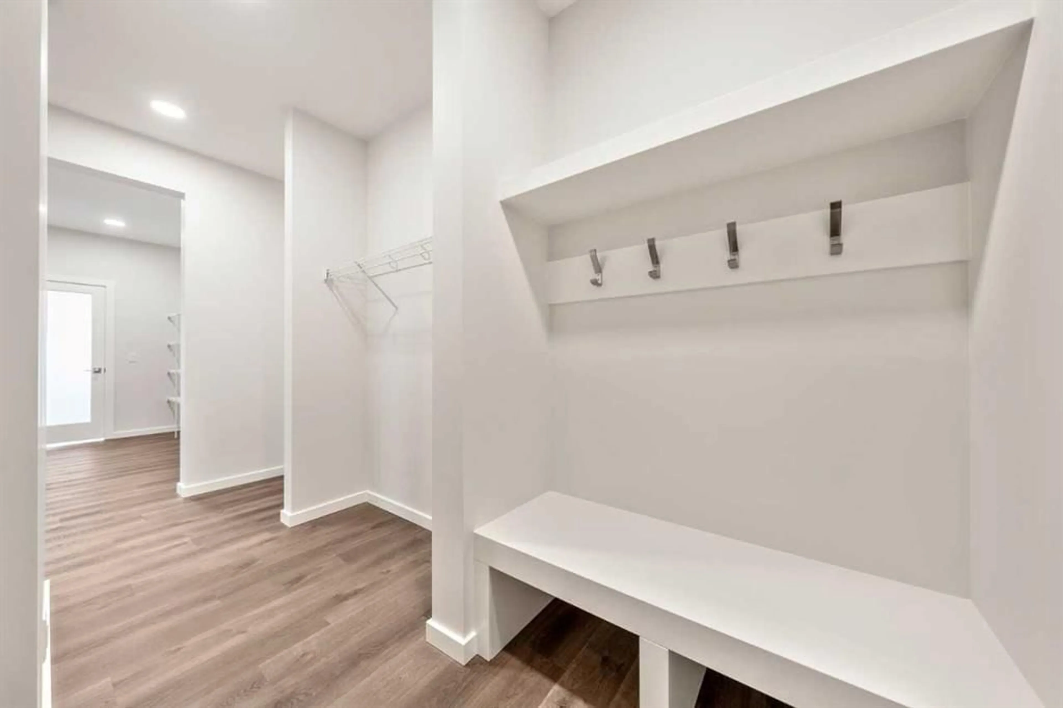
Welcome to the Maeve F at 28 Heritage Link in West Hawk, Cochrane - one of the community's HIGHEST ELEVATIONS, offering breathtaking MOUNTAIN VIEWS from the west-facing balcony, main floor, and primary bedroom. This 2,328 sq ft, 3+ bed, 2.5 bath home features a WALKLOUT BASEMENT with 9' foundation walls and private REAR ENTRANCE, ideal for potential future development. GOURMET KITCHEN has cabinets adjusted for BUILT-IN APPLIANCES, quartz countertops, large island, chimney hood fan, and walk-through pantry to the mudroom. Cozy up to the 50" ELECTRIC FIREPLACE in the great room, or work from the MAIN-FLOOR FLEX OFFICE. Upstairs, the primary retreat boasts mountain views, a spa-inspired 5-PC ENSUITE with DUAL VANITIES, soaker tub, and a massive walk-through closet leading to upper laundry. Extended CONCRETE PATIO and 10'x10' DECK offer great outdoor living, front attached double garage, plus high-efficiency furnace, HWT, and HRV for year-round comfort. Photos are representative.
Property Details
Interior
Features
Main Floor
Flex Space
8`6" x 10`0"2pc Bathroom
0`0" x 0`0"Great Room
13`10" x 16`6"Dinette
11`8" x 9`0"Exterior
Features
Parking
Garage spaces 2
Garage type -
Other parking spaces 2
Total parking spaces 4
Property History
 12
12

