27 Heritage Close, Cochrane, Alberta T4C 2G8
Contact us about this property
Highlights
Estimated valueThis is the price Wahi expects this property to sell for.
The calculation is powered by our Instant Home Value Estimate, which uses current market and property price trends to estimate your home’s value with a 90% accuracy rate.Not available
Price/Sqft$322/sqft
Monthly cost
Open Calculator
Description
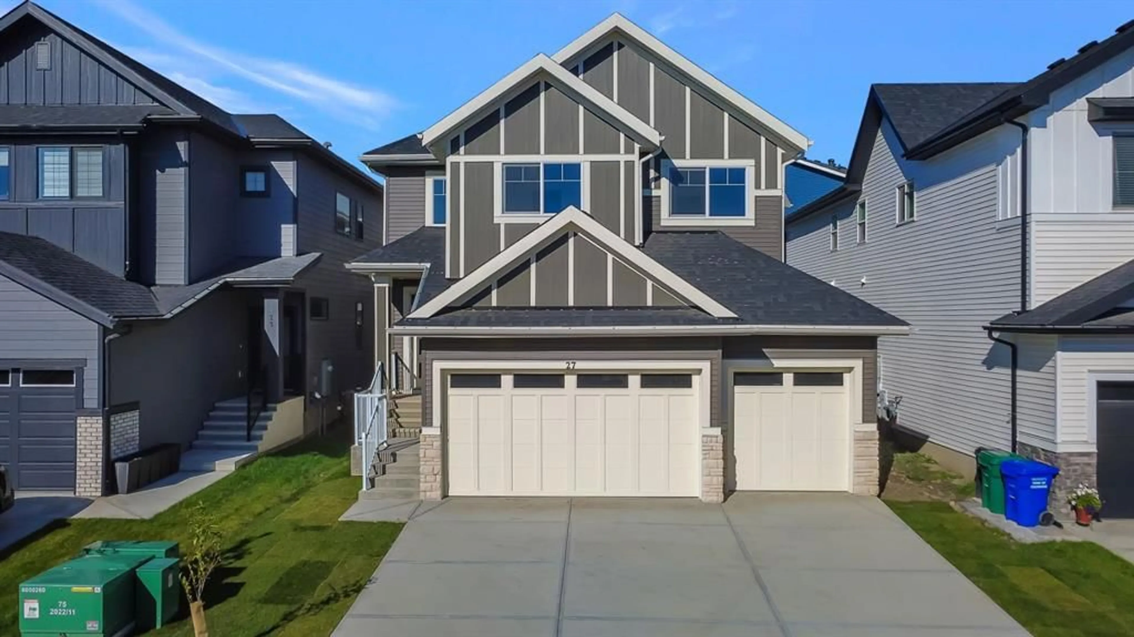
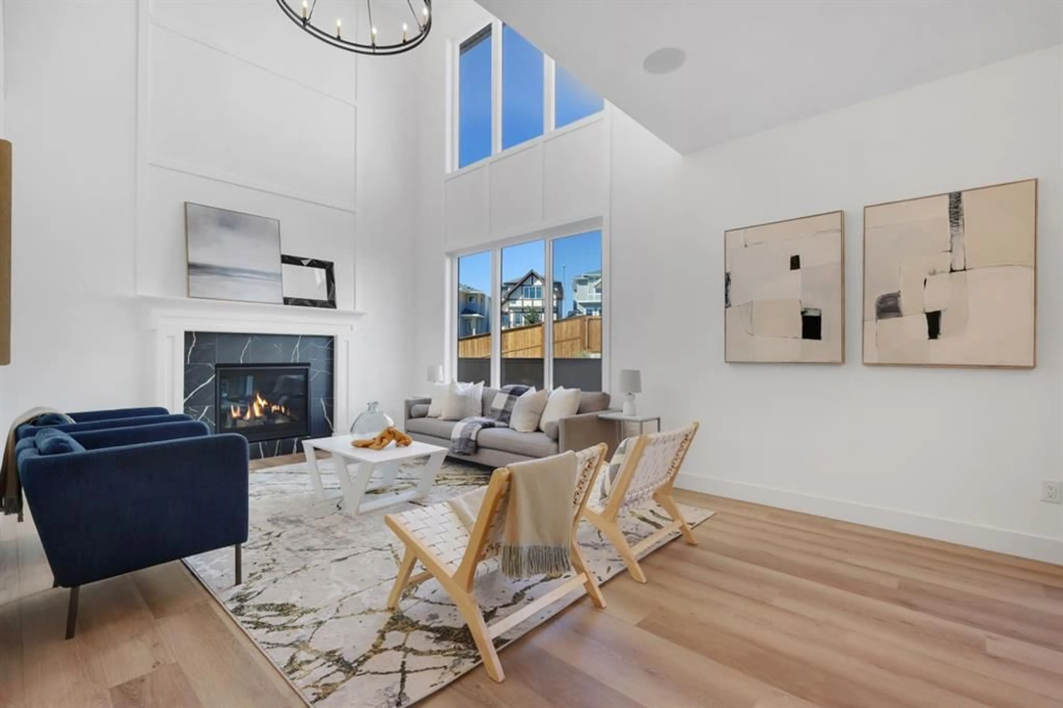
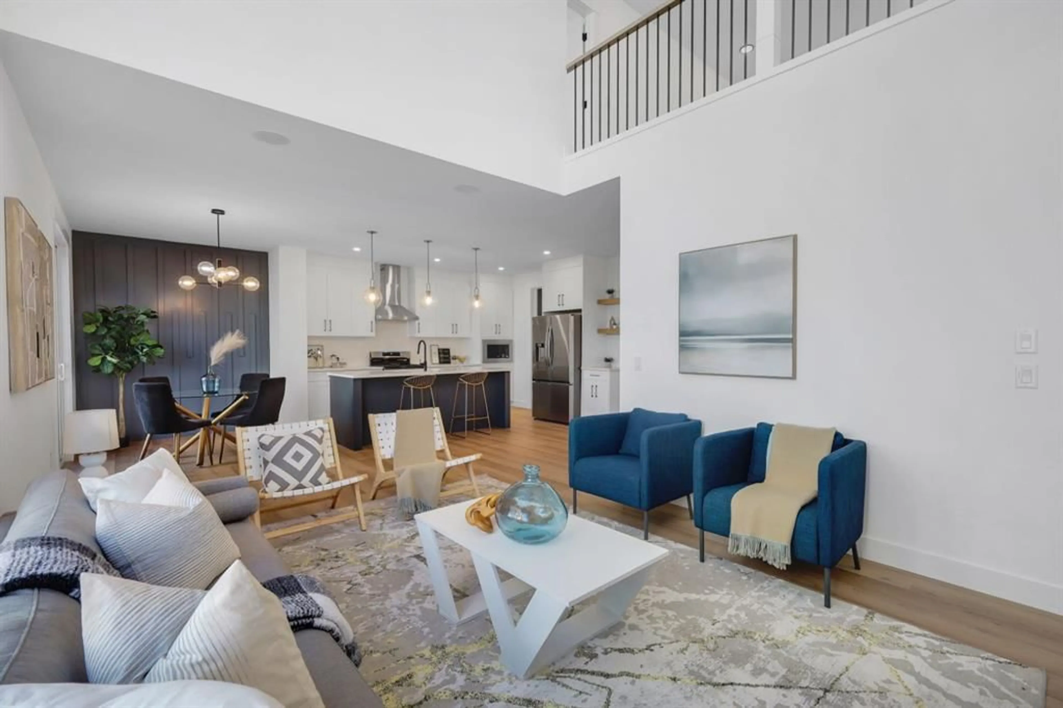
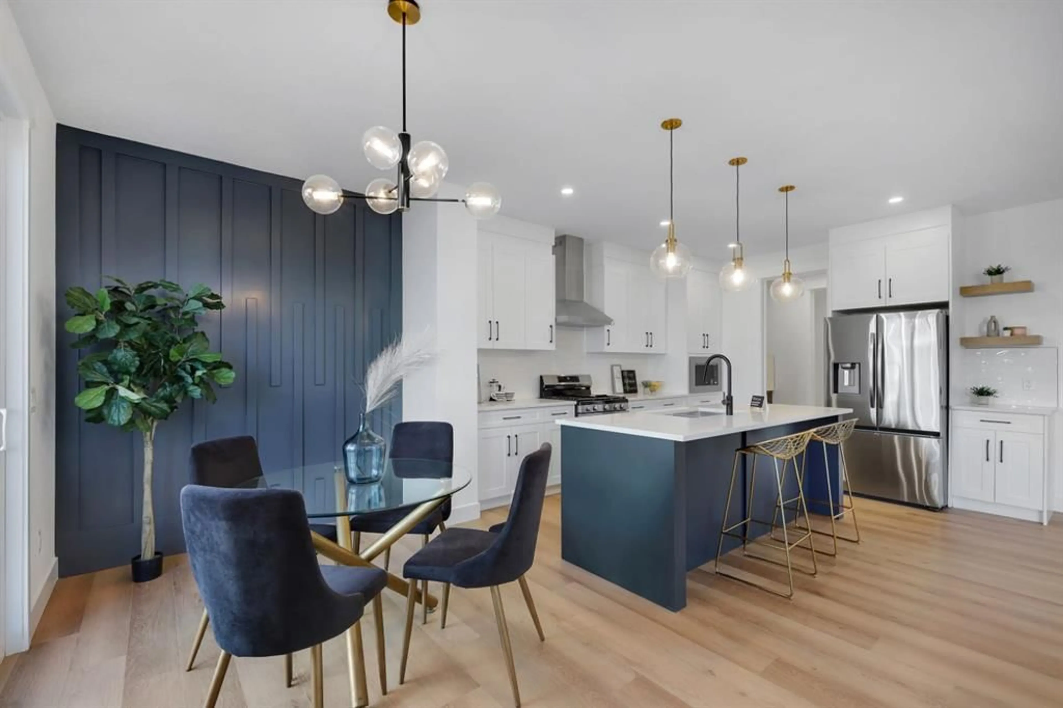
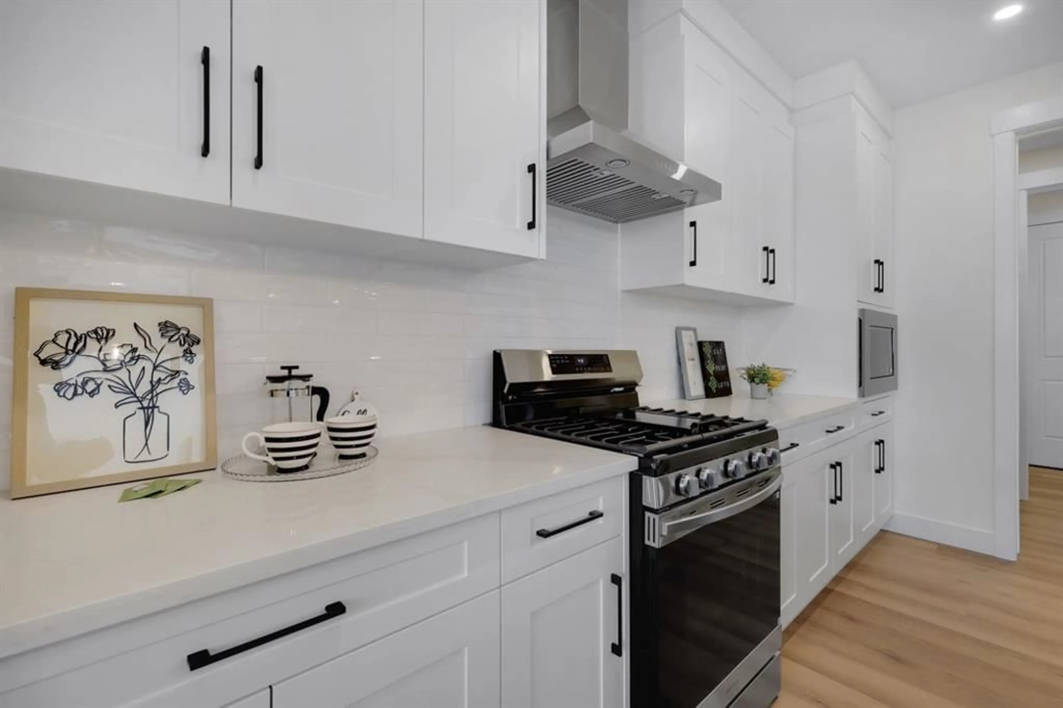
Welcome home to this exceptional brand-new residence by Canbrook Homes, where elevated design meets effortless everyday living. From the moment you step inside, the impressive OPEN-TO-BELOW living room creates a true sense of scale and grandeur, complemented by 9-foot ceilings and a beautifully connected open-concept main floor. The sophisticated kitchen, features quartz countertops, a GAS RANGE, brand-new Samsung appliances, and a thoughtfully designed walk-through pantry, leading to the large mud-room. The main floor also offers a private office, perfect for working from home, along with a convenient half bath. Upstairs, the spacious bonus room provides the ideal setting for movie nights, family time, or simply unwinding. The primary retreat is truly impressive, offering abundant space and a luxurious 5-piece ensuite with a double vanity. Two additional generously sized bedrooms, a full bathroom, and an incredibly convenient laundry room with its own sink complete the upper level. The outdoor spaces are already well underway, with a finished back deck complete with natural gas line. The backyard has been graded and is ready for sod, while the front yard is already finished with FRESH SOD and a newly planted tree. A large driveway leads to the impressive TRIPLE-CAR garage, offering plenty of room for vehicles, toys, and storage. Beyond your doorstep, enjoy everything this growing community has to offer, including a new dog park, community garden, parks, pathways, and a future school. Restaurants and everyday amenities are close by, while adventure is never far away— with Ghost Lake 15 minutes away, Canmore 35 minutes, and Calgary just 25 minutes. A beautiful new home, a thoughtfully designed floor plan, and a community built for the lifestyle you’ve been waiting for—this one is ready to welcome you home.
Property Details
Interior
Features
Main Floor
Kitchen
12`6" x 13`5"Living Room
16`5" x 12`4"2pc Bathroom
5`0" x 5`4"Dining Room
12`6" x 8`5"Exterior
Features
Parking
Garage spaces 3
Garage type -
Other parking spaces 3
Total parking spaces 6
Property History
 48
48

