119 Heritage Ridge, Cochrane, Alberta T4C2J8
Contact us about this property
Highlights
Estimated valueThis is the price Wahi expects this property to sell for.
The calculation is powered by our Instant Home Value Estimate, which uses current market and property price trends to estimate your home’s value with a 90% accuracy rate.Not available
Price/Sqft$268/sqft
Monthly cost
Open Calculator
Description
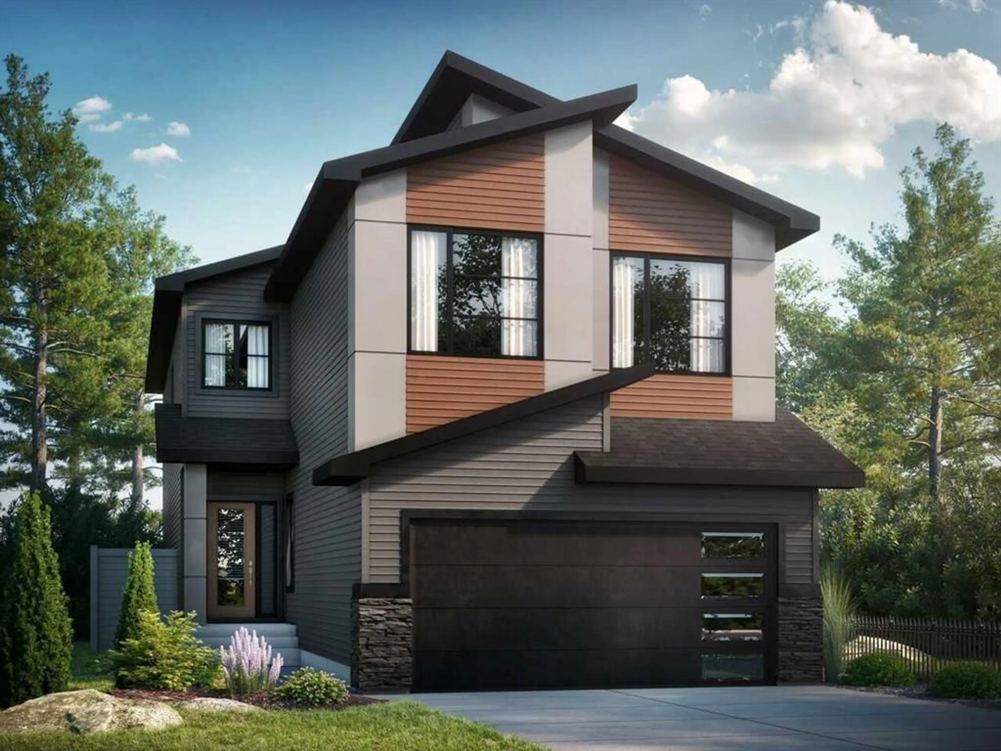
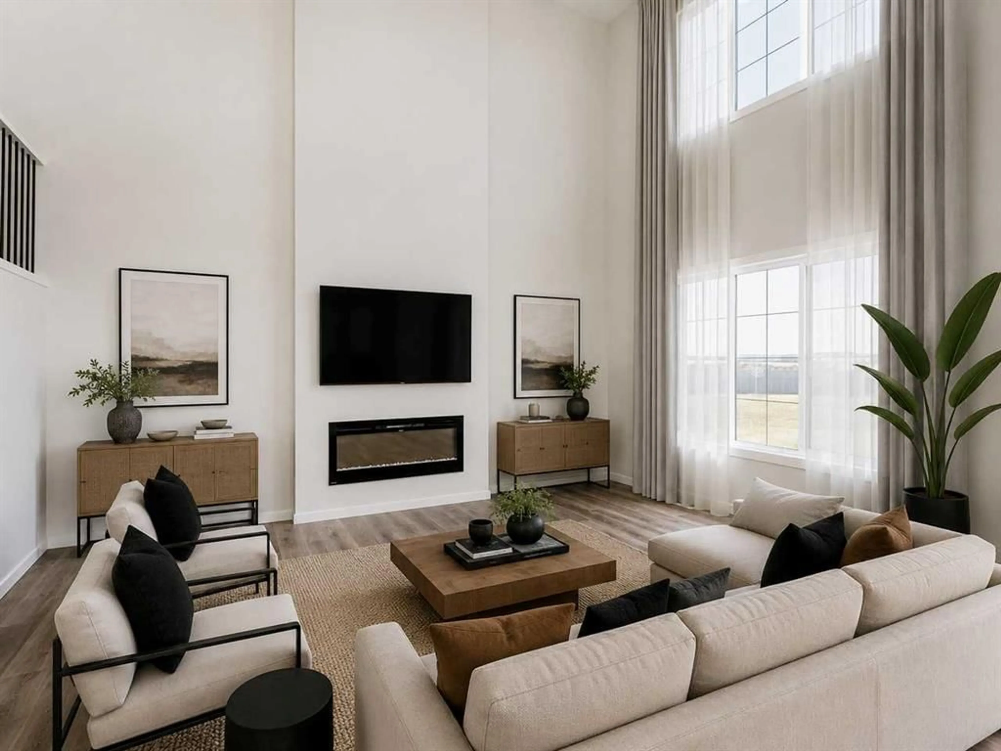
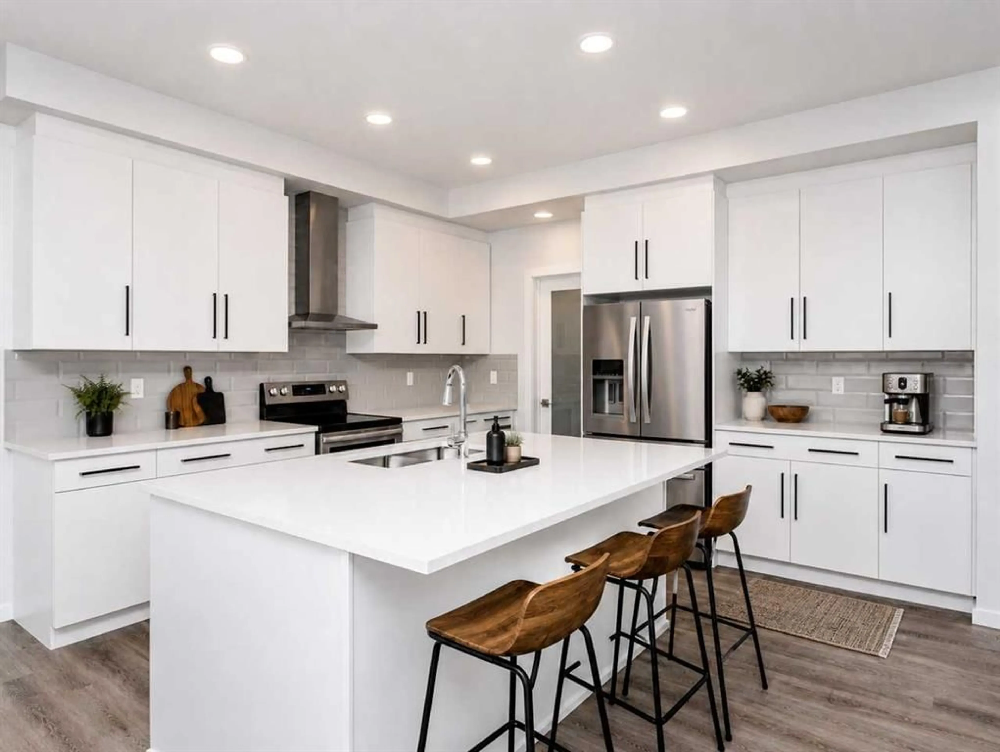
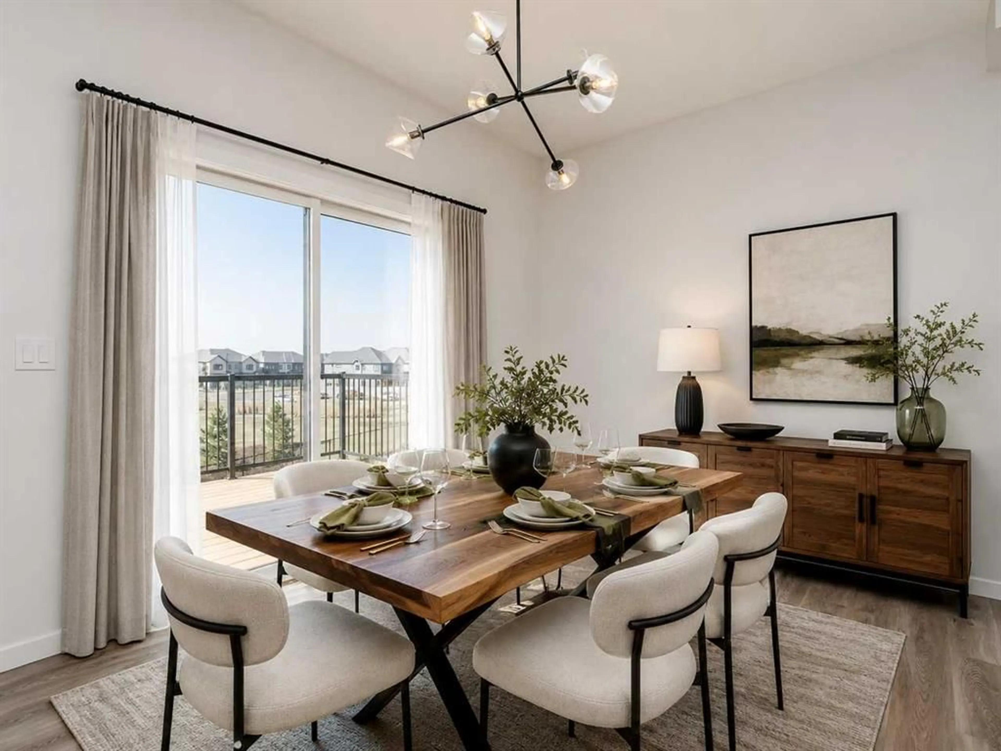
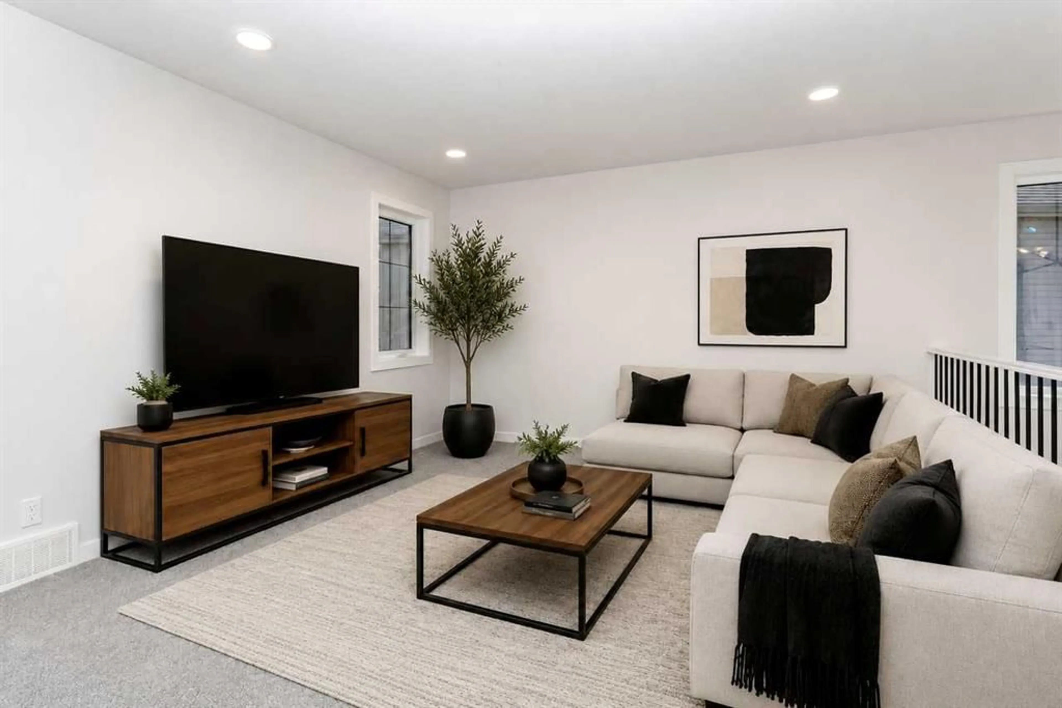
4 BEDROOM UPPER + SCENIC MOUNTAIN VIEWS in this Priya K single family home at 119 Heritage Rdg, offering 2,469 SQ FT, 3 FULL BATHROOMS, and a DOUBLE ATTACHED GARAGE on a traditional lot with a SOUTHEAST-FACING FRONT. An additional MAIN FLOOR FLEX ROOM offers the perfect space for a home office or guest room. The L-SHAPED KITCHEN features a large island, ceiling-height cabinetry, chimney hood fan, and a walk-through pantry, finished with KNOCKDOWN CEILINGS. The great room is anchored by a 50" ELECTRIC FIREPLACE, with metal spindle railing on both floors. Upstairs, a spacious BONUS ROOM gives the whole family room to spread out. Enter the primary retreat through GRAND DOUBLE BARN DOORS into a LUXURIOUS 5-PIECE ENSUITE with walk-in shower, soaker tub, and dual vanity. 9' basement ceilings and a bathroom rough-in are ready for future potential development. Includes SMART THERMOSTAT and KEYPAD FRONT DOOR LOCK at no extra cost. Located in WEST HAWK, home to a future K-9 SCHOOL site, dog park & playground.. Photos representative.
Property Details
Interior
Features
Main Floor
2pc Bathroom
0`0" x 0`0"Great Room
13`6" x 17`6"Kitchen
11`6" x 12`3"Dinette
11`6" x 9`6"Exterior
Parking
Garage spaces 2
Garage type -
Other parking spaces 2
Total parking spaces 4
Property History
 15
15

