417 9 St, Beiseker, Alberta T0M 0G0
Contact us about this property
Highlights
Estimated valueThis is the price Wahi expects this property to sell for.
The calculation is powered by our Instant Home Value Estimate, which uses current market and property price trends to estimate your home’s value with a 90% accuracy rate.Not available
Price/Sqft$307/sqft
Monthly cost
Open Calculator
Description
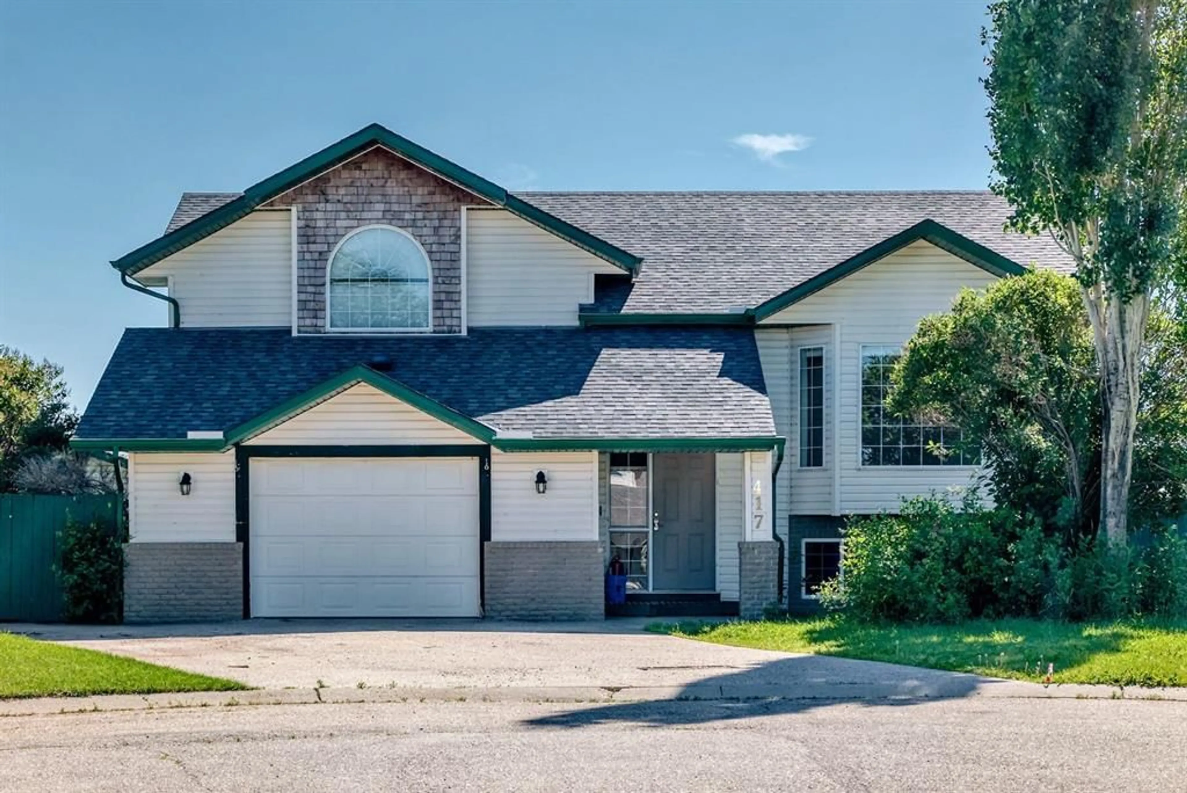
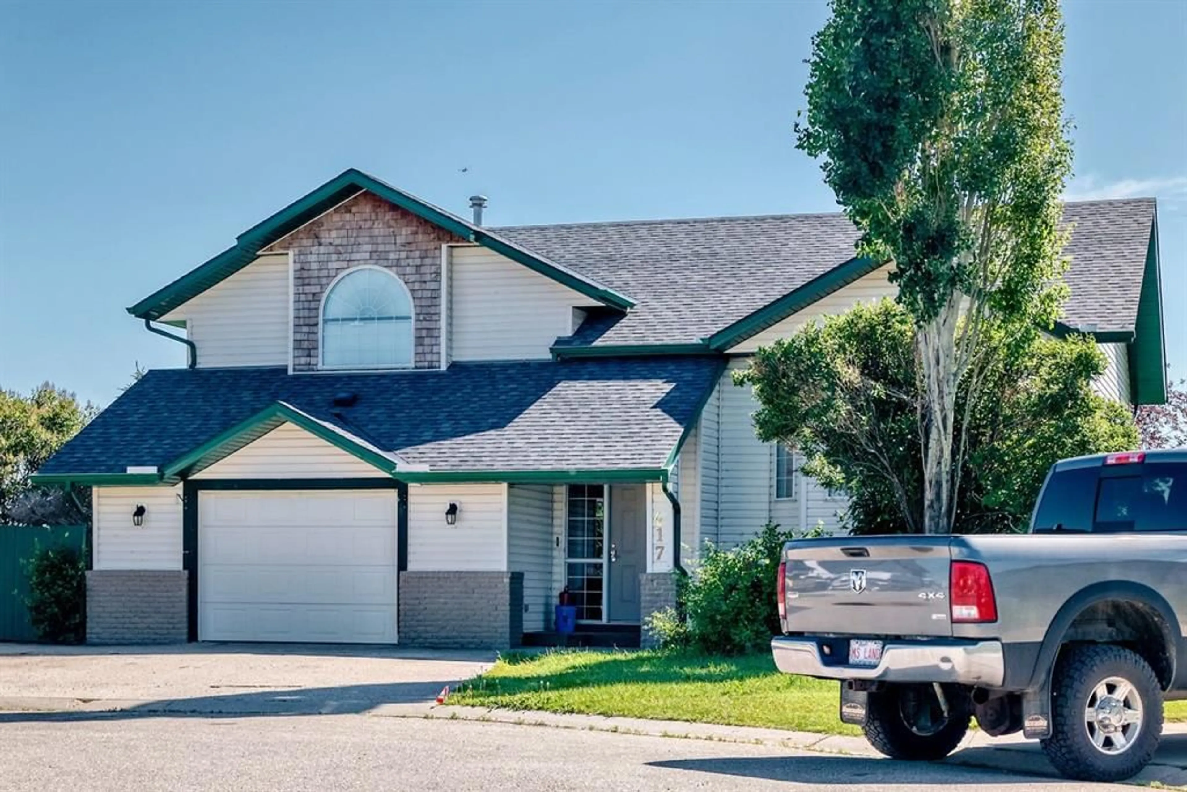
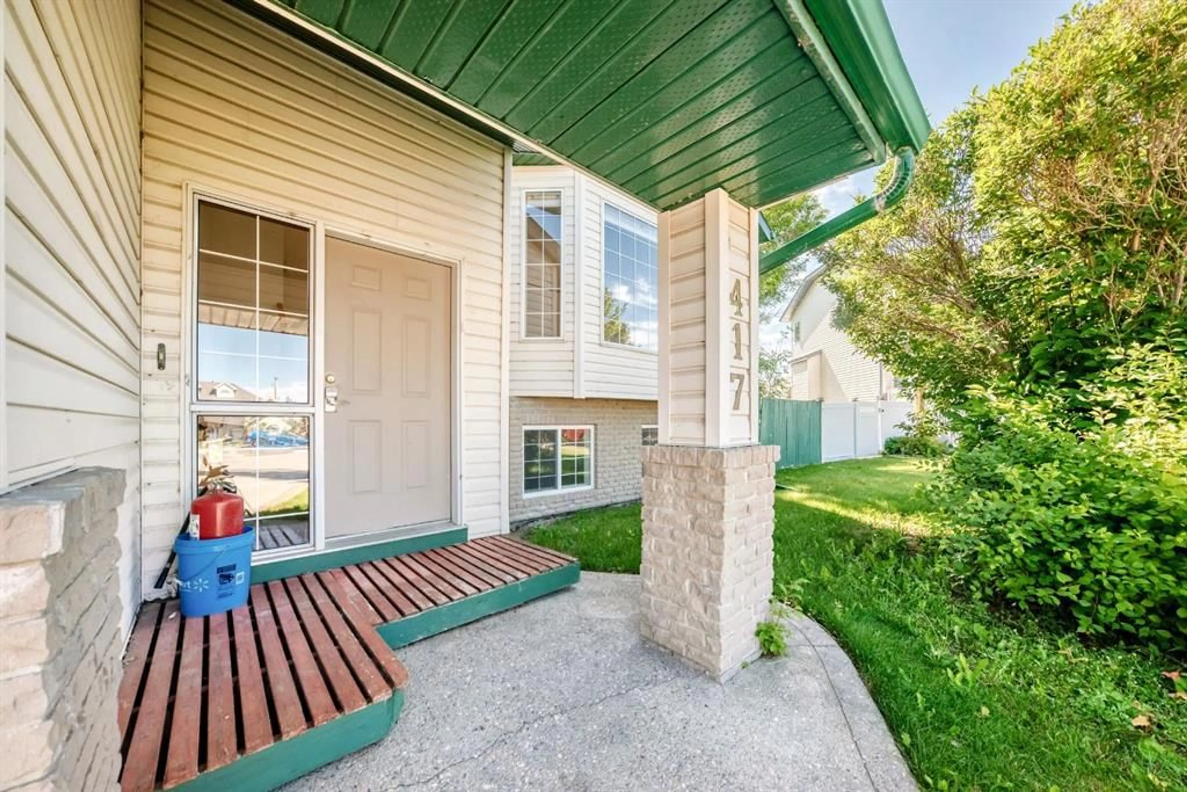
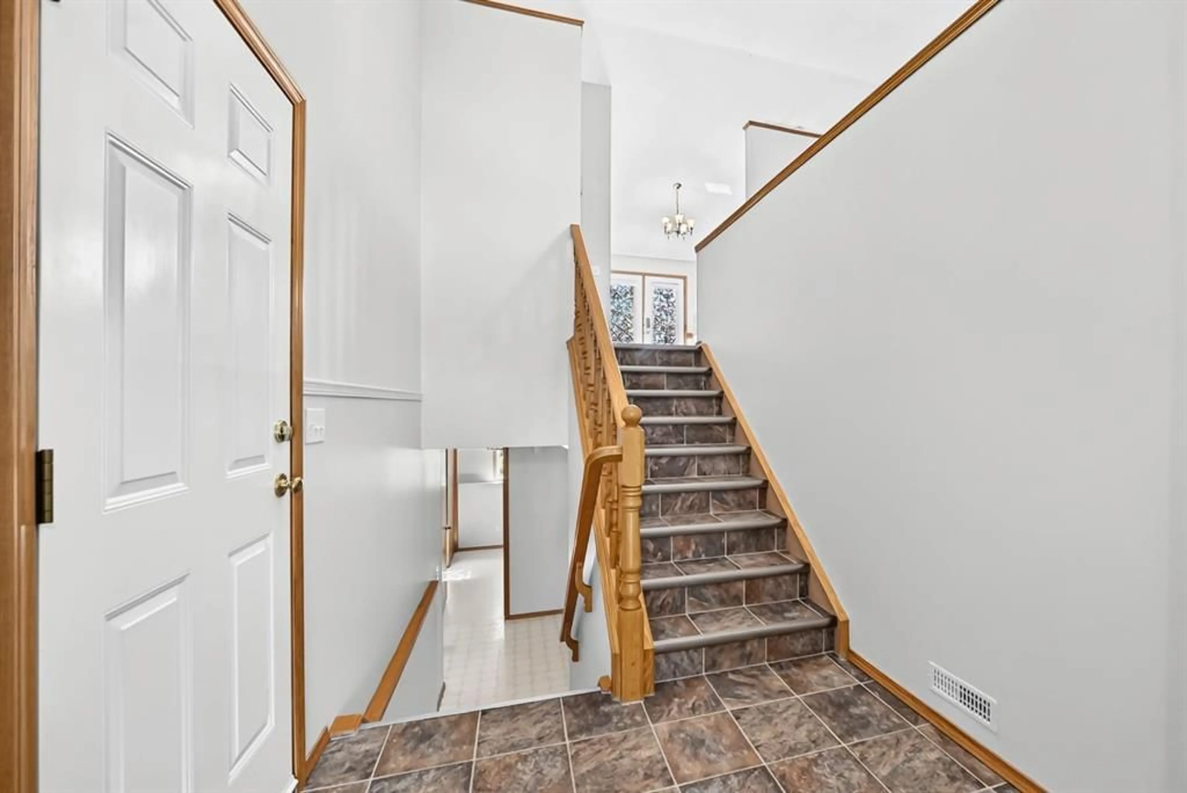
2 GARAGES IN A CUL-DE-SAC ON A PIE SHAPED LOT, 5 BEDROOM ALL FOR UNDER $450,000...This home is a must see. Fully finished with attached 21.5x19.0 attached garage and a 23.2x19.4 detached garage. The features include in floor heat, vaulted ceilings, central air conditioning, endless amounts of hot water. The main floor features a sunk in living room with large bright windows. The kitchen is massive with loads of cupboards and counter space with a lovely island, gas stove and stainless appliances. There is a deck off the dining area that leads you to your lovely back yard that is complete with a double garage, RV parking and room to play. There is 2 great size junior bedrooms with their own 4 piece main bath. The primary bedroom is secluded and private with room for kings size furniture with double closets and a lovely ensuite with large walk in shower. The lower boasts a large family room with bright windows, 2 more large bedrooms a 4 piece bath and laundry with soaker sink. This home was just freshly painted throughout and is move in ready.
Property Details
Interior
Features
Main Floor
Bedroom
10`0" x 9`0"4pc Bathroom
8`11" x 4`11"Bedroom
9`2" x 9`0"Living Room
16`2" x 15`3"Exterior
Features
Parking
Garage spaces 3
Garage type -
Other parking spaces 2
Total parking spaces 5
Property History
 49
49

