39 Chinook Cres, Beiseker, Alberta T0M 0G0
Contact us about this property
Highlights
Estimated valueThis is the price Wahi expects this property to sell for.
The calculation is powered by our Instant Home Value Estimate, which uses current market and property price trends to estimate your home’s value with a 90% accuracy rate.Not available
Price/Sqft$187/sqft
Monthly cost
Open Calculator
Description
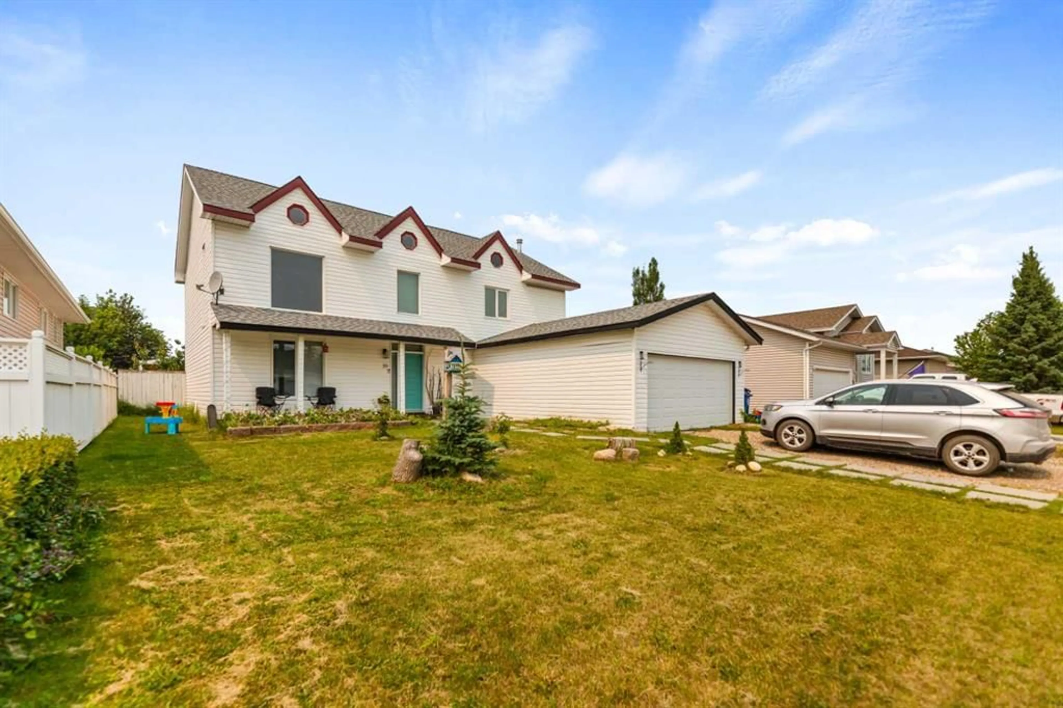
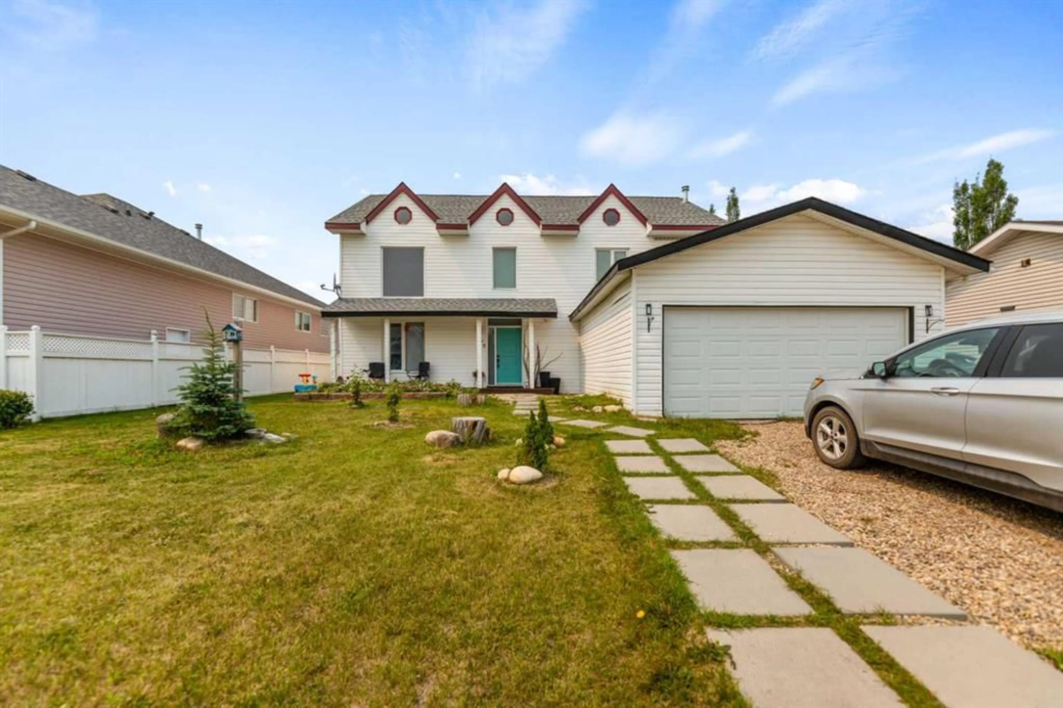
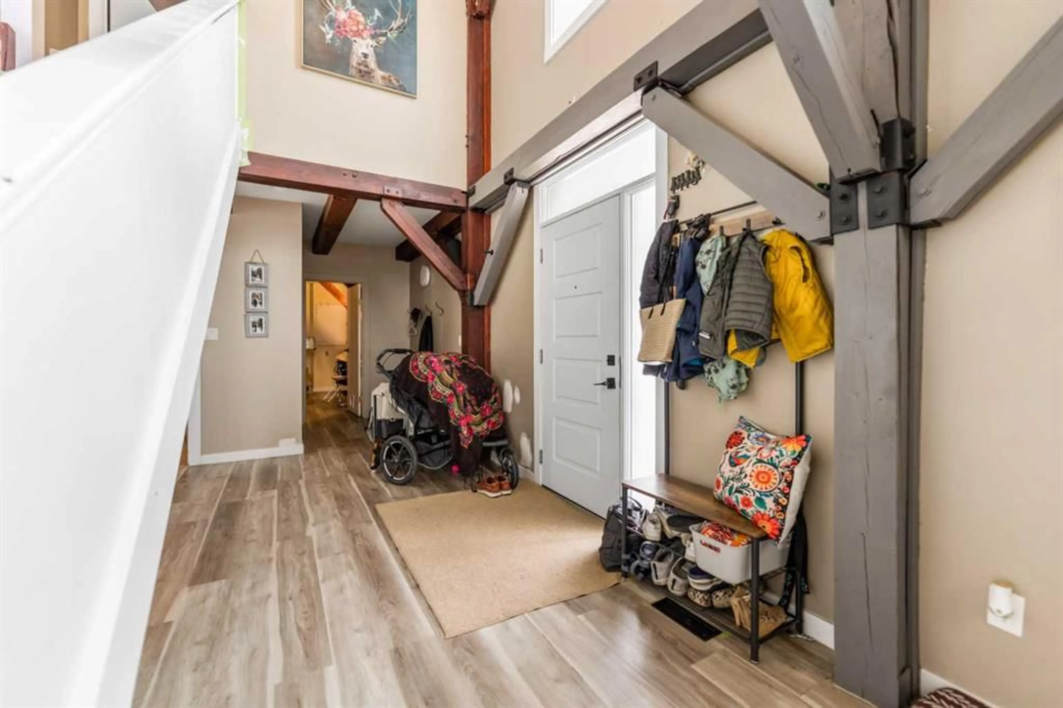
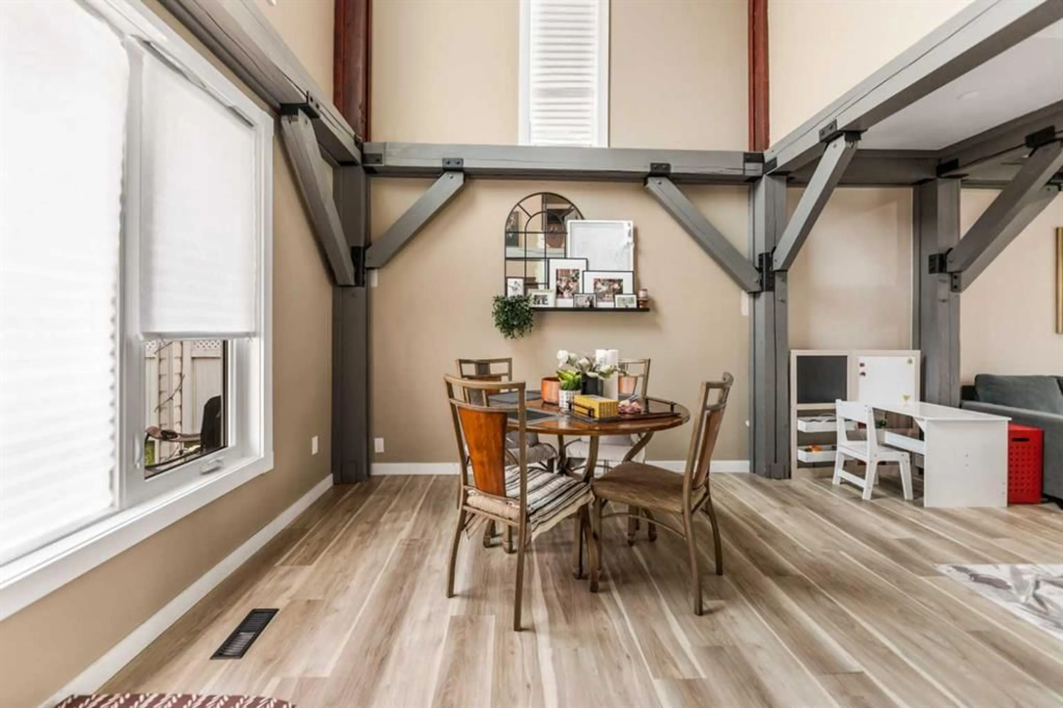
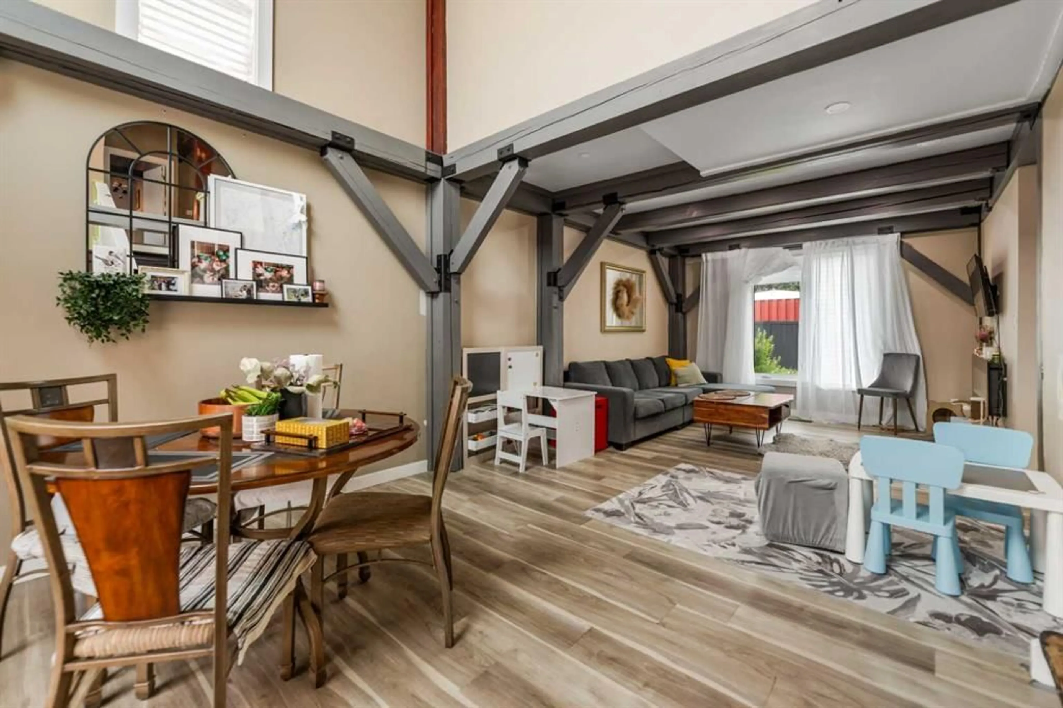
Welcome to the charming Hamlet of Beiseker, where small-town living meets convenience, just 35 minutes north of Calgary and only a short 15-minute drive to Airdrie. Situated on a quiet street, this inviting two-storey home offers the perfect blend of space, comfort, and character. Set on an approximately 60-foot-wide lot, the property features a double attached garage, a spacious driveway, and a large west-facing backyard that's ideal for children, pets, summer barbecues, or simply relaxing and enjoying the evening sun. Step inside and you'll immediately appreciate the warm country-inspired feel, highlighted by beautiful exposed beams that add charm and character throughout the home. The thoughtfully designed main floor offers plenty of room for the whole family, including a welcoming living room, a separate family room, a spacious kitchen with a pantry, a dining room for family gatherings, a versatile flex room that's perfect for a home office or hobby space, plus a convenient laundry and utility room. Upstairs, you'll find a generous primary retreat complete with a private 4-piece ensuite, along with two additional large bedrooms and another full 4-piece bathroom, providing comfortable accommodations for a growing family. If you've been looking for the peace and friendliness of small-town living without sacrificing easy access to city amenities, this home is an outstanding opportunity. With its spacious layout, distinctive character, and family-friendly setting, it's ready for you to move in and make it your own.
Property Details
Interior
Features
Second Floor
4pc Ensuite bath
10`3" x 6`11"4pc Bathroom
10`2" x 4`9"Bedroom - Primary
15`8" x 12`7"Bedroom
18`2" x 11`0"Exterior
Parking
Garage spaces 2
Garage type -
Other parking spaces 2
Total parking spaces 4
Property History
 30
30

