28 Woodside Cir, Airdrie, Alberta T4B 2H8
Contact us about this property
Highlights
Estimated valueThis is the price Wahi expects this property to sell for.
The calculation is powered by our Instant Home Value Estimate, which uses current market and property price trends to estimate your home’s value with a 90% accuracy rate.Not available
Price/Sqft$361/sqft
Monthly cost
Open Calculator
Description
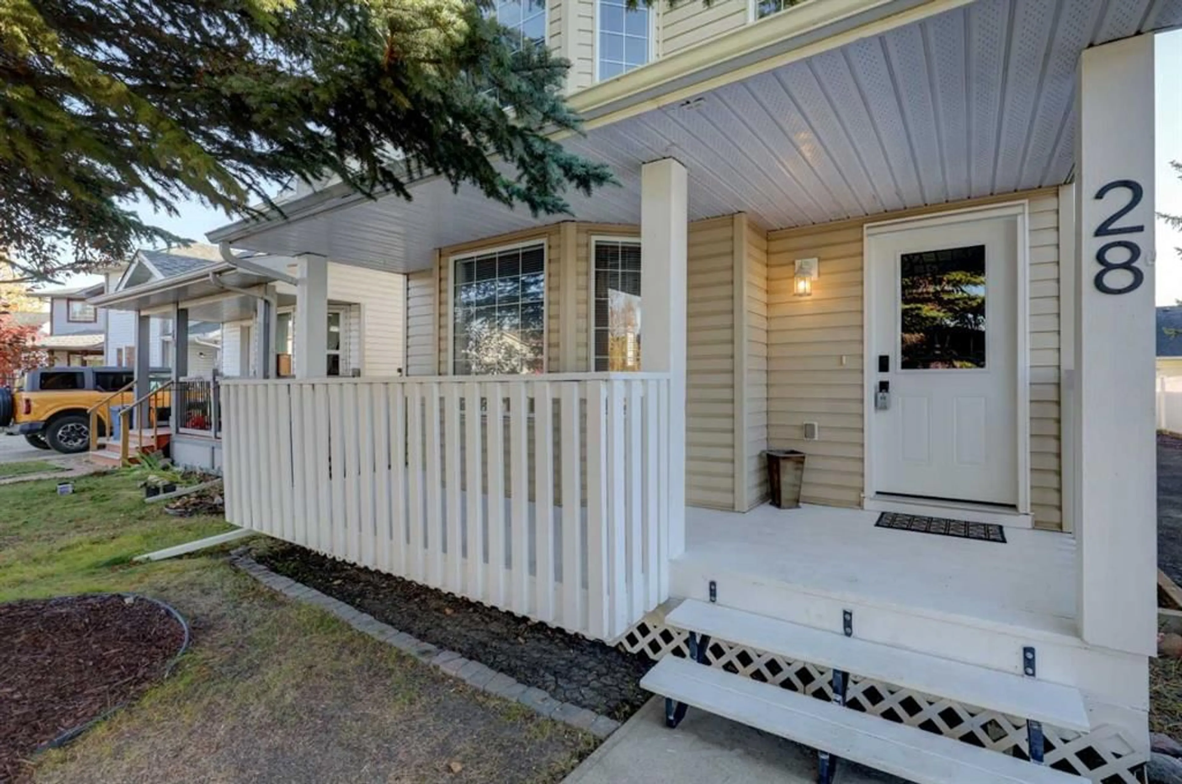
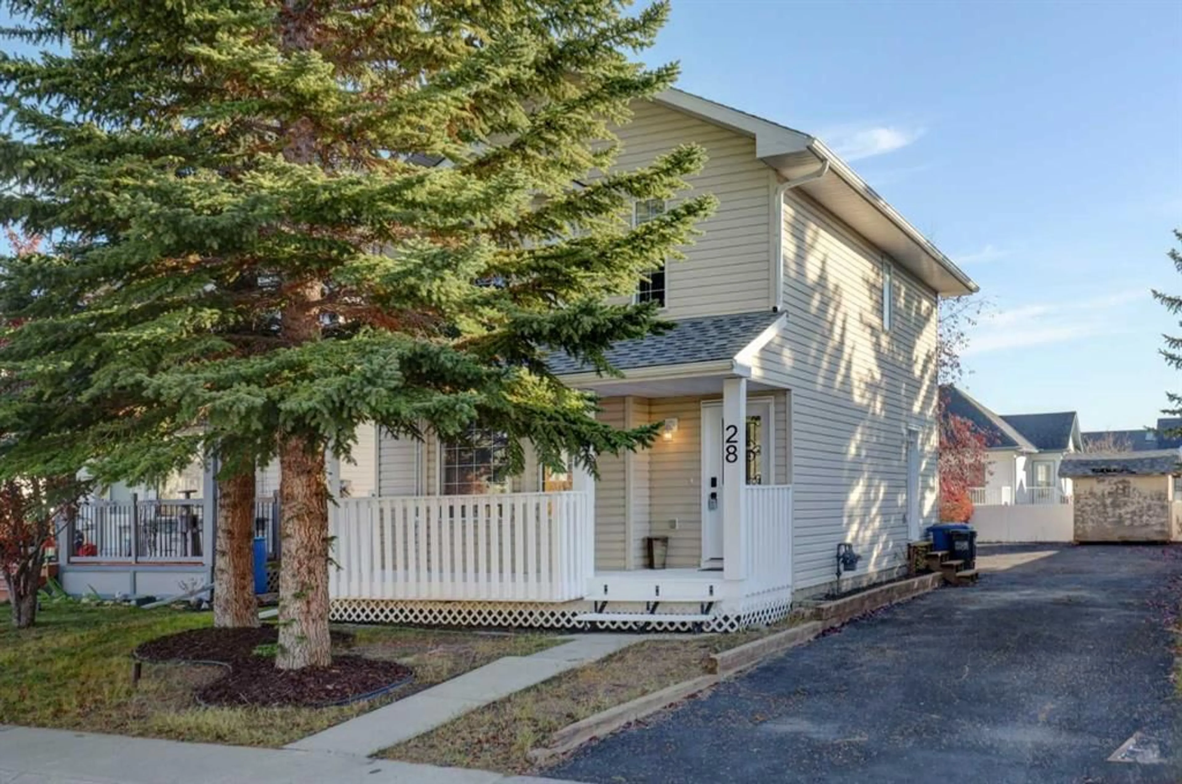
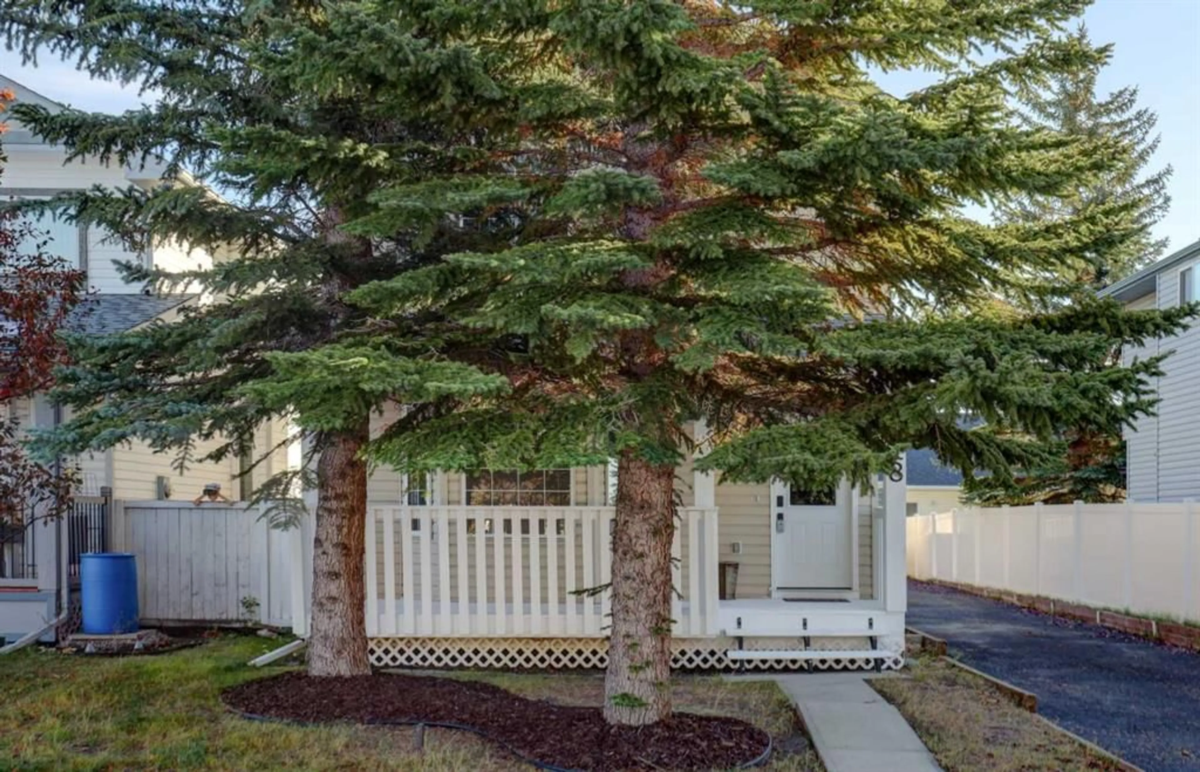
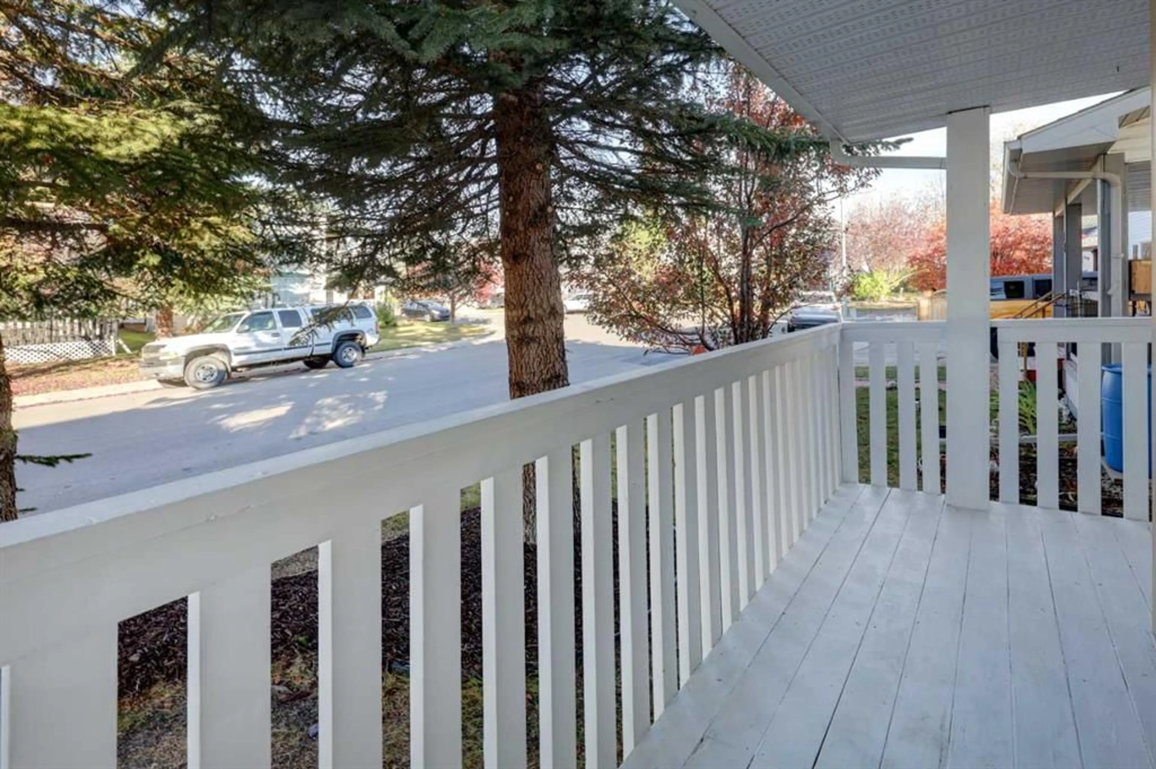
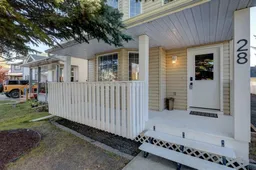
Step into a world where comfort meets charm, nestled within the desirable community of Woodside, NW Airdrie. This delightful two-storey detached house, embracing an architectural style that exudes warmth, welcomes you with its inviting front porch and meticulously landscaped backyard, offering a tranquil haven for relaxation and enjoyment. Inside, discover a thoughtfully designed living space spanning 1326.48 square feet, beautifully divided between 669.94 square feet finished above grade and 656.54 square feet finished upstairs. Three bedrooms provide restful retreats, complemented by one full bathroom and one convenient half bathroom, ensuring ease and functionality for your household. Hardwood, laminate, and carpet flooring create inviting surfaces throughout, while thoughtfully selected interior features add character and personality. Laundry day becomes less daunting with the dedicated laundry area located within the unfinished full basement. Outside, ample parking awaits with five spaces, including a parking pad, eliminating any concerns about visitors. Enjoy leisurely evenings with friends and family as you admire your low maintenance landscape, which offers both beauty and simplicity. With sidewalks, street lights, golf, shopping nearby, and an absence of any back lane, this property seamlessly blends convenience and serenity. OPEN HOUSE OCTOBER 17-18 2P-4PM
Upcoming Open Houses
Property Details
Interior
Features
Main Floor
2pc Bathroom
6`7" x 4`7"Dining Room
15`2" x 8`0"Foyer
3`9" x 7`8"Kitchen
13`10" x 11`5"Exterior
Features
Parking
Garage spaces -
Garage type -
Total parking spaces 5
Property History
 32
32

