12 Woodside Rise #46, Airdrie, Alberta T4B2L3
Contact us about this property
Highlights
Estimated valueThis is the price Wahi expects this property to sell for.
The calculation is powered by our Instant Home Value Estimate, which uses current market and property price trends to estimate your home’s value with a 90% accuracy rate.Not available
Price/Sqft$427/sqft
Monthly cost
Open Calculator
Description
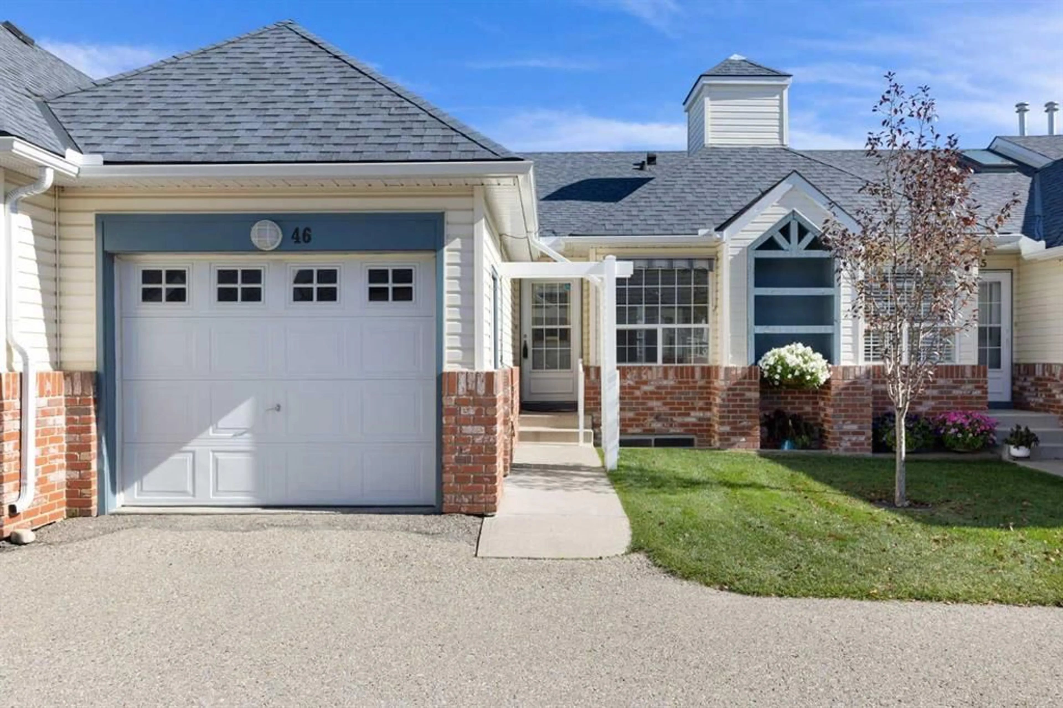
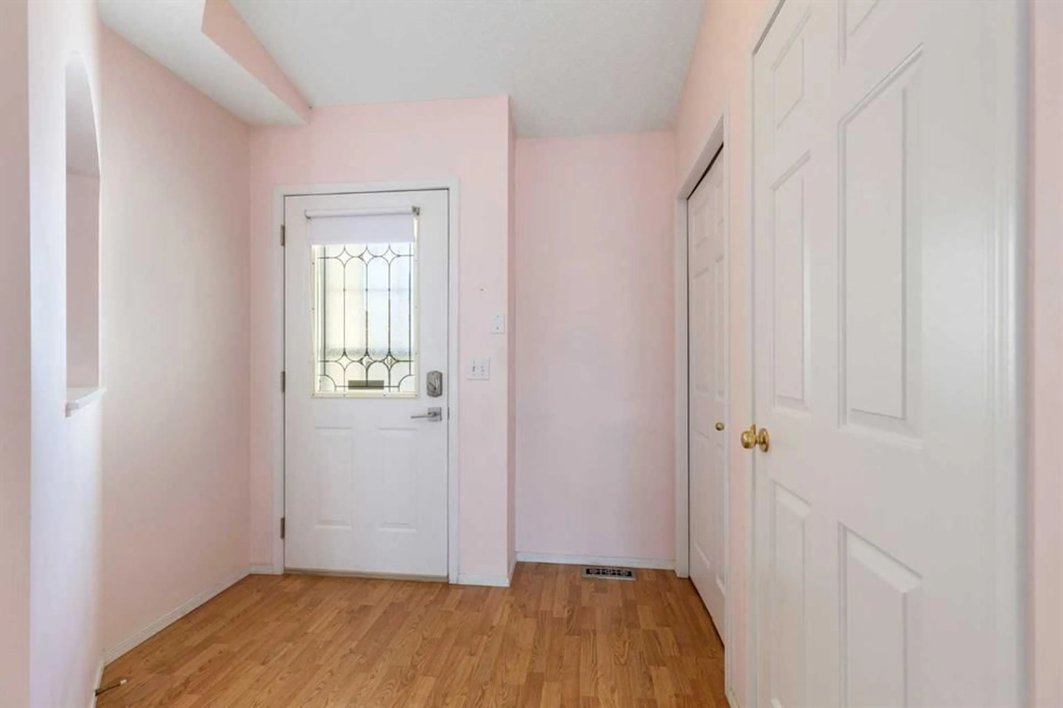
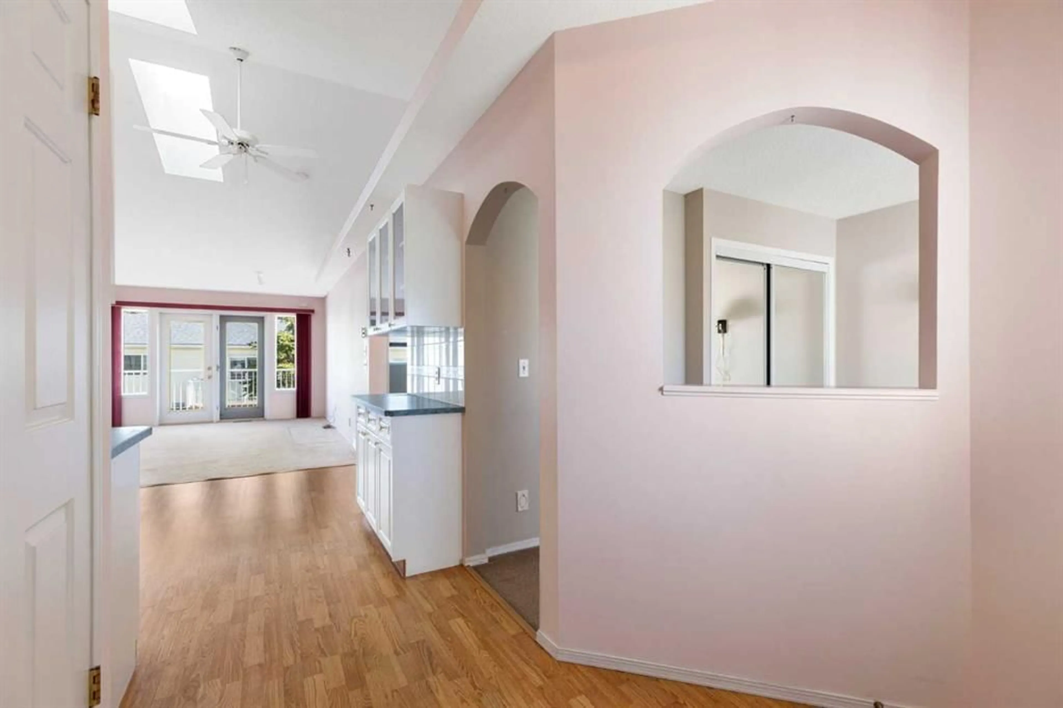
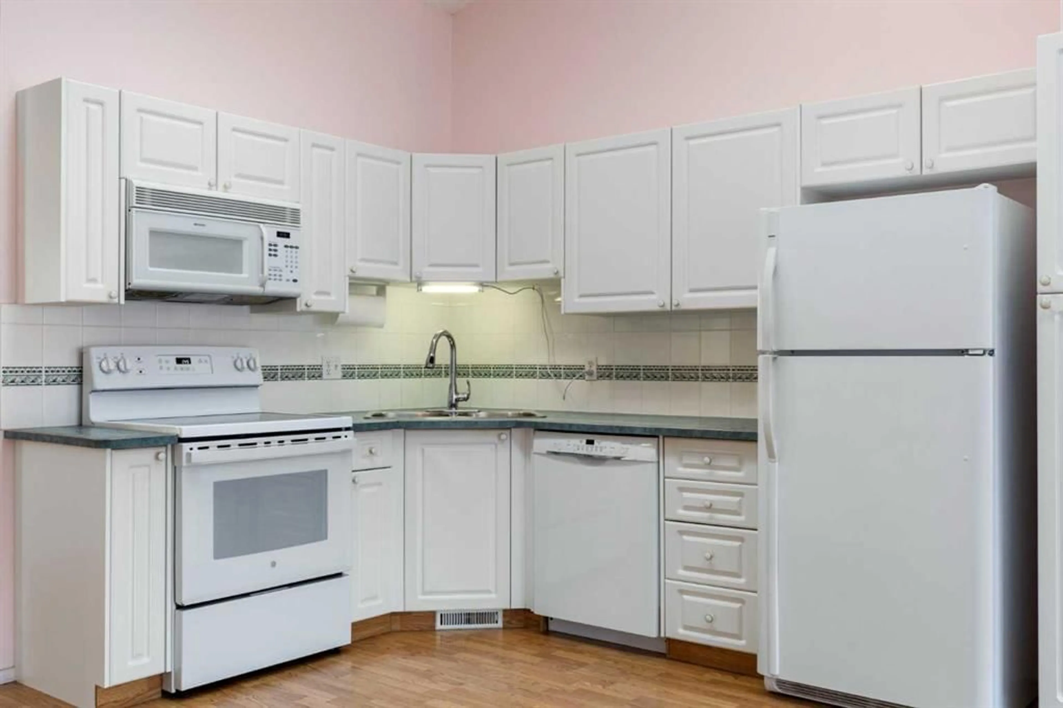
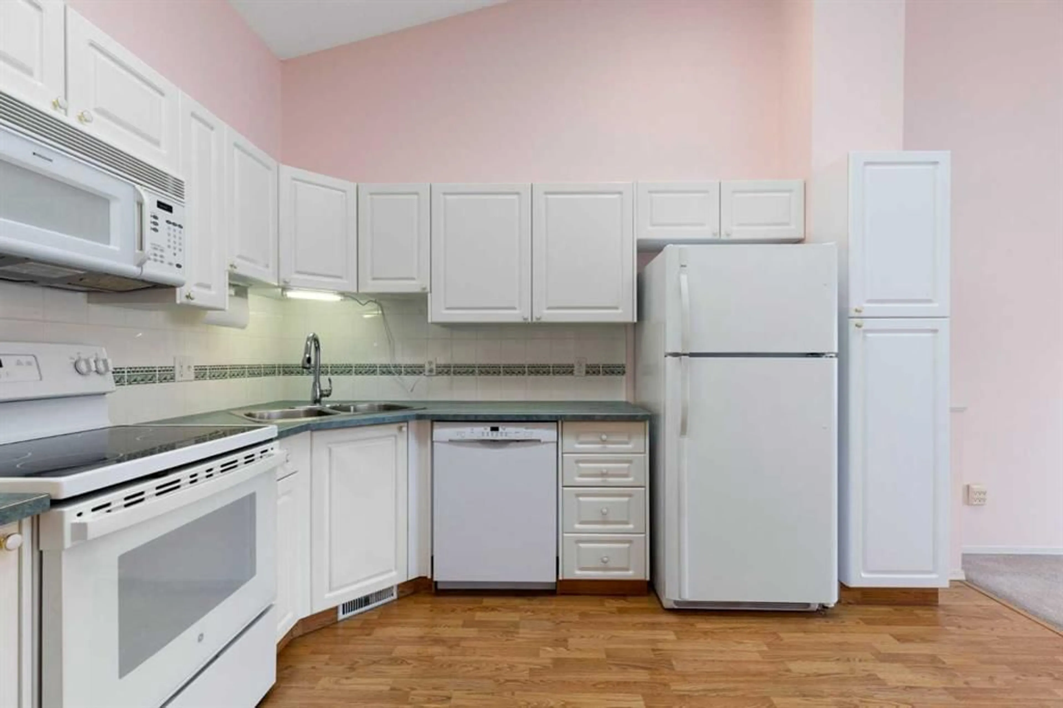
A rare find in a well-cared-for 55+ community, this bungalow-style home offers the ease of one-level living, with plenty of extra space downstairs when you need it. Woodside Golf Course is just a short walk away, and Airdrie’s shops and everyday conveniences are close at hand. Step inside and discover soaring vaulted ceilings and a bright skylight that give the main floor an open, airy feel. The front den provides flexible space for a home office, reading room, or hobbies. The spacious living room is a comfortable place to gather and features patio door access to a large deck with a motorized awning, so you can enjoy the outdoors with shade at the touch of a button. The kitchen offers plenty of counter and cabinet space, while the generous primary bedroom and main floor laundry make day-to-day living especially convenient. A single front attached garage adds to the home’s practical appeal. The fully developed basement offers a large recreation room, hobby room, additional bedroom, three-piece bathroom, and ample storage. Whether you’re entertaining, welcoming overnight visitors, or looking for room to pursue your interests, there’s space to make it your own. Enjoy community events at the clubhouse and the welcoming atmosphere of this established complex. If you’ve been looking for bungalow-style living in a 55+ community near golf and amenities, this is an opportunity worth seeing.
Property Details
Interior
Features
Main Floor
4pc Bathroom
7`7" x 4`11"Bedroom - Primary
11`2" x 13`10"Den
11`3" x 12`6"Kitchen
15`9" x 12`6"Exterior
Features
Parking
Garage spaces 1
Garage type -
Other parking spaces 0
Total parking spaces 1
Property History
 32
32

