1503 Windstone Rd, Airdrie, Alberta T4B 3X6
Contact us about this property
Highlights
Estimated valueThis is the price Wahi expects this property to sell for.
The calculation is powered by our Instant Home Value Estimate, which uses current market and property price trends to estimate your home’s value with a 90% accuracy rate.Not available
Price/Sqft$301/sqft
Monthly cost
Open Calculator
Description
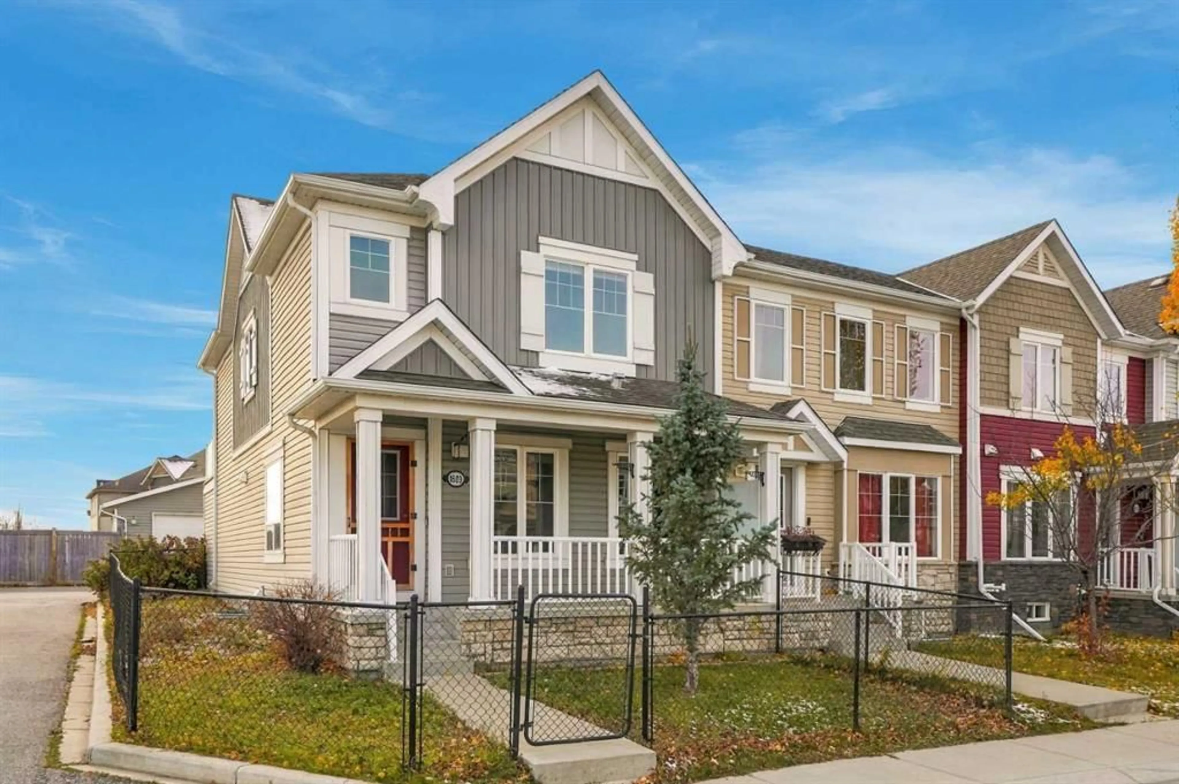
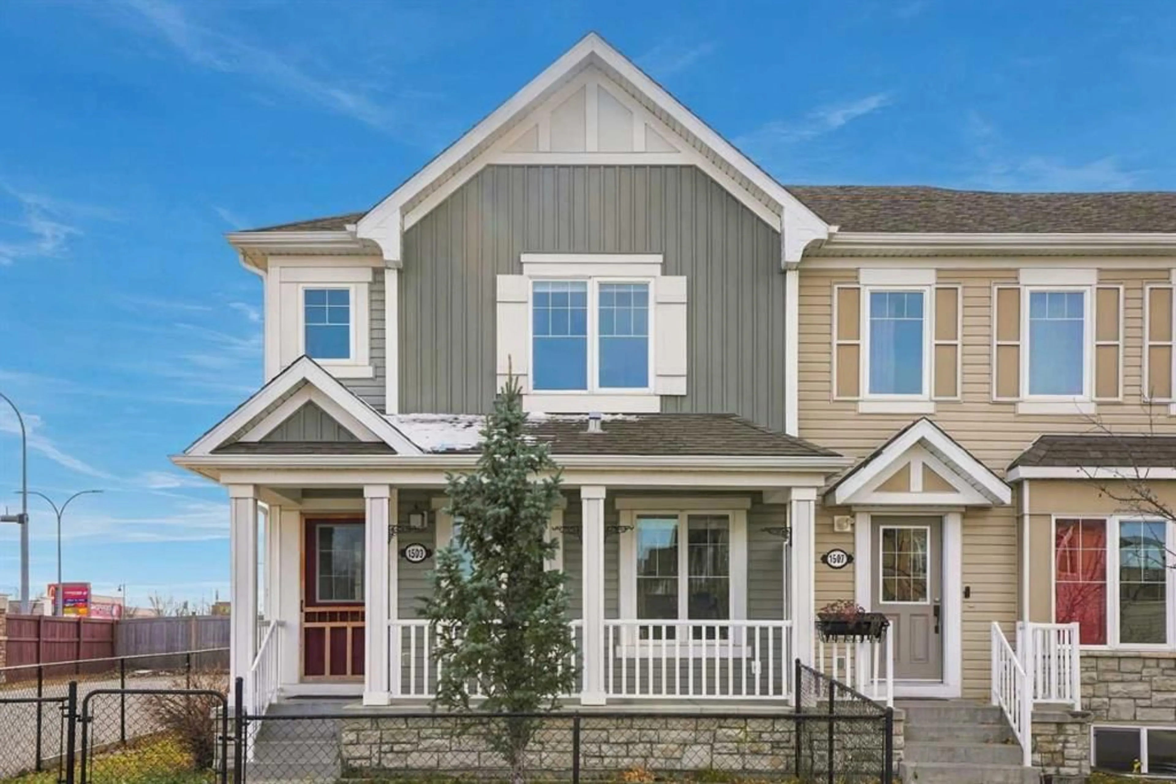
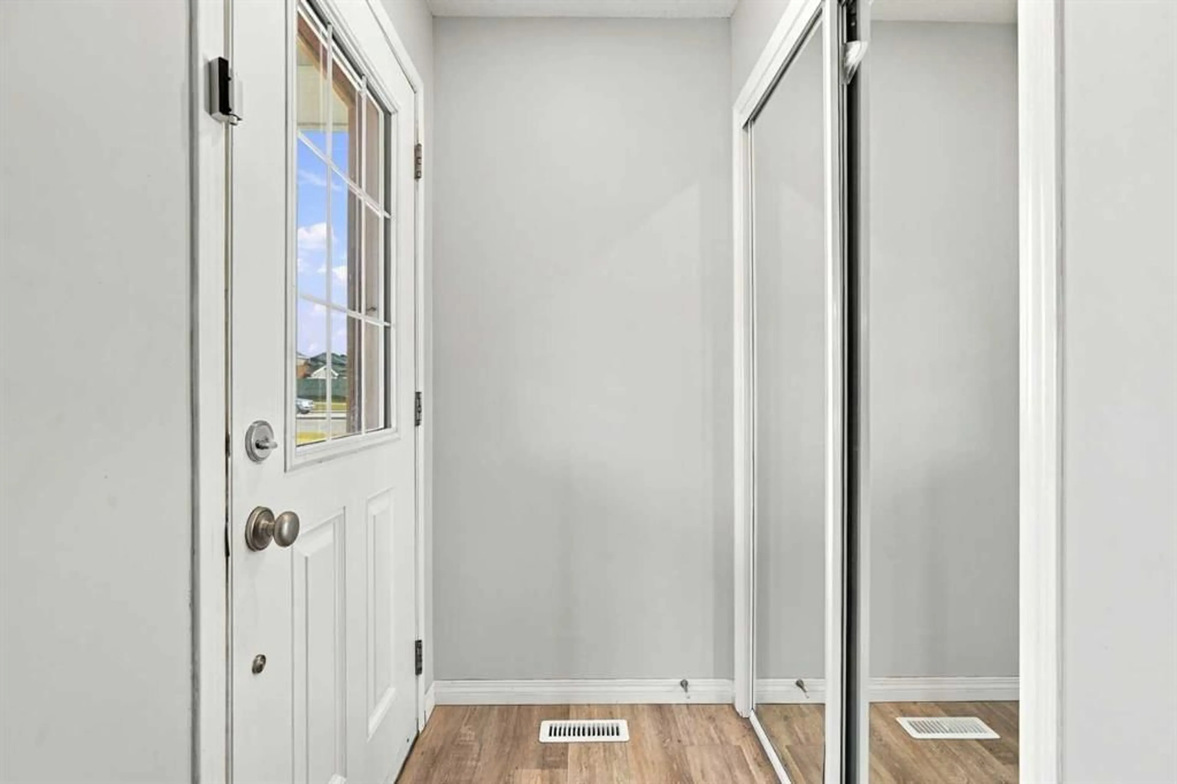
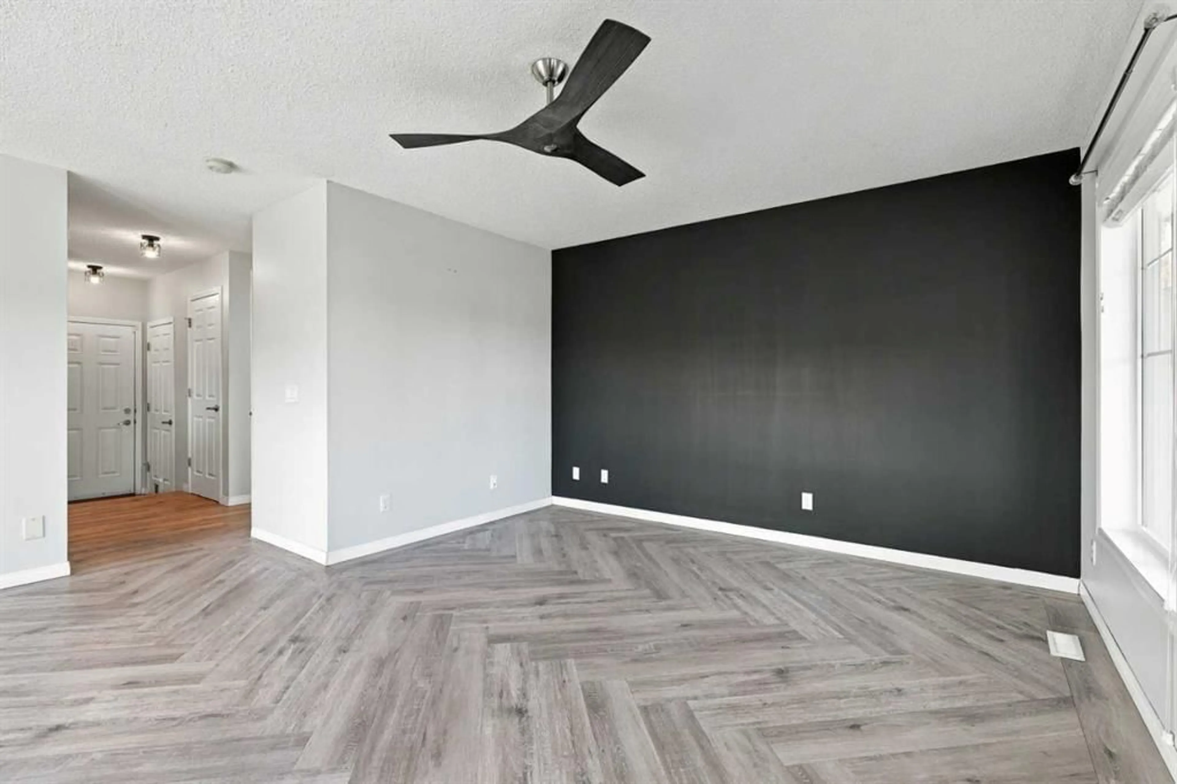
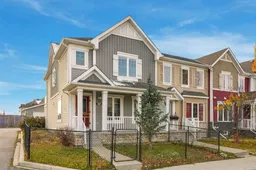
This end-unit Windsong townhouse has the ultimate location for convenience, and such a great layout and natural light that you’ll forget you’re in a townhouse. The home has some nice upgrades: vinyl plank flooring, a super cozy upstairs fireplace, a variety of fun light fixtures, an updated primary ensuite, and cool patterned tile in the shower. The bonus room is a huge second living space with adjustable pot lighting and tons of natural light. The attached double garage is spacious, with plenty of room for two cars and your storage, too. (The shelving is already built in.) The partially finished basement could easily become a third bedroom, the kind a teenager would love. The big south-facing deck gets tons of sun — perfect for growing pots of tomatoes in the summer. There’s even a raspberry bush in the back lane, and who doesn’t love raspberries? The location is perfect because you’re steps away from multiple playgrounds, the Windsong apple orchard, and a very quick walk to Windsong Heights, the neighbourhood’s K–9 school, which has awesome teachers and a lot of community-focused values. Cooperstown Plaza is literally right across the street, so you can walk over for some last-minute groceries at Save-On-Foods, grab brunch at The Cravery or a pint at Balzac Brewing, pick up your prescription at Shoppers, or grab some fast food at DQ or McDonald’s. There’s a lot of value in this Windsong townhouse, and it would be a great buy for an investor, first-time buyer, or even a small family. Book a showing and see for yourself what a great home this could become!
Property Details
Interior
Features
Main Floor
Living Room
12`4" x 14`6"Dining Room
9`6" x 12`2"Kitchen
9`2" x 9`8"2pc Bathroom
2`7" x 6`5"Exterior
Features
Parking
Garage spaces 2
Garage type -
Other parking spaces 0
Total parking spaces 2
Property History
 45


