Open: Today, 3PM to 5PM
pillar/IMG-A2330459_1.jpg
22 days on Market

474 Williamstown Green, Airdrie, Alberta T4B 0T2

Detached
3 + 1
4 + 1
~1504.32 sqft
$•••,•••
$649,900
Get pre-qualifiedPowered by nesto
Detached
3 + 1
4 + 1
~1504.32 sqft

Contact us about this property

Call

Highlights

Property Estimate

Days on market22 days

Estimated valueNot available

Price/Sqft$432/sqft

Monthly cost

Open Calculator

Description

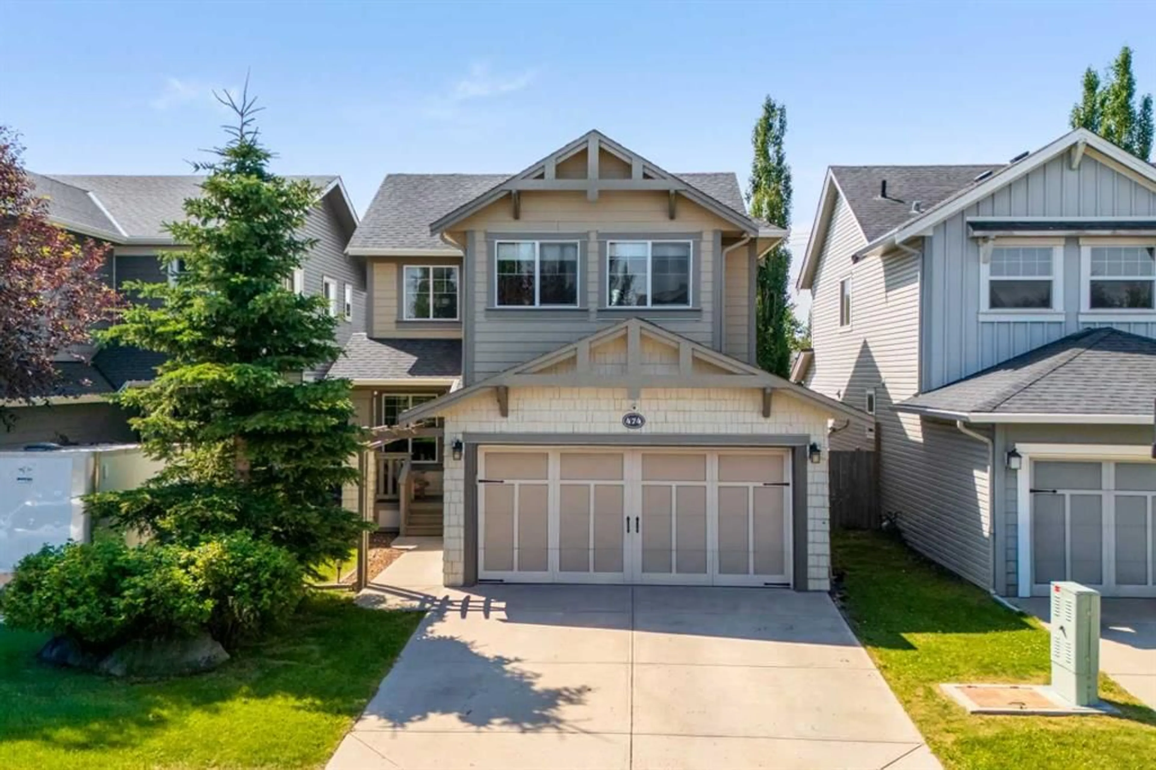
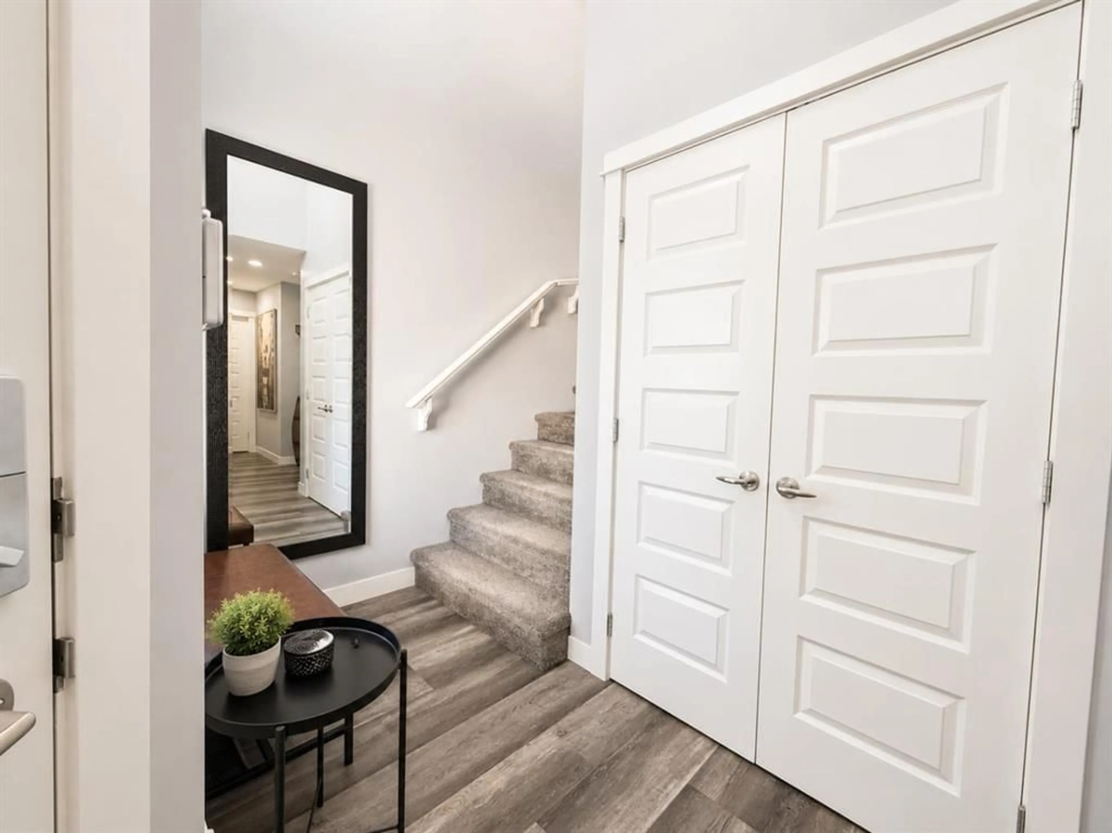
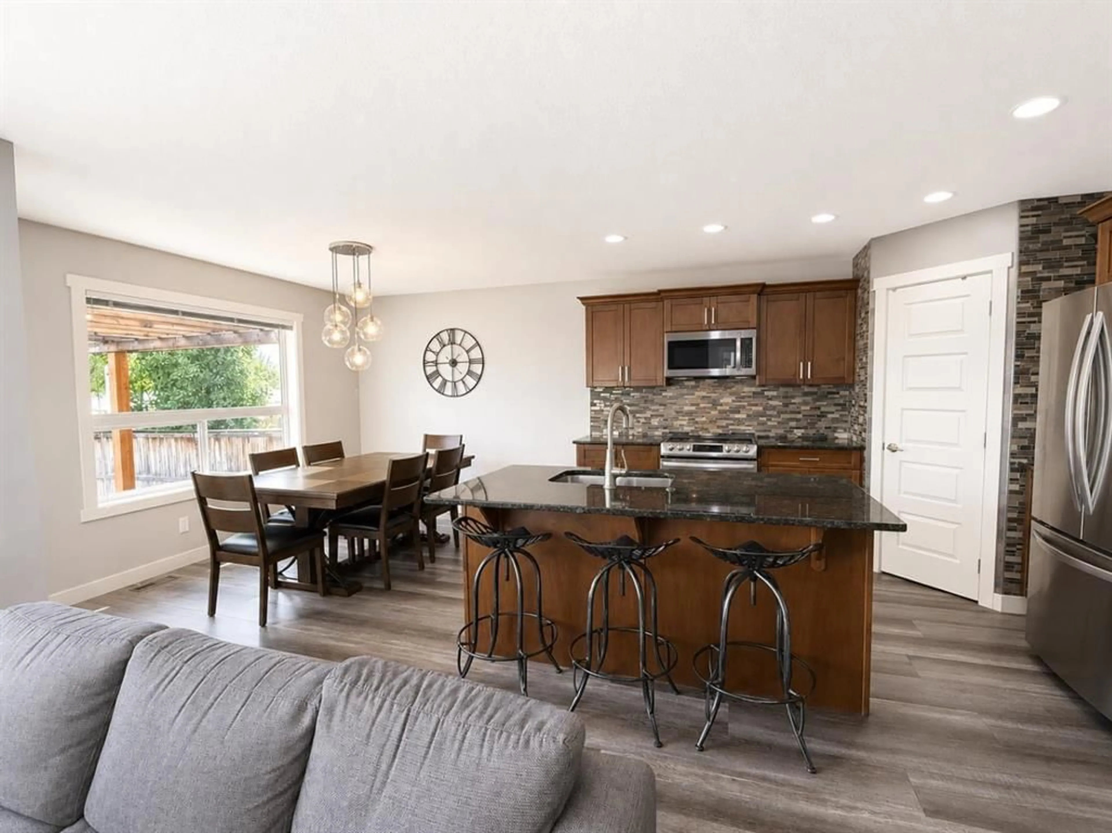
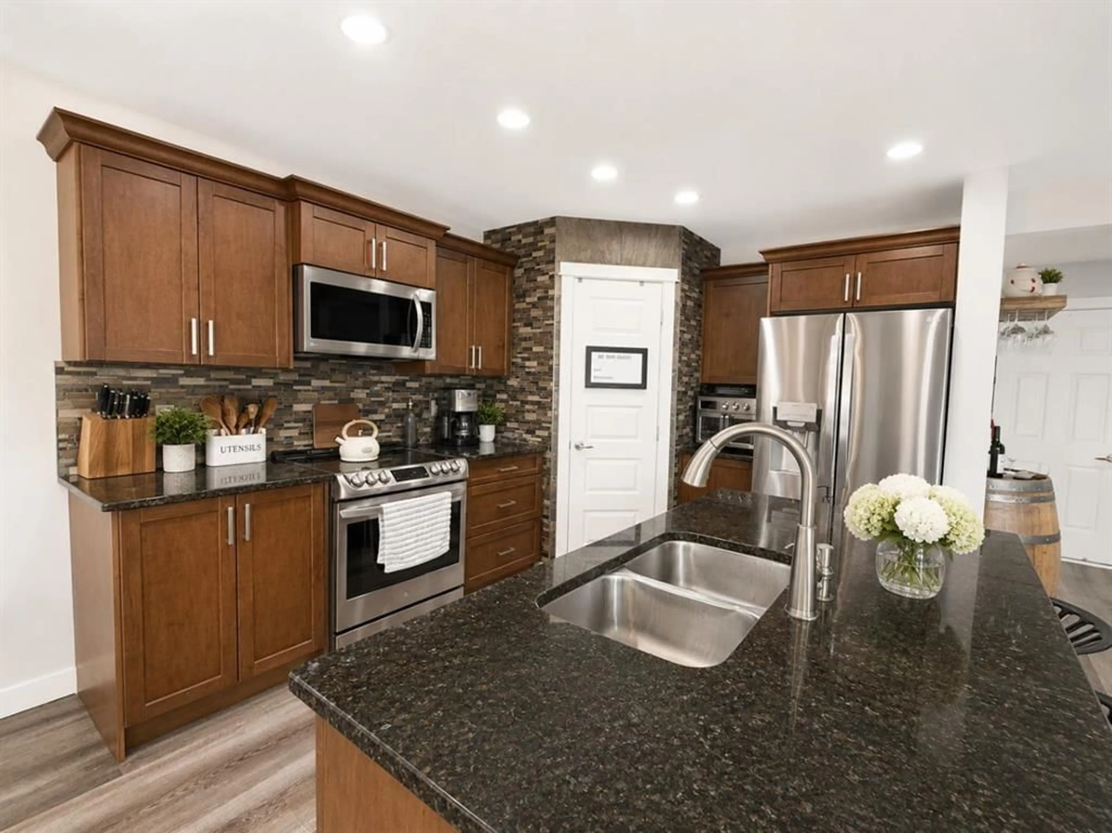
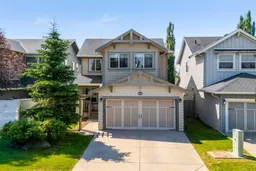
4 BEDROOMS | 3.5 BATHROOMS | FINISHED BASEMENT (2024) | FRONT ATTACHED DOUBLE GARAGE | WET BAR | GRANITE COUNTERTOPS | 5 MINUTES WALK TO GOLF COURSE Exceptional value in Williamstown! This move in ready home offers over 2,100 sq. ft. of developed living space, 4 bedrooms, 3.5 bathrooms, a professionally finished basement (2024), and a front attached double garage with epoxy flooring and 220V power. The bright, open concept main floor is designed for both everyday living and entertaining, featuring durable vinyl flooring, a cozy gas fireplace, and a spacious kitchen with granite countertops, a large island, pantry, and newer appliances, including a new dishwasher. The dining area overlooks the fully fenced backyard with a two tier deck and pergola perfect for relaxing or hosting family and friends. Upstairs, the generous primary suite offers two large closets and a private 4 piece ensuite with a soaker tub and separate glass shower. Two additional bedrooms share a convenient Jack and Jill bathroom, while the upper floor laundry adds everyday convenience. The professionally finished basement expands your living space with a large recreation room featuring a wet bar, a fourth bedroom, and a full bathroom ideal for guests, teenagers, or multi generational living. Located in one of Airdrie's most sought after communities, you'll enjoy being just minutes from the Williamstown Environmental Reserve, scenic walking paths, parks, schools, Woodside Golf Course, shopping, and all major amenities. A fantastic opportunity to own a move in ready family home offering incredible value in Williamstown. Book your private showing today!


Upcoming Open House

Aug 9Sun3:00 PM - 5:00 PM

Property Details

Style2 Storey
View-
Age of property2009
SqFt~1504.32 SqFt
Lot Size-
Parking Spaces4
MLS ®NumberA2330459
Community NameWilliamstown
Data SourcePILLAR 9
Listing byCIR Realty

Features

Heating: Forced Air,Natural Gas
Basement: Full,Finished,None

Main Floor

2pc Bathroom

4`11" x 5`1"

Dining Room

11`11" x 9`11"

Kitchen

11`11" x 11`11"

Living Room

13`1" x 12`0"


Features

Patio: Deck

Parking

Garage spaces 2

Garage type -

Other parking spaces 2

Total parking spaces 4


Property History
Jul 18, 2026
ListedActive
$649,900
22 days on market
history photo preview49
Listing by pillar 9®
Property listed by CIR Realty, Brokerage
Agent Banner Image
Interested in this property?Get in touch to get the inside scoop.

Market Data - Williamstown

Geo Zone Map ThumbnailWilliamstown

Balanced Market

View Market Data

Detached house - for the past 30 days

Buyer's market Seller's market

Avg. Days on Market

Past 30 days

36 days

Compared to

2025

43 days

2024

12 days

2023

38 days

New Listings

Past 30 days

2 listings

Compared to

2025

4 listings

2024

1 listing

2023

1 listing

Units sold

Past 30 days

1 unit

Compared to

2025

1 unit

2024

1 unit

2023

1 unit

Median Sold Price

Past 30 days

$590,000

Compared to

2025

$575,000

2024

$570,000

2023

$625,000


Population and Demographics

Overview

Total population 2016
Average household income $133,382

Age (%)

0 to 19
34%
20 to 34
17%
35 to 49
29%
50 to 64
12%
65 and plus
8%

Household composition (%)

Single family
81%
Single person
16%
Multi person
3%
Multi family
0%

Mother tongue (%)

English
90%
Others
2%
French
2%
Spanish
2%
Tagalog (Pilipino, Filipino)
2%
English and French
1%

House tenancy (%)

Owners
87%
Renters
13%

What’s nearby?Essentials within 5 km

Local Logic

Transportation Scores

Estimated Budget

