Open: Sat, 2PM to 4PM
pillar/IMG-A2334704_1.jpg
14 hours on Market

1199 Williamstown Blvd, Airdrie, Alberta T4B 3R2

Detached
3 + 1
4 + 1
~1716.08 sqft
$740,000
Get pre-qualifiedPowered by nesto
Detached
3 + 1
4 + 1
~1716.08 sqft

Contact us about this property

Call

Highlights

Property Estimate

Days on market14 hours

Estimated valueNot available

Price/Sqft$431/sqft

Monthly cost

Open Calculator

Description

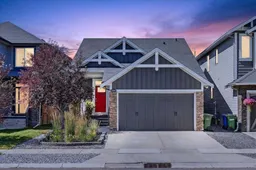
*** OPEN HOUSE Saturday, Aug 8, 2026 2-4PM *** What's better than a bungalow? A bonus bungalow. From the street, curb appeal greets you, featuring beautifully landscaped gardens, a manicured lawn, and a heated double garage framing a home that's been meticulously maintained and clearly well cared for. Step inside and the main floor does it all: a spacious primary suite, laundry, and everyday living, all on one level. Upstairs, newer carpets, a half-storey adds two more bedrooms and a 4-piece bath, giving this home the flexibility of a bungalow with the extra space of two-storey living. The 9-foot ceilings, neutral tones, and warm palette welcome you in. The kitchen anchors the home with a sweeping island, rich cabinetry, stainless appliances, and a gas range. The vaulted living room fills with natural light through oversized windows, framing views of the backyard around a central fireplace. Central air conditioning keeps things comfortable through every Calgary summer. The primary suite retreats to a 5-piece ensuite featuring a soaker tub, oversized shower, and dual sinks. Downstairs, a fully developed basement offers a large rec room, a 4th bedroom, a 3-piece bath, and ample storage. Out back, the sunny SW-facing yard is easy-maintenance from top to bottom. It features mature trees for privacy and a large composite deck made for warm summer evenings, pull up a chair and stay a while. All this, just steps from Williamstown's walking paths and pond.


Upcoming Open House

Aug 8Sat2:00 PM - 4:00 PM

Property Details

Style1 and Half Storey
View-
Age of property2013
SqFt~1716.08 SqFt
Lot Size-
Parking Spaces4
MLS ®NumberA2334704
Community NameWilliamstown
Data SourcePILLAR 9
Listing byRE/MAX Complete Realty

Features

Heating: Forced Air,Natural Gas
Cooling: Central Air
Basement: Full,Finished,None

Main Floor

Living Room

15`4" x 13`11"

Kitchen

16`2" x 9`5"

Dining Room

10`11" x 0`6"

Bedroom - Primary

15`11" x 11`10"


Features

Patio: Deck

Parking

Garage spaces 2

Garage type -

Other parking spaces 2

Total parking spaces 4


Property History

Aug 6, 2026
ListedActive
$740,000
14 hours on market
history photo preview48
Listing by pillar 9®
Property listed by RE/MAX Complete Realty, Brokerage
Agent Banner Image
Interested in this property?Get in touch to get the inside scoop.

Market Data - Williamstown

Geo Zone Map ThumbnailWilliamstown

Balanced Market

View Market Data

Detached house - for the past 30 days

Buyer's market Seller's market

Avg. Days on Market

Past 30 days

36 days

Compared to

2025

43 days

2024

12 days

2023

38 days

New Listings

Past 30 days

2 listings

Compared to

2025

4 listings

2024

1 listing

2023

1 listing

Units sold

Past 30 days

1 unit

Compared to

2025

1 unit

2024

1 unit

2023

1 unit

Median Sold Price

Past 30 days

$590,000

Compared to

2025

$575,000

2024

$570,000

2023

$625,000


Population and Demographics

Overview

Total population 2016
Average household income $133,382

Age (%)

0 to 19
34%
20 to 34
17%
35 to 49
29%
50 to 64
12%
65 and plus
8%

Household composition (%)

Single family
81%
Single person
16%
Multi person
3%
Multi family
0%

Mother tongue (%)

English
90%
Others
2%
French
2%
Spanish
2%
Tagalog (Pilipino, Filipino)
2%
English and French
1%

House tenancy (%)

Owners
87%
Renters
13%

What’s nearby?Essentials within 5 km

Local Logic

Transportation Scores

Estimated Budget