15 hours on Market

1086 Williamstown Blvd #1701, Airdrie, Alberta T4B3T9

Townhouse
2 + 1
4 + 1
~1509.01 sqft
$499,000
Get pre-qualifiedPowered by nesto
Townhouse
2 + 1
4 + 1
~1509.01 sqft

Contact us about this property

Call

Highlights

Property Estimate

Days on market15 hours

Estimated valueNot available

Price/Sqft$330/sqft

Monthly cost

Open Calculator

Description

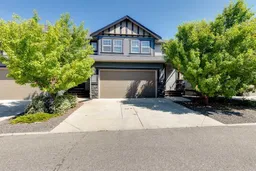
Nestled in the heart of the family-friendly community of Williamstown in NW Airdrie, this spacious 3-bedroom townhouse with a front-drive double attached garage offers exceptional convenience just steps from Herons Crossing School (K–8). Inside, you’ll appreciate the stylish finishes, including modern laminate flooring and upgraded railings. The open-concept main floor features a bright kitchen with abundant cabinet and counter space, granite countertops, and an eating bar that flows seamlessly into the large dining area and living room. A cozy fireplace and generous windows create a warm, light-filled space. The upper level includes a versatile bonus room—perfect for a home office, playroom, or additional family space. A spacious main bath and secondary bedroom are thoughtfully separated from the primary suite by the convenient upstairs laundry. The primary bedroom offers a walk-in closet and a spa-inspired ensuite with dual sinks, a separate shower, and a deep soaker tub. The fully developed basement adds even more living space with a media room, third bedroom, and full bathroom. A standout feature of this home is the fenced backyard and large deck backing onto a beautiful pathway that leads to a stunning nature reserve with parks and year-round walking and biking trails. A truly special location you’ll love coming home to. Book your private showing today.


Property Details

Style2 Storey
View-
Age of property2012
SqFt~1509.01 SqFt
Lot Size-
Parking Spaces4
MLS ®NumberA2329657
Community NameWilliamstown
Data SourcePILLAR 9
Listing byThe Real Estate District

Features

Heating: Forced Air,Natural Gas
Central Vacuum
Basement: Full,Finished,None

Main Floor

2pc Bathroom

4`11" x 5`2"

Dining Room

13`2" x 11`1"

Kitchen

13`2" x 11`6"

Living Room

14`1" x 13`3"


Features

Patio: Patio
Balcony: Patio

Parking

Garage spaces 2

Garage type -

Other parking spaces 2

Total parking spaces 4


Property History

Jul 17, 2026
ListedActive
$499,000
15 hours on market
history photo preview40
Listing by pillar 9®
Property listed by The Real Estate District, Brokerage
Agent Banner Image
Interested in this property?Get in touch to get the inside scoop.

Market Data - Williamstown

Geo Zone Map ThumbnailWilliamstown

Strong Seller's Market

View Market Data

Townhouse - for the past 30 days

Buyer's market Seller's market

Avg. Days on Market

Past 30 days

24 days

Compared to

2025

27 days

2024

15 days

2023

5 days

New Listings

Past 30 days

6 listings

Compared to

2025

5 listings

2024

4 listings

2023

9 listings

Units sold

Past 30 days

5 units

Compared to

2025

5 units

2024

4 units

2023

6 units

Median Sold Price

Past 30 days

$375,000

Compared to

2025

$442,500

2024

$432,500

2023

$409,500


Population and Demographics

Overview

Total population 2016
Average household income $133,382

Age (%)

0 to 19
34%
20 to 34
17%
35 to 49
29%
50 to 64
12%
65 and plus
8%

Household composition (%)

Single family
81%
Single person
16%
Multi person
3%
Multi family
0%

Mother tongue (%)

English
90%
Others
2%
French
2%
Spanish
2%
Tagalog (Pilipino, Filipino)
2%
English and French
1%

House tenancy (%)

Owners
87%
Renters
13%

What’s nearby?Essentials within 5 km

Local Logic

Transportation Scores

Estimated Budget