1086 Williamstown Blvd #1604, Airdrie, Alberta T4B 3T9
Contact us about this property
Highlights
Estimated valueThis is the price Wahi expects this property to sell for.
The calculation is powered by our Instant Home Value Estimate, which uses current market and property price trends to estimate your home’s value with a 90% accuracy rate.Not available
Price/Sqft$277/sqft
Monthly cost
Open Calculator
Description
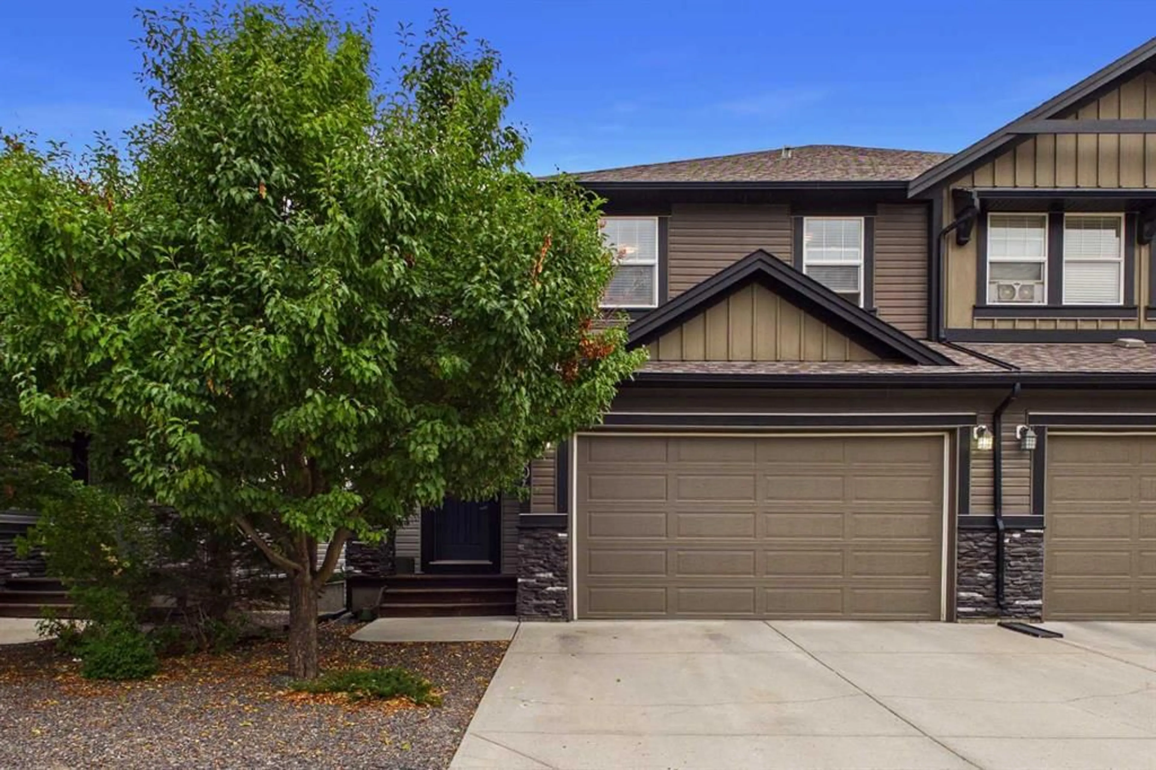
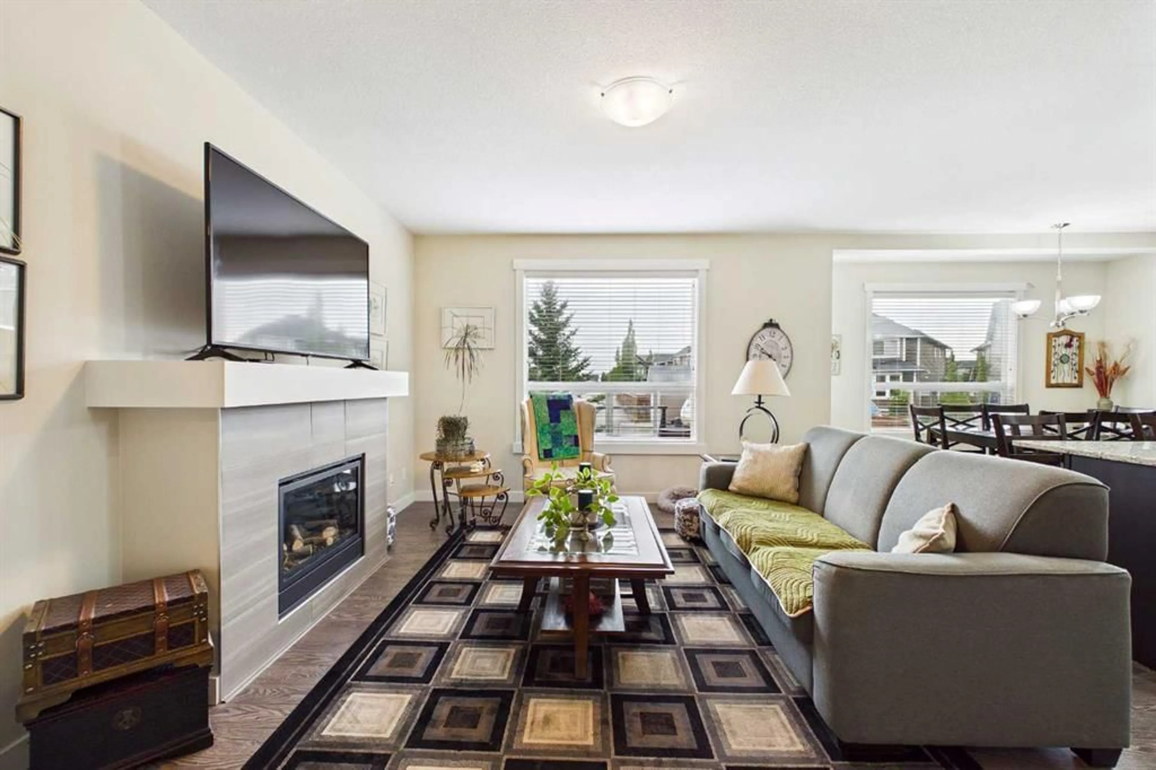
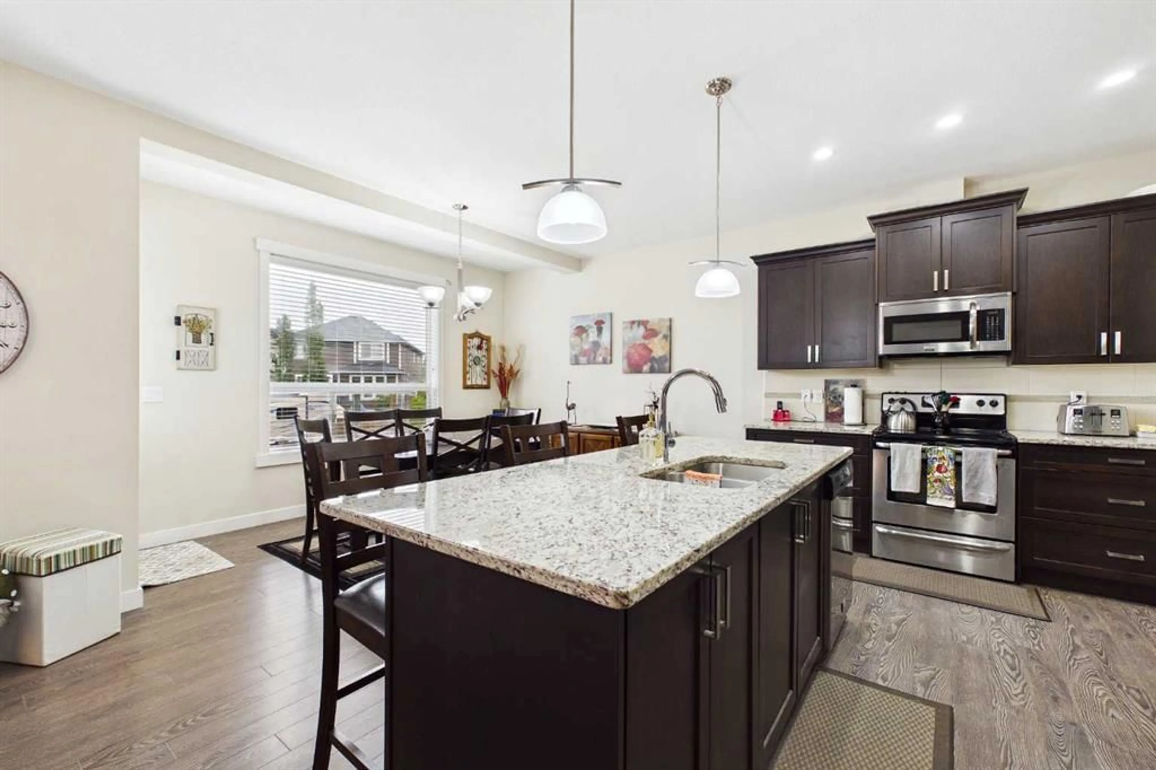
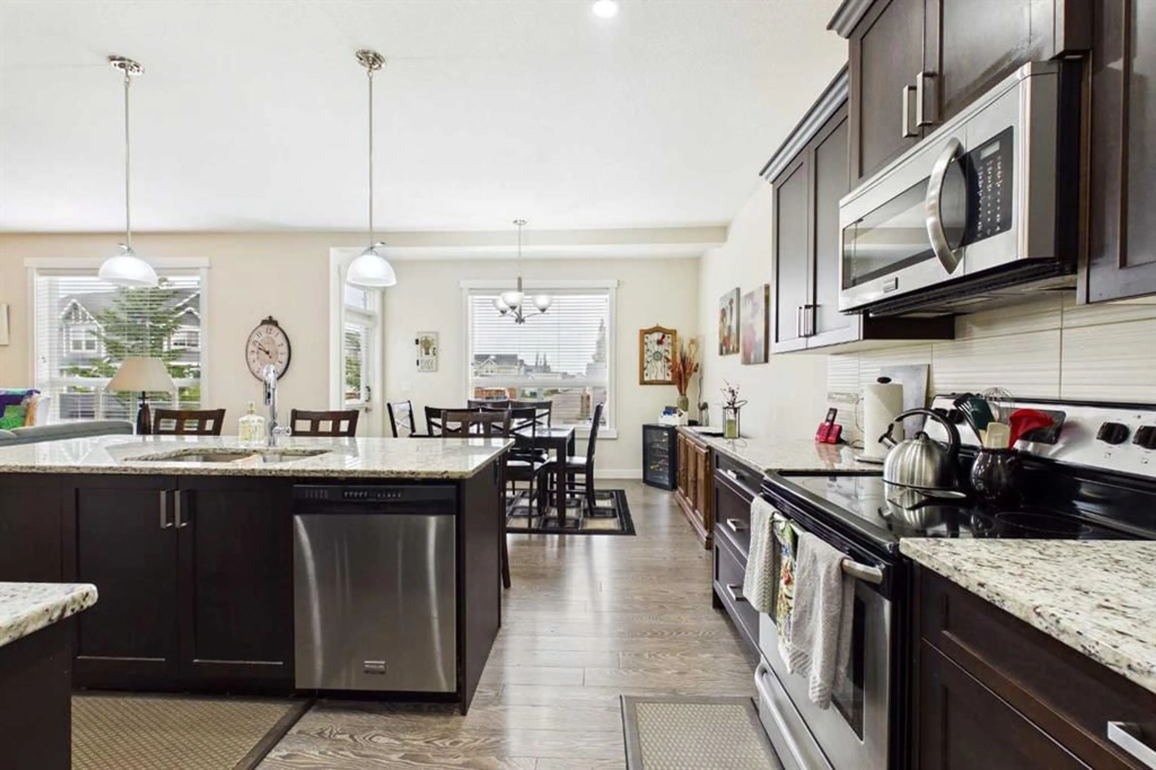
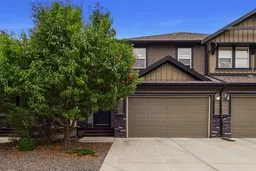
Welcome to this beautifully appointed end-unit townhome offering an extensive 1,856 sq. ft. of bright, comfortable living space, an attached double garage, and a peaceful setting backing onto a walkway leading directly toward the nearby nature reserve. With low-maintenance living, 9-foot ceilings, and an excellent floor plan, this home offers the perfect blend of space, functionality, and convenience. The bright main floor features a spacious open-concept kitchen, dining and living area, ideal for everyday living and entertaining. The kitchen offers an abundance of cabinetry and countertop space, granite countertops, a large island with an eat-up bar, and plenty of room to gather. The living room is anchored by a cozy gas fireplace, while the dining area provides direct access to the deck—perfect for enjoying the peaceful surroundings. A generous front entry adds to the welcoming feel of the home. Upstairs, you'll find an exceptionally versatile flex space at the end of the hall, providing the perfect space for a cozy family room, home office, reading nook, playroom, or entertainment area. The spacious primary bedroom features a charming built-in window seat, creating an ideal spot to curl up with a book, along with a walk-in closet and a luxurious 5-piece ensuite. The ensuite includes dual sinks, an expansive vanity with excellent counter space, a freestanding soaker tub, and a separate shower. Two additional well-sized bedrooms share a large 4-piece bathroom, and the convenience of upper-floor laundry completes this level. The unfinished basement offers impressive potential, with high ceilings and plenty of space to create additional living areas, a home gym, media room, office, or whatever suits your needs. Enjoy the benefits of low-maintenance living without sacrificing space, all in a quiet and convenient location close to green space, pathways, amenities, and everyday conveniences. An exceptional opportunity for buyers looking for a spacious, well-designed home in a peaceful setting.
Property Details
Interior
Features
Upper Floor
4pc Bathroom
9`5" x 6`3"Laundry
6`8" x 3`1"Bedroom - Primary
13`8" x 12`3"5pc Ensuite bath
13`1" x 9`5"Exterior
Features
Parking
Garage spaces 2
Garage type -
Other parking spaces 2
Total parking spaces 4
Property History
 31
31

